Motivated Seller!! Move-in ready new construction in Timber Ridge Estates! Enjoy peaceful country living just minutes from town in this beautifully finished 3-bedroom, 2-bath home. The open-concept layout features vaulted ceilings, custom cabinetry, quartz countertops, stainless steel appliances, luxury vinyl plank flooring, and a spacious primary suite with a walk-in closet. Relax on the back deck overlooking the wooded backyard on nearly half an acre. Builder includes a one-year warranty. Seller is offering $5,000 in credits for closing costs or rate buy down.
Active
$244,999
153 Poling Dr, Pulaski, TN 38478
3beds
1,110sqft
Single Family Residence, Residential
Built in 2026
0.47 Acres Lot
$-- Zestimate®
$221/sqft
$-- HOA
What's special
Stainless steel appliancesOpen-concept layoutNearly half an acreVaulted ceilingsLuxury vinyl plank flooringQuartz countertopsCustom cabinetry
- 9 days
- 146
- 10
Likely to sell faster than
Zillow last checked:
Listing updated:
Listed by:
Viridiana Barron 629-235-8181,
RE/MAX Choice Properties 615-921-0700
Source: RealTracs MLS as distributed by MLS GRID,MLS#: 3613152
Facts & features
Interior
Bedrooms & bathrooms
- Bedrooms: 3
- Bathrooms: 2
- Full bathrooms: 2
- Main level bedrooms: 3
Bedroom 1
- Features: Walk-In Closet(s)
- Level: Walk-In Closet(s)
- Area: 168 Square Feet
- Dimensions: 12x14
Bedroom 2
- Features: Walk-In Closet(s)
- Level: Walk-In Closet(s)
- Area: 100 Square Feet
- Dimensions: 10x10
Bedroom 3
- Area: 100 Square Feet
- Dimensions: 10x10
Living room
- Area: 182 Square Feet
- Dimensions: 14x13
Heating
- Central, Electric
Cooling
- Ceiling Fan(s), Central Air
Appliances
- Included: Electric Oven, Electric Range, Dishwasher, Disposal, Microwave, Refrigerator
- Laundry: Electric Dryer Hookup, Washer Hookup
Features
- Air Filter, Bookcases, Built-in Features, Ceiling Fan(s), High Ceilings, Open Floorplan, Walk-In Closet(s)
- Flooring: Luxury Vinyl
- Basement: Crawl Space
Interior area
- Total structure area: 1,110
- Total interior livable area: 1,110 sqft
- Finished area above ground: 1,110
Property
Parking
- Total spaces: 2
- Parking features: Gravel
- Uncovered spaces: 2
Features
- Levels: One
- Stories: 1
- Patio & porch: Deck
- Has view: Yes
Lot
- Size: 0.47 Acres
- Features: Cleared, Cul-De-Sac, Level, Wooded
- Topography: Cleared,Cul-De-Sac,Level,Wooded
Details
- Special conditions: Standard,Owner Agent
- Other equipment: Air Purifier
Construction
Type & style
- Home type: SingleFamily
- Property subtype: Single Family Residence, Residential
Materials
- Vinyl Siding
- Roof: Shingle
Condition
- New construction: Yes
- Year built: 2026
Utilities & green energy
- Sewer: Septic Tank
- Water: Public
- Utilities for property: Electricity Available, Water Available
Community & HOA
Community
- Subdivision: Timber Ridge Estates
HOA
- Has HOA: No
Location
- Region: Pulaski
Financial & listing details
- Price per square foot: $221/sqft
- Annual tax amount: $94
- Date on market: 10/7/2026
- Date available: 02/03/2026
- Electric utility on property: Yes
Estimated market value
Not available
Estimated sales range
Not available
Not available
Price history
| Date | Event | Price |
|---|---|---|
| 10/7/2026 | Listed for sale | $244,999$221/sqft |
Source:  RealTracs MLS as distributed by MLS GRID #3613152 Report a problem RealTracs MLS as distributed by MLS GRID #3613152 Report a problem | ||
| 10/1/2026 | Listing removed | $244,999$221/sqft |
Source: RealTracs MLS as distributed by MLS GRID #3244088 Report a problem | ||
| 8/28/2026 | Price change | $244,999-2%$221/sqft |
Source: RealTracs MLS as distributed by MLS GRID #3244088 Report a problem | ||
| 7/13/2026 | Price change | $249,900-1.2%$225/sqft |
Source: RealTracs MLS as distributed by MLS GRID #3244088 Report a problem | ||
| 7/7/2026 | Price change | $252,900-0.4%$228/sqft |
Source: RealTracs MLS as distributed by MLS GRID #3244088 Report a problem | ||
| 7/3/2026 | Price change | $253,900-0.4%$229/sqft |
Source: RealTracs MLS as distributed by MLS GRID #3244088 Report a problem | ||
| 6/17/2026 | Listed for sale | $254,900-0.4%$230/sqft |
Source: RealTracs MLS as distributed by MLS GRID #3244088 Report a problem | ||
| 6/1/2026 | Listing removed | $255,900$231/sqft |
Source: RealTracs MLS as distributed by MLS GRID #3122019 Report a problem | ||
| 4/10/2026 | Price change | $255,900-1.5%$231/sqft |
Source: RealTracs MLS as distributed by MLS GRID #3122019 Report a problem | ||
| 4/2/2026 | Price change | $259,900-1.9%$234/sqft |
Source: RealTracs MLS as distributed by MLS GRID #3122019 Report a problem | ||
| 3/19/2026 | Price change | $264,900-1.9%$239/sqft |
Source: RealTracs MLS as distributed by MLS GRID #3122019 Report a problem | ||
| 3/11/2026 | Price change | $269,900-1.8%$243/sqft |
Source: RealTracs MLS as distributed by MLS GRID #3122019 Report a problem | ||
| 2/25/2026 | Listed for sale | $274,900$248/sqft |
Source: RealTracs MLS as distributed by MLS GRID #3122019 Report a problem | ||
Public tax history
Tax history is unavailable.
Monthly payment
Est. payment
Payment breakdown
Explore the cost of this home by adjusting the details. Changes won't be saved.Climate risks
Neighborhood: 38478
Nearby schools
Schools provided by the listing agent
- Elementary: Pulaski Elementary
- Middle: Bridgeforth Middle School
- High: Giles Co High School
Source: RealTracs MLS as distributed by MLS GRID. This data may not be complete. We recommend contacting the local school district to confirm school assignments for this home.

Similar homes
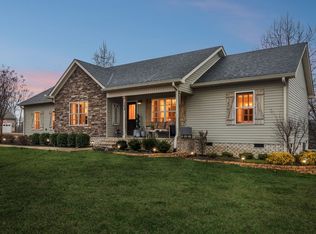
- $219,9003 bd2 ba1.1k sqft251 Timber Ridge Dr, Pulaski, TN 38478For Sale
 MLS ID #3319777, Lee Ann Mize. RealTracs MLS as distributed by MLS GRID
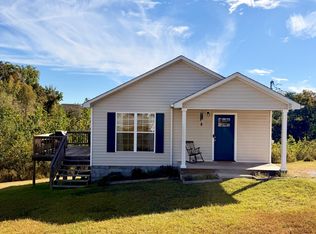
 - $249,9003 bd2 ba1.2k sqft149 Hawthorne Rd, Pulaski, TN 38478For Sale
 MLS ID #3215811, Michael (Cody) Kimbrough. RealTracs MLS as distributed by MLS GRID
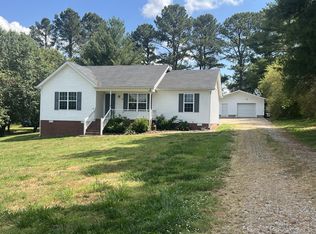
 - $250,0003 bd2 ba1.2k sqft912 E College St, Pulaski, TN 38478For Sale
 MLS ID #3510017, Susan Hunter. RealTracs MLS as distributed by MLS GRID
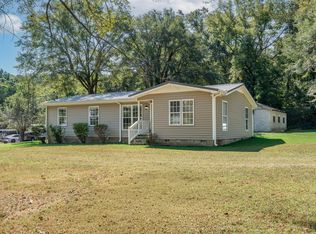
 - $247,0003 bd2 ba1.2k sqft2027 Mines Rd, Pulaski, TN 38478For Sale
 MLS ID #3516437, Nicholas Gowan. RealTracs MLS as distributed by MLS GRID
 - $214,9003 bd2 ba1.1k sqft1365 Meadowbrook Dr, Pulaski, TN 38478For SaleMLS ID #3261189, Brandon Whaley. RealTracs MLS as distributed by MLS GRID
- $269,9003 bd2 ba1.5k sqft2709 Columbia Hwy, Pulaski, TN 38478For SaleMLS ID #3540385, Robert Brindley, Jr.. RealTracs MLS as distributed by MLS GRID
- $269,9003 bd2 ba1.2k sqft265 Sagewood Dr, Pulaski, TN 38478For SaleMLS ID #3299361, Fay Robinson. RealTracs MLS as distributed by MLS GRID
- $250,0003 bd2 ba1.5k sqft1025 N 3rd St, Pulaski, TN 38478For SaleMLS ID #3260650, Jane Williams. RealTracs MLS as distributed by MLS GRID
- $290,0003 bd2 ba1.5k sqft142 Poling Dr Lot 16, Pulaski, TN 38478New ConstructionMLS ID #3180813, Lee Anne Coble. RealTracs MLS as distributed by MLS GRID
- $215,2502 bd1 ba1k sqft993 Lewisburg Hwy, Pulaski, TN 38478For SaleMLS ID #3597146, Micah Paul Hartsfield. RealTracs MLS as distributed by MLS GRID
- $249,9003 bd2 ba1.2k sqft612 E Madison St, Pulaski, TN 38478New ConstructionMLS ID #3220535, Gene Alley. RealTracs MLS as distributed by MLS GRID
- $249,9003 bd2 ba1.2k sqft1181 Hilltop Dr Lot 23, Pulaski, TN 38478New ConstructionMLS ID #3231083, Brian Marks. RealTracs MLS as distributed by MLS GRID
- $249,9003 bd2 ba1.3k sqft1008 Brindley Dr, Pulaski, TN 38478For SaleMLS ID #3526057, Robert Brindley, Jr.. RealTracs MLS as distributed by MLS GRID
- $259,9003 bd2 ba1.6k sqft316 E College St, Pulaski, TN 38478For SaleMLS ID #3593860, Teresa R. Points. RealTracs MLS as distributed by MLS GRID
- $229,9003 bd2 ba1k sqft474 Ables Ln, Pulaski, TN 38478New ConstructionMLS ID #3233881, Brian Marks. RealTracs MLS as distributed by MLS GRID
- $295,5003 bd2 ba1.5k sqft201 Glendale Dr, Pulaski, TN 38478For SaleMLS ID #3530963, Robert Brindley, Jr.. RealTracs MLS as distributed by MLS GRID
- $229,9003 bd2 ba1k sqft480 Ables Ln, Pulaski, TN 38478New ConstructionMLS ID #3234820, Brian Marks. RealTracs MLS as distributed by MLS GRID
- $230,0003 bd1 ba1.4k sqft3146 Buford Station Rd, Pulaski, TN 38478For SaleMLS ID #3254836, Elizabeth Chumbley. RealTracs MLS as distributed by MLS GRID
- $329,0003 bd2 ba1.5k sqft106 Fieldstone Dr, Pulaski, TN 38478For SaleMLS ID #3610438, Lisa Rose Johnson. RealTracs MLS as distributed by MLS GRID
