This charming modern retreat is the perfect blend of mid-century character and high-end convenience. Step inside to find an interior that feels brand-new: stunning new Amish hardwood floors and new paint throughout; a standout kitchen equipped with new cabinetry and stainless-steel appliances; a sleek, modern, completely renovated bathroom; and a newly added 148-square-foot flex space that’s perfect for a home office, hobby room, or nursery. Other “big ticket” items either replaced or refurbished include: new roof, HVAC System, and asphalt driveway; updated exterior siding and refreshed porch; and new gutters and downspouts. Just minutes from UT Southern university and commuter-friendly to both Nashville and Huntsville. Stop renting and start building equity! Schedule your showing today and see why this is the best value in Pulaski.
Active
Price cut: $10K (6/30)
$199,000
993 Lewisburg Hwy, Pulaski, TN 38478
2beds
1,044sqft
:
Get pre-qualified$1,225/mo
Single Family Residence, Residential
Built in 1950
0.4 Acres Lot
$-- Zestimate®
$191/sqft
$-- HOA
What's special
Asphalt drivewayNew paint throughoutNew roofRefreshed porchUpdated exterior sidingNew gutters and downspoutsStainless-steel appliances
- 77 days |
- 244 |
- 11 |
Zillow last checked:
Listing updated:
Listed by:
Micah Paul Hartsfield 931-505-2020,
TriStar Elite Realty 931-548-2300
Source: RealTracs MLS as distributed by MLS GRID,MLS#: 3191876
Facts & features
Interior
Bedrooms & bathrooms
- Bedrooms: 2
- Bathrooms: 1
- Full bathrooms: 1
- Main level bedrooms: 2
Heating
- Central
Cooling
- Central Air
Appliances
- Included: Electric Range, Refrigerator
Features
- Flooring: Wood
- Basement: Crawl Space
Interior area
- Total structure area: 1,044
- Total interior livable area: 1,044 sqft
- Finished area above ground: 1,044
Property
Features
- Levels: One
- Stories: 1
Lot
- Size: 0.4 Acres
- Dimensions: 76 x 230IR
Details
- Parcel number: 086 03600 000
- Special conditions: Standard
Construction
Type & style
- Home type: SingleFamily
- Property subtype: Single Family Residence, Residential
Materials
- Aluminum Siding, Frame
Condition
- New construction: No
- Year built: 1950
Utilities & green energy
- Sewer: Septic Tank
- Water: Public
- Utilities for property: Water Available
Community & HOA
Community
- Subdivision: Lewisburg Hwy
HOA
- Has HOA: No
Location
- Region: Pulaski
Financial & listing details
- Price per square foot: $191/sqft
- Tax assessed value: $57,500
- Annual tax amount: $331
- Date on market: 5/7/2026
Estimated market value
Not available
Estimated sales range
Not available
Not available
Price history
| Date | Event | Price |
|---|---|---|
| 6/30/2026 | Price change | $199,000-4.8%$191/sqft |
Source:  RealTracs MLS as distributed by MLS GRID #3191876 Report a problem RealTracs MLS as distributed by MLS GRID #3191876 Report a problem | ||
| 6/4/2026 | Price change | $209,000-4.6%$200/sqft |
Source: RealTracs MLS as distributed by MLS GRID #3191876 Report a problem | ||
| 5/7/2026 | Listed for sale | $219,000+57.6%$210/sqft |
Source: RealTracs MLS as distributed by MLS GRID #3191876 Report a problem | ||
| 2/22/2025 | Listing removed | $139,000$133/sqft |
Source: RealTracs MLS as distributed by MLS GRID #2775736 Report a problem | ||
| 1/7/2025 | Listed for sale | $139,000+58.8%$133/sqft |
Source: RealTracs MLS as distributed by MLS GRID #2775736 Report a problem | ||
| 12/13/2022 | Sold | $87,550+703.2%$84/sqft |
Source: Public Record Report a problem | ||
| 7/30/2012 | Sold | $10,900+36.3%$10/sqft |
Source: Public Record Report a problem | ||
| 6/21/2011 | Sold | $8,000$8/sqft |
Source: Public Record Report a problem | ||
Public tax history
| Year | Property taxes | Tax assessment |
|---|---|---|
| 2025 | $331 +16.1% | $14,375 |
| 2024 | $286 | $14,375 |
| 2023 | $286 | $14,375 |
| 2022 | $286 +3.4% | $14,375 +47.1% |
| 2021 | $276 | $9,775 |
| 2020 | $276 | $9,775 |
| 2019 | $276 | $9,775 |
| 2018 | $276 +0% | $9,775 |
| 2017 | $276 +10.8% | $9,775 +16.7% |
| 2016 | $249 +7.3% | $8,375 |
| 2015 | $232 +0.2% | $8,375 +0.2% |
| 2014 | $232 | $8,355 |
| 2013 | $232 +0% | $8,355 |
| 2012 | $231 -0.6% | $8,355 -0.6% |
| 2011 | $233 -9.8% | $8,405 |
| 2010 | $258 +6.8% | $8,405 +6.8% |
| 2009 | $242 | $7,868 |
| 2008 | $242 | $7,868 |
| 2007 | $242 | $7,868 |
| 2006 | $242 | $7,868 |
| 2005 | $242 -15% | $7,868 |
| 2004 | $284 +75.2% | $7,868 +58.7% |
| 2002 | $162 | $4,957 |
| 2001 | -- | $4,957 -75% |
| 2000 | -- | $19,828 |
Find assessor info on the county website
Monthly payment
Est. payment
Payment breakdown
Explore the cost of this home by adjusting the details. Changes won't be saved.Climate risks
Neighborhood: 38478
Nearby schools
GreatSchools rating
- NAPulaski Elementary SchoolGrades: PK-2Distance: 1.2 mi
- 5/10Bridgeforth Middle SchoolGrades: 6-8Distance: 0.4 mi
- 4/10Giles County High SchoolGrades: 9-12Distance: 1.4 mi
Schools provided by the listing agent
- Elementary: Pulaski Elementary
- Middle: Bridgeforth Middle School
- High: Giles Co High School
Source: RealTracs MLS as distributed by MLS GRID. This data may not be complete. We recommend contacting the local school district to confirm school assignments for this home.
- $189,3003 bd2 ba935 sqft1024 Lewisburg Hwy, Pulaski, TN 38478Off Market
- $99,900-- bd1 ba725 sqft1036 Lewisburg Hwy, Pulaski, TN 38478Off Market
- $133,300-- bd1 ba1.1k sqft979 Lewisburg Hwy, Pulaski, TN 38478Off Market
- $30,000-- bd-- ba1.2k sqft1003 Lewisburg Hwy, Pulaski, TN 38478Sold
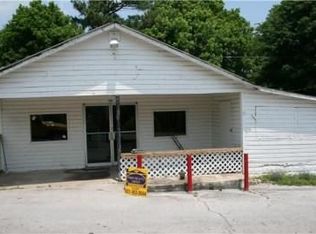
- $51,900-- bd-- ba-- sqft835 Lewisburg Hwy, Pulaski, TN 38478Off Market
- $25,400-- bd1 ba840 sqft1040 Lewisburg Hwy, Pulaski, TN 38478Off Market
- $100,000-- bd1 ba960 sqft1092 Lewisburg Hwy, Pulaski, TN 38478Sold
- $147,300-- bd1 ba1.2k sqft1095 Lewisburg Hwy, Pulaski, TN 38478Off Market
A local agent can set up tours, give advice and negotiate with sellers.
Similar homes
- $198,0003 bd2 ba1.2k sqft330 W Washington St, Pulaski, TN 38478For Sale

 MLS ID #3176157, Christie Hagan. RealTracs MLS as distributed by MLS GRID
 - $229,9002 bd1 ba852 sqft428 Valley View Dr, Pulaski, TN 38478For Sale
 MLS ID #3283710, Edna Brown Luna. RealTracs MLS as distributed by MLS GRID
 - $195,0003 bd2 ba1.1k sqft418 Jones St, Pulaski, TN 38478For Sale
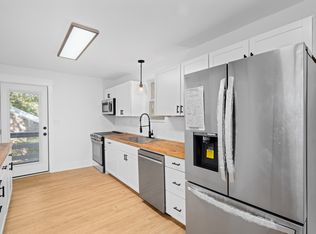 MLS ID #3013230, Drew Fraser. RealTracs MLS as distributed by MLS GRID
 - $--3 bd2 ba1.3k sqft264 Johns Cemetery Rd, Pulaski, TN 38478AuctionXome
- $189,9003 bd2 ba1.3k sqft862 W Madison St, Pulaski, TN 38478For SaleMLS ID #3175979, Casey Cardin. RealTracs MLS as distributed by MLS GRID
- $188,5003 bd2 ba1.2k sqft339 W Washington St, Pulaski, TN 38478For SaleMLS ID #3146225, Robert Brindley, Jr.. RealTracs MLS as distributed by MLS GRID
- $173,0003 bd1 ba948 sqft904 Rackley Dr, Pulaski, TN 38478For SaleMLS ID #3259877, Lorie Alexander. RealTracs MLS as distributed by MLS GRID
- $154,0002 bd1 ba1k sqft515 Mitchell St, Pulaski, TN 38478For SaleMLS ID #3262852, Lauren Brindley. RealTracs MLS as distributed by MLS GRID
- $181,5003 bd2 ba1.2k sqft1035 N 3rd St, Pulaski, TN 38478For SaleMLS ID #3146267, Robert Brindley, Jr.. RealTracs MLS as distributed by MLS GRID
- $164,9003 bd2 ba1k sqft524 Childers St, Pulaski, TN 38478For SaleMLS ID #3262996, Lauren Brindley. RealTracs MLS as distributed by MLS GRID
- $229,9003 bd1 ba1.2k sqft955 Rocky Rd, Pulaski, TN 38478For SaleMLS ID #3186039, Lauren Brindley. RealTracs MLS as distributed by MLS GRID
- $235,0002 bd1 ba1.2k sqft218 N 3rd St, Pulaski, TN 38478For SaleMLS ID #3183142, Cat Bartlett. RealTracs MLS as distributed by MLS GRID
- $175,0003 bd1 ba1.4k sqft626 S 1st St, Pulaski, TN 38478For SaleMLS ID #3243374, Shelia Mittlesteadt. RealTracs MLS as distributed by MLS GRID
- $245,0003 bd2 ba1.3k sqft2220 Cherry Dr, Pulaski, TN 38478For SaleMLS ID #3205471, Robin Patterson Shrake. RealTracs MLS as distributed by MLS GRID
- $279,9003 bd2 ba1.2k sqft265 Sagewood Dr, Pulaski, TN 38478For SaleMLS ID #3299361, Fay Robinson. RealTracs MLS as distributed by MLS GRID
- $298,5003 bd2 ba1k sqft207 N Cedar Ln, Pulaski, TN 38478For SaleMLS ID #3233681, Ashley Oman Chapman. RealTracs MLS as distributed by MLS GRID
- $259,9003 bd1 ba1.2k sqft1521 Mill St, Pulaski, TN 38478For SaleMLS ID #3248628, Talan Tracy Pierce. RealTracs MLS as distributed by MLS GRID
- $269,9003 bd2 ba1.2k sqft149 Hawthorne Rd, Pulaski, TN 38478For SaleMLS ID #3215811, Michael (Cody) Kimbrough. RealTracs MLS as distributed by MLS GRID
- $230,0002 bd2 ba980 sqft432 Moore Hollow Rd, Prospect, TN 38477For SaleMLS ID #3224583, Katosha Palmer. RealTracs MLS as distributed by MLS GRID
- $230,0003 bd1 ba1.4k sqft3146 Buford Station Rd, Pulaski, TN 38478For SaleMLS ID #3254836, Elizabeth Chumbley. RealTracs MLS as distributed by MLS GRID
