Classic Charm, Major Updates & Everyday Convenience - this home offers peace of mind with numerous recent improvements, including a newer metal roof installed in 2020, replacement windows installed 2024, a new HVAC system in 2024, and replacement of the water service line to the home in 2024. Inside, enjoy the timeless appeal of original hardwood flooring, including beneath the carpeted areas, offering the opportunity to uncover even more of the home's original charm. The bathroom received an update in 2024, including the installation of a handicap-accessible shower for added comfort and accessibility. The large kitchen is equipped with newer appliances purchased in 2023, all of which remain with the home, including the washer, dryer, and freezer - adding convenience and value for the next owner. Outside, the backyard features a storage shed with electricity, providing flexible space for hobbies, storage, or a workshop. The location is another standout feature, steps from the local Richland community park and Pulaski Skate Park, offering easy access to outdoor recreation and neighborhood amenities without the HOA.
Active
$209,900
819 Murrey Dr, Pulaski, TN 38478
3beds
1,371sqft
Single Family Residence, Residential
Built in 1964
0.34 Acres Lot
$-- Zestimate®
$153/sqft
$-- HOA
What's special
Large kitchenOriginal hardwood flooringHandicap-accessible shower
- 37 minutes
- 4
- 0
Zillow last checked:
Listing updated:
Listed by:
Jacquelyn Gebhart 615-405-0332,
eXp Realty 888-519-5113
Source: RealTracs MLS as distributed by MLS GRID,MLS#: 3622445
Facts & features
Interior
Bedrooms & bathrooms
- Bedrooms: 3
- Bathrooms: 1
- Full bathrooms: 1
- Main level bedrooms: 3
Bedroom 1
- Area: 204 Square Feet
- Dimensions: 17x12
Bedroom 2
- Area: 192 Square Feet
- Dimensions: 16x12
Bedroom 3
- Area: 168 Square Feet
- Dimensions: 12x14
Kitchen
- Features: Eat-in Kitchen
- Level: Eat-in Kitchen
- Area: 180 Square Feet
- Dimensions: 15x12
Living room
- Features: Combination
- Level: Combination
- Area: 338 Square Feet
- Dimensions: 26x13
Heating
- Central, Natural Gas
Cooling
- Ceiling Fan(s), Central Air, Electric
Appliances
- Included: Electric Oven, Cooktop, Dishwasher, Dryer, Freezer, Microwave, Refrigerator, Stainless Steel Appliance(s), Washer
- Laundry: Electric Dryer Hookup, Washer Hookup
Features
- Built-in Features, Ceiling Fan(s), High Speed Internet
- Flooring: Carpet, Wood, Vinyl
- Basement: Crawl Space
Interior area
- Total structure area: 1,371
- Total interior livable area: 1,371 sqft
- Finished area above ground: 1,371
Property
Parking
- Total spaces: 1
- Parking features: Attached
- Carport spaces: 1
Accessibility
- Accessibility features: Accessible Approach with Ramp
Features
- Levels: One
- Stories: 1
- Patio & porch: Porch, Covered
Lot
- Size: 0.34 Acres
- Dimensions: 125 x 150
- Features: Level
- Topography: Level
Details
- Additional structures: Storage
- Parcel number: 096K G 00800 000
- Special conditions: Standard
Construction
Type & style
- Home type: SingleFamily
- Architectural style: Ranch
- Property subtype: Single Family Residence, Residential
Materials
- Brick
- Roof: Metal
Condition
- New construction: No
- Year built: 1964
Utilities & green energy
- Sewer: Public Sewer
- Water: Public
- Utilities for property: Electricity Available, Natural Gas Available, Water Available, Cable Connected
Community & HOA
Community
- Security: Smoke Detector(s)
- Subdivision: Richland Homes
HOA
- Has HOA: No
Location
- Region: Pulaski
Financial & listing details
- Price per square foot: $153/sqft
- Tax assessed value: $150,800
- Annual tax amount: $1,028
- Date on market: 10/23/2026
- Electric utility on property: Yes
Estimated market value
Not available
Estimated sales range
Not available
Not available
Price history
| Date | Event | Price |
|---|---|---|
| 10/23/2026 | Listed for sale | $209,900-6.7%$153/sqft |
Source:  RealTracs MLS as distributed by MLS GRID #3622445 Report a problem RealTracs MLS as distributed by MLS GRID #3622445 Report a problem | ||
| 9/29/2026 | Listing removed | $224,900$164/sqft |
Source: RealTracs MLS as distributed by MLS GRID #3137094 Report a problem | ||
| 8/1/2026 | Listed for sale | $224,900$164/sqft |
Source: RealTracs MLS as distributed by MLS GRID #3137094 Report a problem | ||
| 6/20/2026 | Contingent | $224,900$164/sqft |
Source: RealTracs MLS as distributed by MLS GRID #3137094 Report a problem | ||
| 5/6/2026 | Price change | $224,900-1.8%$164/sqft |
Source: RealTracs MLS as distributed by MLS GRID #3137094 Report a problem | ||
| 3/1/2026 | Listed for sale | $229,000+9%$167/sqft |
Source: RealTracs MLS as distributed by MLS GRID #3137094 Report a problem | ||
| 11/18/2022 | Sold | $210,000-4.5%$153/sqft |
Source: RealTracs MLS as distributed by MLS GRID #2439277 Report a problem | ||
| 10/13/2022 | Contingent | $219,990$160/sqft |
Source: RealTracs MLS as distributed by MLS GRID #2439277 Report a problem | ||
| 9/24/2022 | Price change | $219,990-2.2%$160/sqft |
Source: RealTracs MLS as distributed by MLS GRID #2439277 Report a problem | ||
| 9/15/2022 | Listed for sale | $224,990+50%$164/sqft |
Source: RealTracs MLS as distributed by MLS GRID #2439277 Report a problem | ||
| 9/9/2022 | Sold | $150,000+145.9%$109/sqft |
Source: Public Record Report a problem | ||
| 5/29/2001 | Sold | $61,000$44/sqft |
Source: Public Record Report a problem | ||
Public tax history
| Year | Property taxes | Tax assessment |
|---|---|---|
| 2025 | $1,028 +13.2% | $37,700 |
| 2024 | $908 | $37,700 |
| 2023 | $908 | $37,700 |
| 2022 | $908 +34.1% | $37,700 +88.5% |
| 2021 | $677 | $20,000 |
| 2020 | $677 | $20,000 |
| 2019 | $677 | $20,000 |
| 2018 | $677 +0% | $20,000 |
| 2017 | $677 +8% | $20,000 +13% |
| 2016 | $627 +6% | $17,700 |
| 2015 | $591 -0.1% | $17,700 -0.1% |
| 2014 | $592 +2.9% | $17,710 +2.9% |
| 2013 | $575 +0% | $17,204 |
| 2012 | $575 | $17,204 |
| 2011 | $575 -9.5% | $17,204 |
| 2010 | $635 +9.1% | $17,204 +9.1% |
| 2009 | $582 | $15,775 |
| 2008 | $582 | $15,775 |
| 2007 | $582 | $15,775 |
| 2006 | $582 | $15,775 |
| 2005 | $582 -14.4% | $15,775 |
| 2004 | $680 +20.8% | $15,775 +11.3% |
| 2002 | $563 | $14,176 |
| 2001 | -- | $14,176 -75% |
| 2000 | -- | $56,702 |
Find assessor info on the county website
Monthly payment
Est. payment
Payment breakdown
Explore the cost of this home by adjusting the details. Changes won't be saved.Climate risks
Neighborhood: 38478
Nearby schools
Schools provided by the listing agent
- Elementary: Pulaski Elementary
- Middle: Bridgeforth Middle School
- High: Giles Co High School
Source: RealTracs MLS as distributed by MLS GRID. This data may not be complete. We recommend contacting the local school district to confirm school assignments for this home.
Similar homes
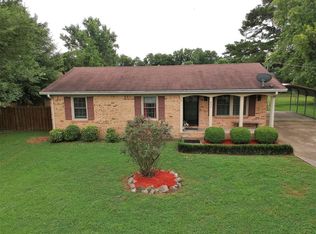
- $209,9003 bd2 ba1.7k sqft211 Elm St, Pulaski, TN 38478For Sale
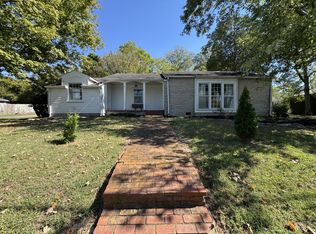
 MLS ID #3621982, John York | The Locals Group. RealTracs MLS as distributed by MLS GRID
 - $217,9003 bd1 ba1.3k sqft1021 Vales Mill Rd, Pulaski, TN 38478For Sale
 MLS ID #3297983, Peggy Malone. RealTracs MLS as distributed by MLS GRID
 - $164,0003 bd1 ba1k sqft1205 Mill St, Pulaski, TN 38478For Sale
 MLS ID #3612196, Bo Ingram. RealTracs MLS as distributed by MLS GRID
 - $214,9003 bd2 ba1.1k sqft1365 Meadowbrook Dr, Pulaski, TN 38478For Sale
 MLS ID #3261189, Brandon Whaley. RealTracs MLS as distributed by MLS GRID
 - $264,9004 bd2 ba1.9k sqft723 Nichols St, Pulaski, TN 38478For SaleMLS ID #3619507, Dennis Sanders. RealTracs MLS as distributed by MLS GRID
- $229,0003 bd1 ba1.4k sqft803 Miles Rd, Pulaski, TN 38478For SaleMLS ID #3518964, Kenneth (Kenny) D. Brown Jr. RealTracs MLS as distributed by MLS GRID
- $239,0003 bd2 ba1.2k sqft2027 Mines Rd, Pulaski, TN 38478For SaleMLS ID #3516437, Nicholas Gowan. RealTracs MLS as distributed by MLS GRID
- $249,0003 bd2 ba1.8k sqft318 S Cedar Ln, Pulaski, TN 38478For SaleMLS ID #3544450, Kenneth (Kenny) D. Brown Jr. RealTracs MLS as distributed by MLS GRID
- $215,2502 bd1 ba1k sqft993 Lewisburg Hwy, Pulaski, TN 38478For SaleMLS ID #3597146, Micah Paul Hartsfield. RealTracs MLS as distributed by MLS GRID
- $219,9003 bd2 ba1.1k sqft251 Timber Ridge Dr, Pulaski, TN 38478For SaleMLS ID #3319777, Lee Ann Mize. RealTracs MLS as distributed by MLS GRID
- $159,9003 bd1 ba1.1k sqft537 Park St, Pulaski, TN 38478For SaleMLS ID #3615165, Shavonda M. Polk. RealTracs MLS as distributed by MLS GRID
- $289,0003 bd2 ba1.7k sqft1205 Beverly St, Pulaski, TN 38478For SaleMLS ID #3172957, Shelia Mittlesteadt. RealTracs MLS as distributed by MLS GRID
- $250,0003 bd2 ba1.5k sqft1025 N 3rd St, Pulaski, TN 38478For SaleMLS ID #3260650, Jane Williams. RealTracs MLS as distributed by MLS GRID
- $195,0002 bd1 ba1k sqft504 Lincoln St, Pulaski, TN 38478For SaleMLS ID #3319379, Deborah (Debbie) Wilburn. RealTracs MLS as distributed by MLS GRID
- $250,0003 bd2 ba1.2k sqft912 E College St, Pulaski, TN 38478For SaleMLS ID #3510017, Susan Hunter. RealTracs MLS as distributed by MLS GRID
- $269,9003 bd2 ba1.5k sqft2709 Columbia Hwy, Pulaski, TN 38478For SaleMLS ID #3540385, Robert Brindley, Jr.. RealTracs MLS as distributed by MLS GRID
- $230,0003 bd1 ba1.4k sqft3146 Buford Station Rd, Pulaski, TN 38478For SaleMLS ID #3254836, Elizabeth Chumbley. RealTracs MLS as distributed by MLS GRID
- $149,0003 bd1 ba912 sqft527 E Grigsby St, Pulaski, TN 38478For SaleMLS ID #3514250, Bob White. RealTracs MLS as distributed by MLS GRID
