Charming 3-bedroom, 1-bath all-brick ranch offering approximately 1,025 sq ft of living space. Features include original hardwood floors, an attached carport, and a large concrete parking area providing plenty of off-street parking. Situated on a level, easy-to-maintain yard, this home has been well cared for and is very clean. Conveniently located near UT Southern, shopping, dining, and other in-town amenities. Currently rented, making this a great opportunity for an investor or an excellent choice for a first-time homebuyer.
Active
$164,000
1205 Mill St, Pulaski, TN 38478
3beds
1,025sqft
Single Family Residence, Residential
Built in 1964
0.28 Acres Lot
$-- Zestimate®
$160/sqft
$-- HOA
What's special
All-brick ranchPlenty of off-street parkingLevel easy-to-maintain yardOriginal hardwood floorsAttached carport
- 42 days
- 217
- 18
Zillow last checked:
Listing updated:
Listed by:
Bo Ingram 931-309-0093,
Bass & Ingram Realty 931-347-6878
Source: RealTracs MLS as distributed by MLS GRID,MLS#: 3612196
Facts & features
Interior
Bedrooms & bathrooms
- Bedrooms: 3
- Bathrooms: 1
- Full bathrooms: 1
- Main level bedrooms: 3
Heating
- Natural Gas
Cooling
- Central Air
Appliances
- Included: None
Features
- Flooring: Wood
- Basement: Crawl Space
Interior area
- Total structure area: 1,025
- Total interior livable area: 1,025 sqft
- Finished area above ground: 1,025
Property
Parking
- Total spaces: 5
- Parking features: Attached, Concrete
- Carport spaces: 1
- Uncovered spaces: 4
Features
- Levels: One
- Stories: 1
Lot
- Size: 0.28 Acres
- Dimensions: 100 x 148
Details
- Parcel number: 096N B 01000 000
- Special conditions: Standard
Construction
Type & style
- Home type: SingleFamily
- Architectural style: Ranch
- Property subtype: Single Family Residence, Residential
Materials
- Brick
- Roof: Shingle
Condition
- New construction: No
- Year built: 1964
Utilities & green energy
- Sewer: Public Sewer
- Water: Public
- Utilities for property: Natural Gas Available, Water Available
Community & HOA
HOA
- Has HOA: No
Location
- Region: Pulaski
Financial & listing details
- Price per square foot: $160/sqft
- Tax assessed value: $125,600
- Annual tax amount: $856
- Date on market: 10/6/2026
Estimated market value
Not available
Estimated sales range
Not available
Not available
Price history
| Date | Event | Price |
|---|---|---|
| 10/6/2026 | Listed for sale | $164,000+331.6%$160/sqft |
Source:  RealTracs MLS as distributed by MLS GRID #3612196 Report a problem | ||
| 9/10/2009 | Sold | $38,000-4.8%$37/sqft |
Source: Public Record Report a problem | ||
| 8/16/2009 | Price change | $39,900-20%$39/sqft |
Source: ELK VALLEY PROPERTIES, INC. #1101158 Report a problem | ||
| 7/19/2009 | Listed for sale | $49,900-10%$49/sqft |
Source: ELK VALLEY PROPERTIES, INC. #1101158 Report a problem | ||
| 6/29/2009 | Sold | $55,432$54/sqft |
Source: Public Record Report a problem | ||
Public tax history
| Year | Property taxes | Tax assessment |
|---|---|---|
| 2025 | $856 +13.2% | $31,400 |
| 2024 | $756 | $31,400 |
| 2023 | $756 | $31,400 |
| 2022 | $756 +23.9% | $31,400 +74.2% |
| 2021 | $610 | $18,025 |
| 2020 | $610 | $18,025 |
| 2019 | $610 | $18,025 |
| 2018 | $610 +0.1% | $18,025 |
| 2017 | $610 +16% | $18,025 +21.4% |
| 2016 | $526 +6% | $14,850 |
| 2015 | $496 0% | $14,850 0% |
| 2014 | $496 +0% | $14,853 +0% |
| 2013 | $496 +0% | $14,851 |
| 2012 | $496 | $14,851 |
| 2011 | $496 -9.5% | $14,851 |
| 2010 | $548 +8.5% | $14,851 +8.5% |
| 2009 | $505 | $13,685 |
| 2008 | $505 | $13,685 |
| 2007 | $505 | $13,685 |
| 2006 | $505 | $13,685 |
| 2005 | $505 -14.4% | $13,685 |
| 2004 | $590 +17% | $13,685 +7.7% |
| 2002 | $504 | $12,703 |
| 2001 | -- | $12,703 -75% |
| 2000 | -- | $50,810 |
Find assessor info on the county website
Monthly payment
Est. payment
Payment breakdown
Explore the cost of this home by adjusting the details. Changes won't be saved.Climate risks
Neighborhood: 38478
Nearby schools
Schools provided by the listing agent
- Elementary: Pulaski Elementary
- Middle: Bridgeforth Middle School
- High: Giles Co High School
Source: RealTracs MLS as distributed by MLS GRID. This data may not be complete. We recommend contacting the local school district to confirm school assignments for this home.


Similar homes
- $160,0003 bd1 ba1.1k sqft533 Victoria St, Pulaski, TN 38478For Sale
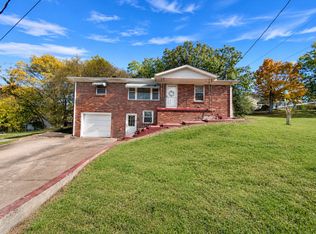
 MLS ID #3634743, Janice J. Duncan. RealTracs MLS as distributed by MLS GRID
- $163,0003 bd2 ba1.2k sqft862 W Madison St, Pulaski, TN 38478For Sale
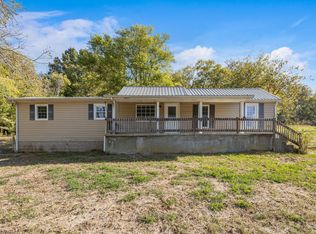 MLS ID #3629705, Robert Bradley "Brad" Phillips. RealTracs MLS as distributed by MLS GRID
- $149,8993 bd1 ba1.1k sqft537 Park St, Pulaski, TN 38478For Sale
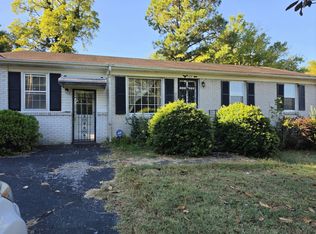 MLS ID #3615165, Shavonda M. Polk. RealTracs MLS as distributed by MLS GRID
- $210,0003 bd2 ba1.3k sqft1204 Beverly Dr, Pulaski, TN 38478For Sale
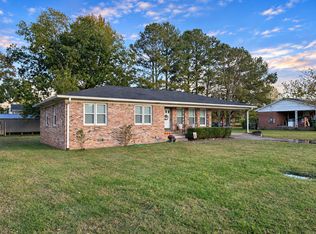 MLS ID #3633059, Seth Duncan. RealTracs MLS as distributed by MLS GRID
- $165,0002 bd1 ba784 sqft603 Victoria St, Pulaski, TN 38478For SaleMLS ID #3632923, Caleb Dickey. RealTracs MLS as distributed by MLS GRID
- $209,9003 bd1 ba1.3k sqft819 Murrey Dr, Pulaski, TN 38478For SaleMLS ID #3622445, Jacquelyn Gebhart. RealTracs MLS as distributed by MLS GRID
- $239,0003 bd2 ba1.2k sqft2027 Mines Rd, Pulaski, TN 38478For SaleMLS ID #3516437, Nicholas Gowan. RealTracs MLS as distributed by MLS GRID
- $217,9003 bd1 ba1.3k sqft1021 Vales Mill Rd, Pulaski, TN 38478For SaleMLS ID #3297983, Peggy Malone. RealTracs MLS as distributed by MLS GRID
- $195,0002 bd1 ba1k sqft504 Lincoln St, Pulaski, TN 38478For SaleMLS ID #3319379, Deborah (Debbie) Wilburn. RealTracs MLS as distributed by MLS GRID
- $135,0002 bd1 ba858 sqft312 W Shoal St, Pulaski, TN 38478For SaleMLS ID #3541208, Jacqueline Beaudion. RealTracs MLS as distributed by MLS GRID
- $134,9002 bd1 ba880 sqft214 W Poplar St, Pulaski, TN 38478For SaleMLS ID #3623623, Robert Bradley "Brad" Phillips. RealTracs MLS as distributed by MLS GRID
- $135,0002 bd1 ba676 sqft433 Jones St, Pulaski, TN 38478For SaleMLS ID #3635343, Micah Paul Hartsfield. RealTracs MLS as distributed by MLS GRID
- $125,0003 bd1 ba1.4k sqft603 Spofford St, Pulaski, TN 38478For SaleMLS ID #3618796, Telisha Acklin. RealTracs MLS as distributed by MLS GRID
- $199,9003 bd1 ba1.1k sqft220 Apache Cir, Pulaski, TN 38478For SaleMLS ID #3628670, Michael (Cody) Kimbrough. RealTracs MLS as distributed by MLS GRID
- $229,0003 bd1 ba1.4k sqft803 Miles Rd, Pulaski, TN 38478For SaleMLS ID #3518964, Kenneth (Kenny) D. Brown Jr. RealTracs MLS as distributed by MLS GRID
- $214,9003 bd2 ba1.1k sqft1365 Meadowbrook Dr, Pulaski, TN 38478For SaleMLS ID #3261189, Brandon Whaley. RealTracs MLS as distributed by MLS GRID
- $215,2502 bd1 ba1k sqft993 Lewisburg Hwy, Pulaski, TN 38478For SaleMLS ID #3597146, Micah Paul Hartsfield. RealTracs MLS as distributed by MLS GRID
- $219,9003 bd2 ba1.1k sqft251 Timber Ridge Dr, Pulaski, TN 38478For SaleMLS ID #3319777, Lee Ann Mize. RealTracs MLS as distributed by MLS GRID
