INVESTOR OPPORTUNITY IN PULASKI! This 2-bedroom, 1-bath cottage is ready for its next chapter and offers plenty of potential for renovation, rental, resale, or a value-add project. The home features approximately 858 sq. ft. of existing living space with original hardwood floors, beautiful wood trim and doors, a brick fireplace, and a covered carport. One of the standout features is the unfinished upper-level space, offering potential for a bonus room, office, or possible 3rd bedroom with appropriate improvements and approvals. The existing layout provides a great starting point for an investor looking to update while preserving some of the home’s original character. This one is a must see! Bring your vision and transform this cottage into something special! Property being sold as-is. Buyer/Buyer’s Agent to verify all pertinent information, including square footage and feasibility of finishing upper-level space.
Active
$135,000
312 W Shoal St, Pulaski, TN 38478
2beds
858sqft
Single Family Residence, Residential
Built in 1956
4,791 Square Feet Lot
$-- Zestimate®
$157/sqft
$-- HOA
What's special
Original hardwood floorsCovered carportBrick fireplace
- 15 days
- 311
- 17
Zillow last checked:
Listing updated:
Listed by:
Jacqueline Beaudion 615-243-5784,
EXIT Real Estate Experts South 615-462-7127
Source: RealTracs MLS as distributed by MLS GRID,MLS#: 3541208
Facts & features
Interior
Bedrooms & bathrooms
- Bedrooms: 2
- Bathrooms: 1
- Full bathrooms: 1
- Main level bedrooms: 2
Bedroom 1
- Area: 168 Square Feet
- Dimensions: 14x12
Bedroom 2
- Area: 130 Square Feet
- Dimensions: 13x10
Living room
- Area: 204 Square Feet
- Dimensions: 17x12
Heating
- Central
Cooling
- Central Air
Appliances
- Included: Electric Range, Refrigerator
- Laundry: Electric Dryer Hookup, Washer Hookup
Features
- Ceiling Fan(s)
- Flooring: Wood, Vinyl
- Basement: Crawl Space
- Number of fireplaces: 1
- Fireplace features: Gas
Interior area
- Total structure area: 858
- Total interior livable area: 858 sqft
- Finished area above ground: 858
Property
Parking
- Total spaces: 1
- Parking features: Attached
- Carport spaces: 1
Features
- Levels: One
- Stories: 1
- Patio & porch: Porch, Covered
Lot
- Size: 4,791 Square Feet
- Dimensions: 55 x 88.5
Details
- Parcel number: 096E B 01100 000
- Special conditions: Standard
Construction
Type & style
- Home type: SingleFamily
- Architectural style: Cottage
- Property subtype: Single Family Residence, Residential
Materials
- Frame
- Roof: Shingle
Condition
- New construction: No
- Year built: 1956
Utilities & green energy
- Sewer: Public Sewer
- Water: Public
- Utilities for property: Water Available
Community & HOA
Community
- Subdivision: Historical
HOA
- Has HOA: No
Location
- Region: Pulaski
Financial & listing details
- Price per square foot: $157/sqft
- Tax assessed value: $74,100
- Annual tax amount: $505
- Date on market: 9/4/2026
Estimated market value
Not available
Estimated sales range
Not available
Not available
Price history
| Date | Event | Price |
|---|---|---|
| 9/4/2026 | Listed for sale | $135,000+2.7%$157/sqft |
Source:  RealTracs MLS as distributed by MLS GRID #3541208 Report a problem RealTracs MLS as distributed by MLS GRID #3541208 Report a problem | ||
| 11/23/2022 | Sold | $131,500+2.3%$153/sqft |
Source: RealTracs MLS as distributed by MLS GRID #2438674 Report a problem | ||
| 11/3/2022 | Pending sale | $128,500$150/sqft |
Source: RealTracs MLS as distributed by MLS GRID #2438674 Report a problem | ||
| 9/23/2022 | Contingent | $128,500$150/sqft |
Source: RealTracs MLS as distributed by MLS GRID #2438674 Report a problem | ||
| 9/14/2022 | Listed for sale | $128,500+267.1%$150/sqft |
Source: RealTracs MLS as distributed by MLS GRID #2438674 Report a problem | ||
| 2/13/2012 | Sold | $35,000-12.3%$41/sqft |
Source: Public Record Report a problem | ||
| 10/27/2011 | Listed for sale | $39,900$47/sqft |
Source: Carvell Realty Company #1315655 Report a problem | ||
| 9/18/2011 | Listing removed | $39,900$47/sqft |
Source: Carvell Realty Company #1231748 Report a problem | ||
| 6/8/2011 | Price change | $39,900-7%$47/sqft |
Source: Carvell Realty Company #1231748 Report a problem | ||
| 11/19/2010 | Listed for sale | $42,900$50/sqft |
Source: Carvell Realty Company #1231748 Report a problem | ||
Public tax history
| Year | Property taxes | Tax assessment |
|---|---|---|
| 2025 | $505 +13.2% | $18,525 |
| 2024 | $446 | $18,525 |
| 2023 | $446 | $18,525 |
| 2022 | $446 +28.2% | $18,525 +80.3% |
| 2021 | $348 | $10,275 |
| 2020 | $348 | $10,275 |
| 2019 | $348 | $10,275 |
| 2018 | $348 0% | $10,275 |
| 2017 | $348 -5.9% | $10,275 -1.7% |
| 2016 | $370 +6% | $10,450 |
| 2015 | $349 -0.1% | $10,450 -0.1% |
| 2014 | $350 | $10,462 |
| 2013 | $350 +0.1% | $10,462 +0% |
| 2012 | $349 | $10,458 |
| 2011 | $349 -9.5% | $10,458 |
| 2010 | $386 +4.9% | $10,458 +4.9% |
| 2009 | $368 | $9,972 |
| 2008 | $368 | $9,972 |
| 2007 | $368 | $9,972 |
| 2006 | $368 | $9,972 |
| 2005 | $368 -14.4% | $9,972 |
| 2004 | $430 +28.7% | $9,972 +18.6% |
| 2002 | $334 | $8,409 |
| 2001 | -- | $8,409 -75% |
| 2000 | -- | $33,637 |
Find assessor info on the county website
Monthly payment
Est. payment
Payment breakdown
Explore the cost of this home by adjusting the details. Changes won't be saved.Climate risks
Neighborhood: 38478
Nearby schools
Schools provided by the listing agent
- Elementary: Pulaski Elementary
- Middle: Bridgeforth Middle School
- High: Giles Co High School
Source: RealTracs MLS as distributed by MLS GRID. This data may not be complete. We recommend contacting the local school district to confirm school assignments for this home.
Similar homes
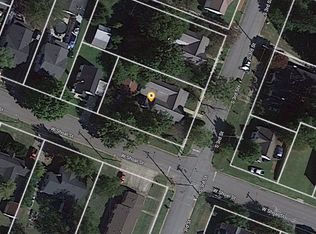
- $159,9003 bd1 ba912 sqft527 E Grigsby St, Pulaski, TN 38478For Sale

 MLS ID #3514250, Bob White. RealTracs MLS as distributed by MLS GRID
 - $119,0002 bd1 ba676 sqft433 Jones St, Pulaski, TN 38478For Sale
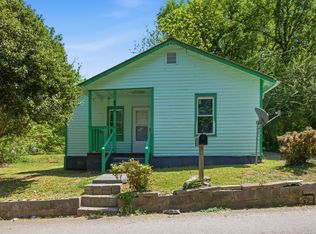 MLS ID #3175556, Micah Paul Hartsfield. RealTracs MLS as distributed by MLS GRID
 - $195,0002 bd1 ba1k sqft504 Lincoln St, Pulaski, TN 38478For Sale
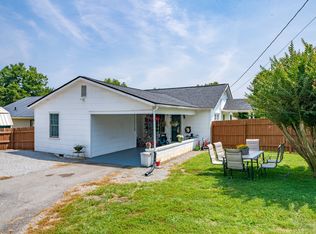 MLS ID #3319379, Deborah (Debbie) Wilburn. RealTracs MLS as distributed by MLS GRID
 - $188,5003 bd2 ba1.2k sqft339 W Washington St, Pulaski, TN 38478For Sale
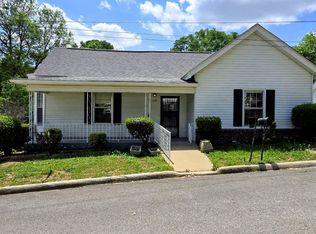 MLS ID #3146225, Robert Brindley, Jr.. RealTracs MLS as distributed by MLS GRID
 - $181,5003 bd2 ba1.2k sqft1035 N 3rd St, Pulaski, TN 38478For SaleMLS ID #3146267, Robert Brindley, Jr.. RealTracs MLS as distributed by MLS GRID
- $198,0003 bd2 ba1.2k sqft330 W Washington St, Pulaski, TN 38478For SaleMLS ID #3176157, Christie Hagan. RealTracs MLS as distributed by MLS GRID
- $195,0003 bd2 ba1.1k sqft418 Jones St, Pulaski, TN 38478For SaleMLS ID #3013230, Drew Fraser. RealTracs MLS as distributed by MLS GRID
- $120,0002 bd2 ba910 sqft15862 Columbia Hwy, Lynnville, TN 38472For SaleMLS ID #3531648, Todd Hicks. RealTracs MLS as distributed by MLS GRID
- $149,0002 bd1 ba1.1k sqft218 Ostella Rd, Cornersville, TN 37047For SaleMLS ID #3540992, Vickie Bean - THE PREFERRED GROUP. RealTracs MLS as distributed by MLS GRID
- $150,0002 bd1 ba1k sqft2067 Oak Grove Rd, Goodspring, TN 38460For SaleMLS ID #3311730, April Riddle. RealTracs MLS as distributed by MLS GRID
- $159,5002 bd2 ba948 sqft315 Debus St, Lawrenceburg, TN 38464For SaleMLS ID #3285776, Stacey Springer. RealTracs MLS as distributed by MLS GRID
- $94,5003 bd1 ba1k sqft13135 Campbellsville Rd, Ethridge, TN 38456For SaleMLS ID #3254825, Robert Brindley, Jr.. RealTracs MLS as distributed by MLS GRID
- $185,5002 bd2 ba1k sqft318 Tipton St, Lawrenceburg, TN 38464For SaleMLS ID #3546236, THOMAS (TOM) CUNNINGHAM. RealTracs MLS as distributed by MLS GRID
- $195,0002 bd1 ba1k sqft30429 Sims St, Ardmore, TN 38449For SaleMLS ID #3245266, Cassandra Cochran. RealTracs MLS as distributed by MLS GRID
- $189,9004 bd1 ba1.1k sqft413 5th St, Lawrenceburg, TN 38464For SaleMLS ID #3311928, Connie I. Quillen. RealTracs MLS as distributed by MLS GRID
