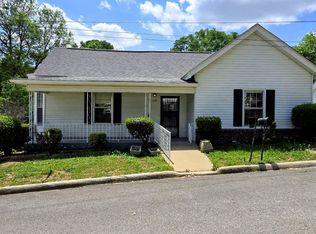
Step right in! this meticulously maintained home is move-in ready and waiting for its next chapter to begin! Whether you’re a first-time buyer, downsizing to a one-level, or seeking an investment property, this gem checks all the boxes. This charming home has 2 bedrooms with an additional room for an office, flex room, or 3rd bedroom. Situated on a corner lot, conveniently located minutes from downtown, you will enjoy the walkability of this home... near the local rec center, parks, and schools. Gorgeous Hardwood floors, beautiful porcelain tile in kitchen and bathroom, no carpet. New roof in 2024. Bathroom was recently renovated, featuring a custom tub/shower by American Home Design. Stainless steel appliances, granite countertops, freshly painted interior, custom blinds & window coverings. Carport, Fenced private backyard, with the cutest side porch for enjoying your coffee and relaxing. This home boasts a fully encapsulated crawlspace (the premium Clean Space system) completed by Frontier Foundation & Crawl Space Company in 2024, ensuring an energy-efficient, healthy home environment (it has a transferable warranty for the new owner). Storage shed in backyard. Schedule your showing today! Adorable and affordable, don't miss out on this one!
Active
Price cut: $2.5K (9/18)
$195,000
504 Lincoln St, Pulaski, TN 38478
2beds
1,016sqft
Single Family Residence, Residential
Built in 1950
9,147 Square Feet Lot
$-- Zestimate®
$192/sqft
$-- HOA
What's special
Fenced private backyardStorage shed in backyardMeticulously maintained homeFreshly painted interiorStainless steel appliancesGranite countertopsCorner lot
- 61 days
- 163
- 25
Zillow last checked:
Listing updated:
Listed by:
Deborah (Debbie) Wilburn 931-478-0536,
Coldwell Banker Southern Realty 931-762-3399
Source: RealTracs MLS as distributed by MLS GRID,MLS#: 3319379
Facts & features
Interior
Bedrooms & bathrooms
- Bedrooms: 2
- Bathrooms: 1
- Full bathrooms: 1
- Main level bedrooms: 2
Bedroom 1
- Area: 240 Square Feet
- Dimensions: 12x20
Bedroom 2
- Area: 132 Square Feet
- Dimensions: 11x12
Kitchen
- Area: 156 Square Feet
- Dimensions: 13x12
Living room
- Area: 224 Square Feet
- Dimensions: 14x16
Other
- Area: 120 Square Feet
- Dimensions: 10x12
Heating
- Central
Cooling
- Central Air
Appliances
- Included: Oven, Electric Range, Dishwasher, Dryer, Microwave, Refrigerator, Stainless Steel Appliance(s), Washer
Features
- Flooring: Wood, Tile
- Basement: Crawl Space
Interior area
- Total structure area: 1,016
- Total interior livable area: 1,016 sqft
- Finished area above ground: 1,016
Property
Parking
- Total spaces: 1
- Parking features: Attached
- Carport spaces: 1
Features
- Levels: One
- Stories: 1
- Fencing: Back Yard
Lot
- Size: 9,147 Square Feet
- Dimensions: 65 x 130
Details
- Additional structures: Storage
- Parcel number: 097H C 02200 000
- Special conditions: Standard
Construction
Type & style
- Home type: SingleFamily
- Property subtype: Single Family Residence, Residential
Materials
- Hardboard Siding
Condition
- New construction: No
- Year built: 1950
Utilities & green energy
- Sewer: Public Sewer
- Water: Public
- Utilities for property: Water Available
Community & HOA
HOA
- Has HOA: No
Location
- Region: Pulaski
Financial & listing details
- Price per square foot: $192/sqft
- Tax assessed value: $119,900
- Annual tax amount: $817
- Date on market: 8/3/2026
Estimated market value
Not available
Estimated sales range
Not available
Not available
Price history
| Date | Event | Price |
|---|---|---|
| 9/18/2026 | Price change | $195,000-1.3%$192/sqft |
Source:  RealTracs MLS as distributed by MLS GRID #3319379 Report a problem RealTracs MLS as distributed by MLS GRID #3319379 Report a problem | ||
| 8/24/2026 | Price change | $197,500-1.2%$194/sqft |
Source: RealTracs MLS as distributed by MLS GRID #3319379 Report a problem | ||
| 8/3/2026 | Listed for sale | $199,900+66.6%$197/sqft |
Source: RealTracs MLS as distributed by MLS GRID #3319379 Report a problem | ||
| 2/8/2021 | Sold | $120,000+140%$118/sqft |
Source: Public Record Report a problem | ||
| 9/29/2020 | Sold | $50,000+8.7%$49/sqft |
Source: Public Record Report a problem | ||
| 1/31/2014 | Sold | $46,000$45/sqft |
Source: Agent Provided Report a problem | ||
| 1/31/2013 | Sold | $46,000$45/sqft |
Source: RealTracs MLS as distributed by MLS GRID #1370683 Report a problem | ||
Public tax history
| Year | Property taxes | Tax assessment |
|---|---|---|
| 2025 | $817 +13.2% | $29,975 |
| 2024 | $722 | $29,975 |
| 2023 | $722 | $29,975 |
| 2022 | $722 +61.2% | $29,975 +126.7% |
| 2021 | $448 | $13,225 |
| 2020 | $448 +20.5% | $13,225 +20.5% |
| 2019 | $372 | $10,975 |
| 2018 | $372 -0.1% | $10,975 |
| 2017 | $372 -6.8% | $10,975 -2.7% |
| 2016 | $399 +5.9% | $11,275 |
| 2015 | $377 +0.1% | $11,275 +0.1% |
| 2014 | $377 -0.3% | $11,269 -0.3% |
| 2013 | $378 +0% | $11,300 |
| 2012 | $377 | $11,300 |
| 2011 | $377 -9.5% | $11,300 |
| 2010 | $417 +6.3% | $11,300 +6.3% |
| 2009 | $392 | $10,633 |
| 2008 | $392 +4.1% | $10,633 +4.1% |
| 2007 | $377 | $10,212 |
| 2006 | $377 | $10,212 |
| 2005 | $377 -14.4% | $10,212 |
| 2004 | $440 +23.3% | $10,212 +13.5% |
| 2002 | $357 | $8,995 |
| 2001 | -- | $8,995 -75% |
| 2000 | -- | $35,981 |
Find assessor info on the county website
Monthly payment
Est. payment
Payment breakdown
Explore the cost of this home by adjusting the details. Changes won't be saved.Climate risks
Neighborhood: 38478
Nearby schools
Schools provided by the listing agent
- Elementary: Pulaski Elementary
- Middle: Bridgeforth Middle School
- High: Giles Co High School
Source: RealTracs MLS as distributed by MLS GRID. This data may not be complete. We recommend contacting the local school district to confirm school assignments for this home.
Similar homes
- $215,2502 bd1 ba1k sqft993 Lewisburg Hwy, Pulaski, TN 38478For Sale

 MLS ID #3597146, Micah Paul Hartsfield. RealTracs MLS as distributed by MLS GRID
 - $198,0003 bd2 ba1.2k sqft330 W Washington St, Pulaski, TN 38478For Sale
 MLS ID #3176157, Christie Hagan. RealTracs MLS as distributed by MLS GRID
 - $220,0003 bd2 ba1.1k sqft1365 Meadowbrook Dr, Pulaski, TN 38478For Sale
 MLS ID #3261189, Brandon Whaley. RealTracs MLS as distributed by MLS GRID
 - $188,5003 bd2 ba1.2k sqft339 W Washington St, Pulaski, TN 38478For Sale
 MLS ID #3146225, Robert Brindley, Jr.. RealTracs MLS as distributed by MLS GRID
 - $250,0003 bd2 ba1.2k sqft912 E College St, Pulaski, TN 38478For SaleMLS ID #3510017, Susan Hunter. RealTracs MLS as distributed by MLS GRID
- $225,0003 bd1 ba1.3k sqft1021 Vales Mill Rd, Pulaski, TN 38478For SaleMLS ID #3297983, Peggy Malone. RealTracs MLS as distributed by MLS GRID
- $210,0003 bd1 ba1.2k sqft955 Rocky Rd, Pulaski, TN 38478For SaleMLS ID #3186039, Lauren Brindley. RealTracs MLS as distributed by MLS GRID
- $219,9003 bd2 ba1.1k sqft251 Timber Ridge Dr, Pulaski, TN 38478For SaleMLS ID #3319777, Lee Ann Mize. RealTracs MLS as distributed by MLS GRID
- $184,9003 bd2 ba1.3k sqft862 W Madison St, Pulaski, TN 38478For SaleMLS ID #3175979, Casey Cardin. RealTracs MLS as distributed by MLS GRID
- $230,0003 bd1 ba1.4k sqft3146 Buford Station Rd, Pulaski, TN 38478For SaleMLS ID #3254836, Elizabeth Chumbley. RealTracs MLS as distributed by MLS GRID
- $181,5003 bd2 ba1.2k sqft1035 N 3rd St, Pulaski, TN 38478For SaleMLS ID #3146267, Robert Brindley, Jr.. RealTracs MLS as distributed by MLS GRID
- $149,0003 bd1 ba912 sqft527 E Grigsby St, Pulaski, TN 38478For SaleMLS ID #3514250, Bob White. RealTracs MLS as distributed by MLS GRID
- $229,0003 bd1 ba1.4k sqft803 Miles Rd, Pulaski, TN 38478For SaleMLS ID #3518964, Kenneth (Kenny) D. Brown Jr. RealTracs MLS as distributed by MLS GRID
- $249,0003 bd2 ba1.2k sqft2027 Mines Rd, Pulaski, TN 38478For SaleMLS ID #3516437, Nicholas Gowan. RealTracs MLS as distributed by MLS GRID
- $253,5003 bd2 ba1.3k sqft1008 Brindley Dr, Pulaski, TN 38478For SaleMLS ID #3526057, Robert Brindley, Jr.. RealTracs MLS as distributed by MLS GRID
- $135,0002 bd1 ba858 sqft312 W Shoal St, Pulaski, TN 38478For SaleMLS ID #3541208, Jacqueline Beaudion. RealTracs MLS as distributed by MLS GRID
- $269,9003 bd2 ba1.5k sqft2709 Columbia Hwy, Pulaski, TN 38478For SaleMLS ID #3540385, Robert Brindley, Jr.. RealTracs MLS as distributed by MLS GRID
- $229,9003 bd1 ba1.4k sqft903 Miles Rd, Pulaski, TN 38478For SaleMLS ID #3175765, Yvonne Edwards Crews. RealTracs MLS as distributed by MLS GRID
- $229,9002 bd3 ba1.2k sqft822D W Madison St W #D, Pulaski, TN 38478New ConstructionMLS ID #3610539, Lee Ann Mize. RealTracs MLS as distributed by MLS GRID
