WELCOME HOME to this timeless Cap Cod Beauty! This immaculate 4 bedroom, 2 bath brick home has been lovingly maintained and is filled with warmth, charm and character. From the beautifully refinished original hardwood floors to the updated double hung replacement windows, the updated eat-in kitchen with sparkling white cabinets, and the lovely spacious living room/ dining room reflects the beauty of this home! It consist of two bedrooms downstairs...Primary is expansive with oversized custom drafted builtin closets. Upstairs there are two large bedrooms with walkin closets and full bath.The full unfinished basement offers many options, is very clean and perfect for working projects or storange space. Outside you can enjoy the beautifully landscaped yard or relax on the covered patio which overlooks a huge backyard. A front and back entrance offers easy access for ample parking and covvenience. Located in desirable location convenient to UT Southern and easy access to I65 (Nashville & Huntsville, Al)
Active
$368,000
326 Ballentine St, Pulaski, TN 38478
4beds
2,434sqft
Single Family Residence, Residential
Built in 1941
0.52 Acres Lot
$-- Zestimate®
$151/sqft
$-- HOA
What's special
- 83 days
- 148
- 11
Zillow last checked:
Listing updated:
Listed by:
Fay Robinson 931-580-7515,
First Realty Group 931-363-2644,
Yvonne Edwards Crews 931-205-1728,
First Realty Group
Source: RealTracs MLS as distributed by MLS GRID,MLS#: 3288172
Facts & features
Interior
Bedrooms & bathrooms
- Bedrooms: 4
- Bathrooms: 2
- Full bathrooms: 2
- Main level bedrooms: 2
Bedroom 1
- Features: Extra Large Closet
- Level: Extra Large Closet
- Area: 192 Square Feet
- Dimensions: 16x12
Bedroom 2
- Area: 195 Square Feet
- Dimensions: 15x13
Bedroom 3
- Features: Extra Large Closet
- Level: Extra Large Closet
- Area: 195 Square Feet
- Dimensions: 15x13
Bedroom 4
- Features: Extra Large Closet
- Level: Extra Large Closet
- Area: 100 Square Feet
- Dimensions: 10x10
Primary bathroom
- Features: Ceramic
- Level: Ceramic
Dining room
- Features: Combination
- Level: Combination
Kitchen
- Features: Eat-in Kitchen
- Level: Eat-in Kitchen
- Area: 306 Square Feet
- Dimensions: 18x17
Living room
- Features: Combination
- Level: Combination
- Area: 360 Square Feet
- Dimensions: 24x15
Other
- Features: Utility Room
- Level: Utility Room
Heating
- Central, Natural Gas
Cooling
- Central Air, Other
Appliances
- Included: Built-In Electric Range, Dishwasher, Disposal, Dryer, Microwave, Refrigerator, Stainless Steel Appliance(s), Washer
- Laundry: Electric Dryer Hookup, Washer Hookup
Features
- Ceiling Fan(s), Entrance Foyer, Extra Closets, Pantry, Redecorated, Walk-In Closet(s), High Speed Internet
- Flooring: Wood, Laminate, Tile
- Basement: Unfinished
- Number of fireplaces: 1
- Fireplace features: Electric
Interior area
- Total structure area: 2,434
- Total interior livable area: 2,434 sqft
- Finished area above ground: 2,434
Property
Parking
- Total spaces: 10
- Parking features: Garage Door Opener, Detached, Attached, Driveway, Paved
- Garage spaces: 2
- Carport spaces: 2
- Covered spaces: 4
- Uncovered spaces: 6
Accessibility
- Accessibility features: Accessible Doors, Accessible Entrance, Accessible Hallway(s)
Features
- Levels: Two
- Stories: 2
- Patio & porch: Patio, Covered, Porch
Lot
- Size: 0.52 Acres
- Dimensions: 90 x 258
- Features: Level
- Topography: Level
Details
- Parcel number: 097H B 01200 000
- Special conditions: Standard
Construction
Type & style
- Home type: SingleFamily
- Architectural style: Cape Cod
- Property subtype: Single Family Residence, Residential
Materials
- Brick
- Roof: Shingle
Condition
- New construction: No
- Year built: 1941
Utilities & green energy
- Sewer: Public Sewer
- Water: Public
- Utilities for property: Natural Gas Available, Water Available, Cable Connected
Community & HOA
Community
- Security: Smoke Detector(s)
- Subdivision: None
HOA
- Has HOA: No
Location
- Region: Pulaski
Financial & listing details
- Price per square foot: $151/sqft
- Tax assessed value: $258,300
- Annual tax amount: $1,761
- Date on market: 7/18/2026
Estimated market value
Not available
Estimated sales range
Not available
Not available
Price history
| Date | Event | Price |
|---|---|---|
| 7/18/2026 | Listed for sale | $368,000$151/sqft |
Source:  RealTracs MLS as distributed by MLS GRID #3288172 Report a problem RealTracs MLS as distributed by MLS GRID #3288172 Report a problem | ||
| 7/10/2026 | Listing removed | $368,000$151/sqft |
Source: RealTracs MLS as distributed by MLS GRID #3158638 Report a problem | ||
| 3/27/2026 | Listed for sale | $368,000-5.4%$151/sqft |
Source: RealTracs MLS as distributed by MLS GRID #3158638 Report a problem | ||
| 12/1/2025 | Listing removed | $389,000$160/sqft |
Source: RealTracs MLS as distributed by MLS GRID #2943617 Report a problem | ||
| 9/16/2025 | Price change | $389,000-2.7%$160/sqft |
Source: RealTracs MLS as distributed by MLS GRID #2943617 Report a problem | ||
| 8/8/2025 | Price change | $399,900-2.5%$164/sqft |
Source: RealTracs MLS as distributed by MLS GRID #2943617 Report a problem | ||
| 7/18/2025 | Listed for sale | $410,000+300%$168/sqft |
Source: RealTracs MLS as distributed by MLS GRID #2943617 Report a problem | ||
| 5/25/2004 | Sold | $102,500$42/sqft |
Source: Public Record Report a problem | ||
Public tax history
| Year | Property taxes | Tax assessment |
|---|---|---|
| 2025 | $1,761 +13.2% | $64,575 |
| 2024 | $1,555 | $64,575 |
| 2023 | $1,555 | $64,575 |
| 2022 | $1,555 +45% | $64,575 +103.9% |
| 2021 | $1,072 | $31,675 |
| 2020 | $1,072 | $31,675 |
| 2019 | $1,072 | $31,675 |
| 2018 | $1,072 0% | $31,675 |
| 2017 | $1,073 -2.6% | $31,675 +1.8% |
| 2016 | $1,102 +6% | $31,125 |
| 2015 | $1,040 +0% | $31,125 +0% |
| 2014 | $1,040 +9.4% | $31,117 +9.4% |
| 2013 | $951 +0% | $28,453 |
| 2012 | $950 | $28,453 |
| 2011 | $950 -9.5% | $28,453 +0% |
| 2010 | $1,050 +9.2% | $28,447 +9.2% |
| 2009 | $962 | $26,059 |
| 2008 | $962 +3% | $26,059 +3% |
| 2007 | $934 | $25,309 |
| 2006 | $934 | $25,309 |
| 2005 | $934 -14.4% | $25,309 |
| 2004 | $1,091 +32.5% | $25,309 +22% |
| 2002 | $823 | $20,739 |
| 2001 | -- | $20,739 -75% |
| 2000 | -- | $82,955 |
Find assessor info on the county website
Monthly payment
Est. payment
Payment breakdown
Explore the cost of this home by adjusting the details. Changes won't be saved.Climate risks
Neighborhood: 38478
Nearby schools
Schools provided by the listing agent
- Elementary: Pulaski Elementary
- Middle: Bridgeforth Middle School
- High: Giles Co High School
Source: RealTracs MLS as distributed by MLS GRID. This data may not be complete. We recommend contacting the local school district to confirm school assignments for this home.

Similar homes
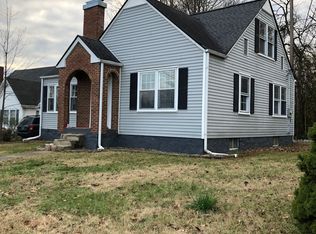
- $396,0004 bd3 ba2.2k sqft335 W Washington St, Pulaski, TN 38478For Sale By Owner
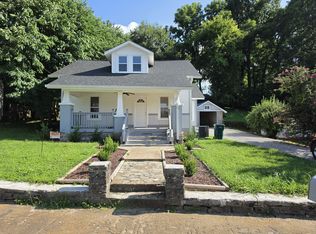
- $369,0003 bd2 ba1.9k sqft120 Sunset Dr, Pulaski, TN 38478For Sale
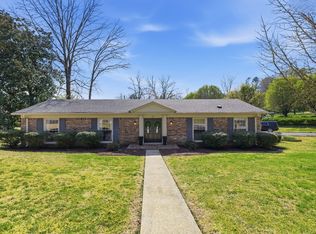
 MLS ID #3611810, Betsa W. Bolden. RealTracs MLS as distributed by MLS GRID
 - $365,0004 bd2 ba2.9k sqft311 S 3rd St, Pulaski, TN 38478For Sale
 MLS ID #3224913, Janice J. Duncan. RealTracs MLS as distributed by MLS GRID
 - $359,9003 bd4 ba3.3k sqft527 E Madison St, Pulaski, TN 38478For Sale
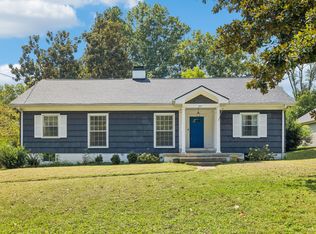 MLS ID #2980449, David Martin. RealTracs MLS as distributed by MLS GRID
 - $415,0004 bd4 ba2.7k sqft318 W Jefferson St, Pulaski, TN 38478For SaleMLS ID #3012399, Michele (Shelly) Goolsby. RealTracs MLS as distributed by MLS GRID
- $395,0003 bd2 ba2k sqft187 Garland Dr, Pulaski, TN 38478For SaleMLS ID #3223695, Robert Brindley, Jr.. RealTracs MLS as distributed by MLS GRID
- $329,0003 bd2 ba1.5k sqft106 Fieldstone Dr, Pulaski, TN 38478For SaleMLS ID #3610438, Lisa Rose Johnson. RealTracs MLS as distributed by MLS GRID
- $309,9005 bd2 ba2.5k sqft1410 Mill St, Pulaski, TN 38478For SaleMLS ID #3242683, Lauren Brindley. RealTracs MLS as distributed by MLS GRID
- $295,5003 bd2 ba1.5k sqft201 Glendale Dr, Pulaski, TN 38478For SaleMLS ID #3530963, Robert Brindley, Jr.. RealTracs MLS as distributed by MLS GRID
- $250,0003 bd2 ba1.2k sqft912 E College St, Pulaski, TN 38478For SaleMLS ID #3510017, Susan Hunter. RealTracs MLS as distributed by MLS GRID
- $379,9003 bd2 ba1.9k sqft3476 Minor Hill Hwy, Pulaski, TN 38478For SaleMLS ID #3093432, Nathaniel (Nate) Bass. RealTracs MLS as distributed by MLS GRID
- $292,5003 bd2 ba1.7k sqft525 E Washington St, Pulaski, TN 38478For SaleMLS ID #3164873, Robert Brindley, Jr.. RealTracs MLS as distributed by MLS GRID
- $299,0003 bd2 ba1.4k sqft215 Desperado Ave, Pulaski, TN 38478For SaleMLS ID #3221798, Victoria Filson. RealTracs MLS as distributed by MLS GRID
- $320,0004 bd2 ba1.5k sqft2337 Franklin Hayes Rd, Pulaski, TN 38478For SaleMLS ID #3593821, Amy Rooks. RealTracs MLS as distributed by MLS GRID
- $549,9004 bd3 ba2.3k sqft126 Stonecreek Dr, Pulaski, TN 38478For SaleMLS ID #3547882, Lori Dawn Garner, ABR, SRES. RealTracs MLS as distributed by MLS GRID
- $259,0004 bd2 ba2.1k sqft803 Nichols St, Pulaski, TN 38478For SaleMLS ID #3190699, Edna Brown Luna. RealTracs MLS as distributed by MLS GRID
- $454,5004 bd3 ba2.4k sqft711 Milky Way Dr, Pulaski, TN 38478For SaleMLS ID #3306211, Ashley Oman Chapman. RealTracs MLS as distributed by MLS GRID
- $289,0003 bd2 ba1.7k sqft1205 Beverly St, Pulaski, TN 38478For SaleMLS ID #3172957, Shelia Mittlesteadt. RealTracs MLS as distributed by MLS GRID
- $319,9003 bd2 ba2.1k sqft3185 Prospect Rd, Pulaski, TN 38478For SaleMLS ID #3217376, Lori Dawn Garner, ABR, SRES. RealTracs MLS as distributed by MLS GRID
- $499,5003 bd2 ba1.9k sqft750 Mountain View Dr, Pulaski, TN 38478For SaleMLS ID #3229740, Shelia Mittlesteadt. RealTracs MLS as distributed by MLS GRID
