Completely transformed 3-bedroom, 2-bath home on a easy to maintain lot nestled in on less than an acre. This property has undergone a massive renovation in 2024 featuring a brand-new roof, windows, HVAC, water heater, electrical, plumbing, drain lines, septic system, and interior/exterior walls—essentially rebuilt from the ground up. Inside, enjoy a beautifully tiled shower and side tub with upscale fixtures, large closets, and new cabinets and quartz countertops throughout. With expansive square footage, a fresh survey, and a location just minutes from town, this home offers the perfect blend of space, style, and convenience. A rare, move-in-ready find!
Active
Price cut: $5K (6/5)
$389,900
3476 Minor Hill Hwy, Pulaski, TN 38478
3beds
1,936sqft
:
Get pre-qualified$2,375/mo
Single Family Residence, Residential
Built in 1935
0.6 Acres Lot
$-- Zestimate®
$201/sqft
$-- HOA
What's special
Quartz countertops throughoutBrand-new roofLarge closetsNew cabinetsEasy to maintain lotBeautifully tiled shower
- 191 days |
- 234 |
- 3 |
Zillow last checked:
Listing updated:
Listed by:
Nathaniel (Nate) Bass 931-309-2710,
Bass & Ingram Realty 931-347-6878
Source: RealTracs MLS as distributed by MLS GRID,MLS#: 3093432
Facts & features
Interior
Bedrooms & bathrooms
- Bedrooms: 3
- Bathrooms: 2
- Full bathrooms: 2
- Main level bedrooms: 3
Bedroom 1
- Features: Full Bath
- Level: Full Bath
- Area: 210 Square Feet
- Dimensions: 15x14
Bedroom 2
- Features: Extra Large Closet
- Level: Extra Large Closet
- Area: 110 Square Feet
- Dimensions: 11x10
Bedroom 3
- Features: Extra Large Closet
- Level: Extra Large Closet
Den
- Features: Combination
- Level: Combination
- Area: 162 Square Feet
- Dimensions: 9x18
Kitchen
- Features: Eat-in Kitchen
- Level: Eat-in Kitchen
- Area: 360 Square Feet
- Dimensions: 15x24
Living room
- Features: Combination
- Level: Combination
- Area: 210 Square Feet
- Dimensions: 15x14
Other
- Features: Utility Room
- Level: Utility Room
- Area: 64 Square Feet
- Dimensions: 8x8
Recreation room
- Features: Wet Bar
- Level: Wet Bar
- Area: 170 Square Feet
- Dimensions: 17x10
Heating
- Central
Cooling
- Central Air
Appliances
- Included: Electric Oven, Oven, Electric Range, Dishwasher, Microwave, Refrigerator, Stainless Steel Appliance(s)
Features
- Flooring: Laminate
- Basement: Crawl Space
Interior area
- Total structure area: 1,936
- Total interior livable area: 1,936 sqft
- Finished area above ground: 1,936
Property
Features
- Levels: One
- Stories: 1
Lot
- Size: 0.6 Acres
Details
- Parcel number: 107 01706 000
- Special conditions: Standard
Construction
Type & style
- Home type: SingleFamily
- Property subtype: Single Family Residence, Residential
Materials
- Vinyl Siding
Condition
- New construction: No
- Year built: 1935
Utilities & green energy
- Sewer: Septic Tank
- Water: Private
- Utilities for property: Water Available
Community & HOA
HOA
- Has HOA: No
Location
- Region: Pulaski
Financial & listing details
- Price per square foot: $201/sqft
- Tax assessed value: $241,500
- Annual tax amount: $1,392
- Date on market: 1/14/2026
Estimated market value
Not available
Estimated sales range
Not available
Not available
Price history
| Date | Event | Price |
|---|---|---|
| 6/5/2026 | Price change | $389,900-1.3%$201/sqft |
Source:  RealTracs MLS as distributed by MLS GRID #3093432 Report a problem RealTracs MLS as distributed by MLS GRID #3093432 Report a problem | ||
| 3/17/2026 | Price change | $394,900-1.3%$204/sqft |
Source: RealTracs MLS as distributed by MLS GRID #3093432 Report a problem | ||
| 1/14/2026 | Listed for sale | $399,900$207/sqft |
Source: RealTracs MLS as distributed by MLS GRID #3093432 Report a problem | ||
Public tax history
| Year | Property taxes | Tax assessment |
|---|---|---|
| 2025 | $1,392 | $60,375 |
Find assessor info on the county website
Monthly payment
Est. payment
Payment breakdown
Explore the cost of this home by adjusting the details. Changes won't be saved.Climate risks
Neighborhood: 38478
Nearby schools
GreatSchools rating
- 7/10Southside Elementary SchoolGrades: 3-5Distance: 3.6 mi
- 5/10Bridgeforth Middle SchoolGrades: 6-8Distance: 4.4 mi
- 4/10Giles County High SchoolGrades: 9-12Distance: 3.3 mi
Schools provided by the listing agent
- Elementary: Pulaski Elementary
- Middle: Bridgeforth Middle School
- High: Giles Co High School
Source: RealTracs MLS as distributed by MLS GRID. This data may not be complete. We recommend contacting the local school district to confirm school assignments for this home.
- $366,400-- bd2 ba2k sqft220 Race Track Rd, Pulaski, TN 38478Off Market
- $224,80078.22 Acres3521 Minor Hill Rd, Pulaski, TN 38478Off Market
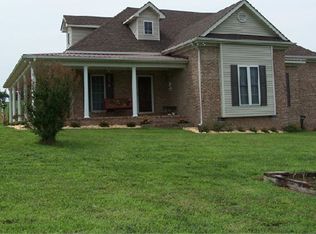
- $571,500-- bd-- ba17k sqft3030 Minor Hill Hwy, Pulaski, TN 38478Off Market
- $178,500-- bd1 ba1k sqft3476 Minor Hill Rd, Pulaski, TN 38478Off Market
- $499,600-- bd3 ba2.8k sqft3531 Minor Hill Hwy, Pulaski, TN 38478Off Market
- $224,8002 bd1 ba742 sqft3482 Minor Hill Rd, Pulaski, TN 38478Off Market
- $---- bd-- ba-- sqft3482 Minor Hill Hwy, Pulaski, TN 38478Off Market
- $291,300-- bd-- ba-- sqft3521 Minor Hill Hwy, Pulaski, TN 38478Off Market
A local agent can set up tours, give advice and negotiate with sellers.
Similar homes
- $398,0003 bd2 ba2k sqft187 Garland Dr, Pulaski, TN 38478For Sale

 MLS ID #3223695, Robert Brindley, Jr.. RealTracs MLS as distributed by MLS GRID
 - $365,0003 bd3 ba2.4k sqft1585 Amos Hamlett Rd, Pulaski, TN 38478For Sale
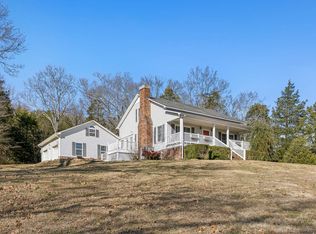 MLS ID #3067098, Seth Duncan. RealTracs MLS as distributed by MLS GRID
 - $334,9003 bd2 ba2.1k sqft3185 Prospect Rd, Pulaski, TN 38478For Sale
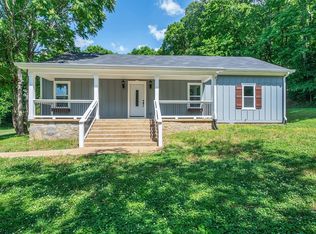 MLS ID #3217376, Lori Dawn Garner, ABR, SRES. RealTracs MLS as distributed by MLS GRID
 - $375,0003 bd2 ba1.8k sqft204 Alex Dr, Pulaski, TN 38478For Sale
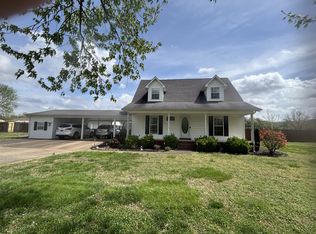 MLS ID #3167607, LeAnne Jones. RealTracs MLS as distributed by MLS GRID
 - $339,0004 bd1 ba1.8k sqft715 Cleveland St, Pulaski, TN 38478For SaleMLS ID #3230385, Teresa Sims Chiles. RealTracs MLS as distributed by MLS GRID
- $334,0003 bd3 ba2.7k sqft420 Fort Hill Dr, Pulaski, TN 38478For SaleMLS ID #3269883, Melissa Hotz. RealTracs MLS as distributed by MLS GRID
- $299,9003 bd2 ba1.7k sqft525 E Washington St, Pulaski, TN 38478For SaleMLS ID #3164873, Robert Brindley, Jr.. RealTracs MLS as distributed by MLS GRID
- $279,9003 bd2 ba1.2k sqft265 Sagewood Dr, Pulaski, TN 38478For SaleMLS ID #3299361, Fay Robinson. RealTracs MLS as distributed by MLS GRID
- $514,0003 bd2 ba1.9k sqft750 Mountain View Dr, Pulaski, TN 38478For SaleMLS ID #3229740, Shelia Mittlesteadt. RealTracs MLS as distributed by MLS GRID
- $304,9003 bd2 ba1.5k sqft133 Sun Rise Rdg, Pulaski, TN 38478For SaleMLS ID #3231762, Jake Hubbell. RealTracs MLS as distributed by MLS GRID
- $259,9004 bd2 ba2k sqft1011 Vales Mill Rd, Pulaski, TN 38478For SaleMLS ID #3136775, Nathaniel (Nate) Bass. RealTracs MLS as distributed by MLS GRID
- $330,0003 bd1 ba1.8k sqft5360 Bunker Hill Rd, Pulaski, TN 38478For SaleMLS ID #3097571, Janice J. Duncan. RealTracs MLS as distributed by MLS GRID
- $280,0003 bd2 ba1.3k sqft206 Poling Dr, Pulaski, TN 38478For SaleMLS ID #3232475, Seth Duncan. RealTracs MLS as distributed by MLS GRID
- $298,5003 bd2 ba1k sqft207 N Cedar Ln, Pulaski, TN 38478For SaleMLS ID #3233681, Ashley Oman Chapman. RealTracs MLS as distributed by MLS GRID
- $289,9003 bd2 ba1.2k sqft1181 Hilltop Dr Lot 23, Pulaski, TN 38478New ConstructionMLS ID #3231083, Brian Marks. RealTracs MLS as distributed by MLS GRID
- $245,0003 bd2 ba1.3k sqft2220 Cherry Dr, Pulaski, TN 38478For SaleMLS ID #3205471, Robin Patterson Shrake. RealTracs MLS as distributed by MLS GRID
- $429,9003 bd4 ba1.9k sqft147 Black Ridge Rd, Lynnville, TN 38472For SaleMLS ID #3272675, LeAnne Jones. RealTracs MLS as distributed by MLS GRID
- $385,0003 bd2 ba2.2k sqft90 Day Rd, Leoma, TN 38468For SaleMLS ID #3232816, Christie Hagan. RealTracs MLS as distributed by MLS GRID
- $525,0003 bd3 ba2.2k sqft112 Preda Way, Pulaski, TN 38478New ConstructionMLS ID #3246084, Laurie Hendrickson. RealTracs MLS as distributed by MLS GRID
- $515,0003 bd2 ba1.1k sqft950 Old Agnew Rd, Pulaski, TN 38478For SaleMLS ID #3189645, Janice J. Duncan. RealTracs MLS as distributed by MLS GRID
