NEW CONSTRUCTION! 3 bedroom, 2 bathroom home offering 1,260 sq ft of living space on a partially wooded 0.41 acre lot. The interior features an open floorplan with vaulted ceilings, granite countertops, and durable LVP flooring throughout. The exterior setting is equally impressive with a partially wooded lot, rear patio, and a bermuda sod yard, providing both charm and tranquility. Conveniently located minutes local amenities while still offering privacy, this property is ideal for buyers seeking both comfort and a touch of nature.
Active
Price cut: $10K (8/5)
$279,900
1181 Hilltop Dr Lot 23, Pulaski, TN 38478
3beds
1,260sqft
Single Family Residence, Residential
Built in 2026
0.41 Acres Lot
$-- Zestimate®
$222/sqft
$-- HOA
What's special
Open floorplanBermuda sod yardVaulted ceilingsPartially wooded lotDurable lvp flooring throughoutRear patioGranite countertops
- 74 days |
- 200 |
- 8 |
Zillow last checked:
Listing updated:
Listed by:
Brian Marks 931-703-3444,
Clearwater Real Estate Group, LLC 931-478-4663
Source: RealTracs MLS as distributed by MLS GRID,MLS#: 3231083
Facts & features
Interior
Bedrooms & bathrooms
- Bedrooms: 3
- Bathrooms: 2
- Full bathrooms: 2
- Main level bedrooms: 3
Bedroom 1
- Features: Full Bath
- Level: Full Bath
- Area: 168 Square Feet
- Dimensions: 14x12
Bedroom 2
- Area: 100 Square Feet
- Dimensions: 10x10
Bedroom 3
- Area: 100 Square Feet
- Dimensions: 10x10
Heating
- Central
Cooling
- Central Air
Appliances
- Included: Electric Oven, Dishwasher, Microwave, Refrigerator, Stainless Steel Appliance(s)
Features
- Ceiling Fan(s), Open Floorplan, High Speed Internet
- Flooring: Luxury Vinyl
- Basement: None
Interior area
- Total structure area: 1,260
- Total interior livable area: 1,260 sqft
- Finished area above ground: 1,260
Property
Features
- Levels: One
- Stories: 1
- Patio & porch: Porch, Covered, Patio
Lot
- Size: 0.41 Acres
- Dimensions: 0.41 acres
- Features: Wooded
- Topography: Wooded
Details
- Special conditions: Owner Agent
Construction
Type & style
- Home type: SingleFamily
- Architectural style: Traditional
- Property subtype: Single Family Residence, Residential
Materials
- Hardboard Siding
- Roof: Asphalt
Condition
- New construction: Yes
- Year built: 2026
Utilities & green energy
- Sewer: Public Sewer
- Water: Public
- Utilities for property: Water Available
Community & HOA
Community
- Subdivision: Highland No 3
HOA
- Has HOA: No
Location
- Region: Pulaski
Financial & listing details
- Price per square foot: $222/sqft
- Annual tax amount: $750
- Date on market: 6/5/2026
- Date available: 06/01/2026
Estimated market value
Not available
Estimated sales range
Not available
Not available
Price history
| Date | Event | Price |
|---|---|---|
| 8/5/2026 | Price change | $279,900-3.4%$222/sqft |
Source:  RealTracs MLS as distributed by MLS GRID #3231083 Report a problem RealTracs MLS as distributed by MLS GRID #3231083 Report a problem | ||
| 6/5/2026 | Listed for sale | $289,900$230/sqft |
Source: RealTracs MLS as distributed by MLS GRID #3231083 Report a problem | ||
Public tax history
Tax history is unavailable.
Monthly payment
Est. payment
Payment breakdown
Explore the cost of this home by adjusting the details. Changes won't be saved.Climate risks
Neighborhood: 38478
Nearby schools
GreatSchools rating
- NAPulaski Elementary SchoolGrades: PK-2Distance: 2.1 mi
- 5/10Bridgeforth Middle SchoolGrades: 6-8Distance: 3 mi
- 4/10Giles County High SchoolGrades: 9-12Distance: 1.8 mi
Schools provided by the listing agent
- Elementary: Pulaski Elementary
- Middle: Bridgeforth Middle School
- High: Giles Co High School
Source: RealTracs MLS as distributed by MLS GRID. This data may not be complete. We recommend contacting the local school district to confirm school assignments for this home.
- $30,6000.48 acres0 Hilltop Dr, Pulaski, TN 38478Sold
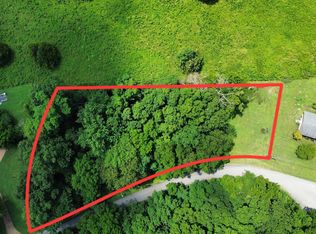
- $30,600-- bd-- ba-- sqftHilltop Dr, Pulaski, TN 38478Sold
- $230,8003 bd1 ba1.1k sqft1203 Hilltop Dr, Pulaski, TN 38478Off Market

- $247,600-- bd1 ba1.1k sqft1203 Hilltop Cir, Pulaski, TN 38478Off Market
- $33,600-- bd-- ba-- sqft1208 Hilltop Dr, Pulaski, TN 38478Off Market
- $33,600-- bd-- ba-- sqft1208 Hilltop Dr, Pulaski, TN 38478Off Market
- $222,700-- bd2 ba1.7k sqft1208 Hilltop Dr, Pulaski, TN 38478Off Market
- $193,800-- bd1 ba1.7k sqft1211 Hilltop Cir, Pulaski, TN 38478Off Market
A local agent can set up tours, give advice and negotiate with sellers.
Similar homes
- $275,0003 bd2 ba1.2k sqft912 E College St, Pulaski, TN 38478For Sale

 MLS ID #3510017, Susan Hunter. RealTracs MLS as distributed by MLS GRID
 - $257,9003 bd1 ba1.2k sqft1521 Mill St, Pulaski, TN 38478For Sale
 MLS ID #3248628, Talan Tracy Pierce. RealTracs MLS as distributed by MLS GRID
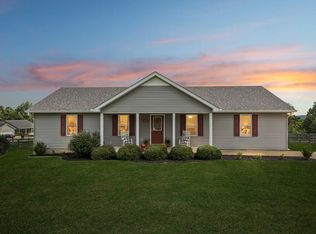
 - $275,0003 bd2 ba1.4k sqft112 Sun Rise Rdg, Pulaski, TN 38478For Sale
 MLS ID #3314582, Jayme L Edwards. RealTracs MLS as distributed by MLS GRID
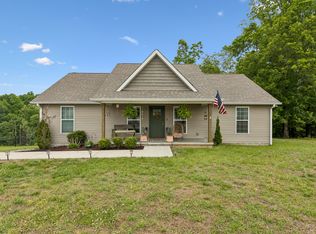
 - $280,0003 bd2 ba1.3k sqft206 Poling Dr, Pulaski, TN 38478For Sale
 MLS ID #3232475, Seth Duncan. RealTracs MLS as distributed by MLS GRID
 - $298,5003 bd2 ba1k sqft207 N Cedar Ln, Pulaski, TN 38478For SaleMLS ID #3233681, Ashley Oman Chapman. RealTracs MLS as distributed by MLS GRID
- $299,9003 bd2 ba1.7k sqft525 E Washington St, Pulaski, TN 38478For SaleMLS ID #3164873, Robert Brindley, Jr.. RealTracs MLS as distributed by MLS GRID
- $247,9003 bd2 ba1.2k sqft155 Poling Dr, Pulaski, TN 38478For SaleMLS ID #3319297, Michele (Shelly) Goolsby. RealTracs MLS as distributed by MLS GRID
- $220,0003 bd2 ba1.1k sqft1365 Meadowbrook Dr, Pulaski, TN 38478For SaleMLS ID #3261189, Brandon Whaley. RealTracs MLS as distributed by MLS GRID
- $269,9003 bd2 ba1.4k sqft226 Lanier Private Ln, Pulaski, TN 38478New ConstructionMLS ID #3242881, LeAnne Jones. RealTracs MLS as distributed by MLS GRID
- $265,0003 bd2 ba1.5k sqft1025 N 3rd St, Pulaski, TN 38478For SaleMLS ID #3260650, Jane Williams. RealTracs MLS as distributed by MLS GRID
- $309,0004 bd2 ba1.5k sqft4861 Little Dry Creek Rd, Pulaski, TN 38478For SaleMLS ID #3189980, Meri Bigham. RealTracs MLS as distributed by MLS GRID
- $269,9003 bd2 ba1.2k sqft265 Sagewood Dr, Pulaski, TN 38478For SaleMLS ID #3299361, Fay Robinson. RealTracs MLS as distributed by MLS GRID
- $294,9003 bd2 ba1.5k sqft133 Sun Rise Rdg, Pulaski, TN 38478For SaleMLS ID #3231762, Jake Hubbell. RealTracs MLS as distributed by MLS GRID
- $249,9003 bd2 ba1.2k sqft612 E Madison St, Pulaski, TN 38478New ConstructionMLS ID #3220535, Gene Alley. RealTracs MLS as distributed by MLS GRID
- $265,0003 bd2 ba1.4k sqft215 Desperado Ave, Pulaski, TN 38478For SaleMLS ID #3221798, Victoria Filson. RealTracs MLS as distributed by MLS GRID
- $269,9003 bd2 ba1.2k sqft149 Hawthorne Rd, Pulaski, TN 38478For SaleMLS ID #3215811, Michael (Cody) Kimbrough. RealTracs MLS as distributed by MLS GRID
- $269,0004 bd2 ba1.7k sqft626 Childers St, Pulaski, TN 38478For SaleMLS ID #3193705, Micah Paul Hartsfield. RealTracs MLS as distributed by MLS GRID
- $245,0003 bd2 ba1.3k sqft2220 Cherry Dr, Pulaski, TN 38478For SaleMLS ID #3205471, Robin Patterson Shrake. RealTracs MLS as distributed by MLS GRID
- $235,0003 bd2 ba1.1k sqft251 Timber Ridge Dr, Pulaski, TN 38478For SaleMLS ID #3319777, Lee Ann Mize. RealTracs MLS as distributed by MLS GRID
- $249,9003 bd2 ba1.1k sqft153 Poling Dr, Pulaski, TN 38478New ConstructionMLS ID #3244088, Viridiana Barron. RealTracs MLS as distributed by MLS GRID
