Welcome to your dream country home located at the end of a quiet cul-de-sac! Built just six years ago, this beautiful 3-bedroom home perfectly blends modern open-concept living with the peace of country life. The spacious layout flows seamlessly from the living area into the kitchen, making it ideal for entertaining.
Step out onto the back deck to find your favorite new retreat. Situated on a generous 1.4-acre lot, the property backs up to wooded and farm views. It is the perfect backdrop for morning coffee, evening barbecues, or simply watching local wildlife.
Get the best of both worlds with a secluded rural feel that does not sacrifice convenience. You are just minutes away from local shopping, dining, and downtown, with incredibly easy access to the interstate for a stress-free daily commute.
As a massive bonus, the sellers are offering $3,000 toward buyer closing costs or interest rate buydowns! This pristine, newer-construction home offers acreage, community, and financial incentives all in one. Schedule your private tour today before it is gone!
Under contract - showing
$247,900
155 Poling Dr, Pulaski, TN 38478
3beds
1,290sqft
Single Family Residence, Residential
Built in 2021
1.4 Acres Lot
$-- Zestimate®
$192/sqft
$-- HOA
What's special
Modern open-concept livingQuiet cul-de-sacBack deckSpacious layout
- 75 days
- 24
- 0
Zillow last checked:
Listing updated:
Listed by:
Michele (Shelly) Goolsby 931-309-7931,
TN Crossroads Realty 931-363-3366
Source: RealTracs MLS as distributed by MLS GRID,MLS#: 3319297
Facts & features
Interior
Bedrooms & bathrooms
- Bedrooms: 3
- Bathrooms: 2
- Full bathrooms: 2
- Main level bedrooms: 3
Bedroom 1
- Area: 704 Square Feet
- Dimensions: 11x64
Bedroom 2
- Area: 100 Square Feet
- Dimensions: 10x10
Bedroom 3
- Area: 140 Square Feet
- Dimensions: 14x10
Kitchen
- Area: 150 Square Feet
- Dimensions: 15x10
Living room
- Area: 255 Square Feet
- Dimensions: 15x17
Other
- Features: Utility Room
- Level: Utility Room
- Area: 63 Square Feet
- Dimensions: 9x7
Heating
- Central
Cooling
- Central Air
Appliances
- Included: Electric Range, Dishwasher, Microwave, Refrigerator
Features
- Flooring: Laminate
- Basement: Crawl Space
Interior area
- Total structure area: 1,290
- Total interior livable area: 1,290 sqft
- Finished area above ground: 1,290
Property
Features
- Levels: One
- Stories: 1
Lot
- Size: 1.4 Acres
- Dimensions: 091 x 233 IRR
Details
- Parcel number: 077K B 03300 000
- Special conditions: Standard
Construction
Type & style
- Home type: SingleFamily
- Property subtype: Single Family Residence, Residential
Materials
- Vinyl Siding
Condition
- New construction: No
- Year built: 2021
Utilities & green energy
- Sewer: Private Sewer
- Water: Public
- Utilities for property: Water Available
Community & HOA
Community
- Subdivision: Timber Ridge Esates
HOA
- Has HOA: No
Location
- Region: Pulaski
Financial & listing details
- Price per square foot: $192/sqft
- Tax assessed value: $202,600
- Annual tax amount: $1,168
- Date on market: 8/3/2026
Estimated market value
Not available
Estimated sales range
Not available
Not available
Price history
| Date | Event | Price |
|---|---|---|
| 8/27/2026 | Contingent | $247,900$192/sqft |
Source:  RealTracs MLS as distributed by MLS GRID #3319297 Report a problem RealTracs MLS as distributed by MLS GRID #3319297 Report a problem | ||
| 8/3/2026 | Listed for sale | $247,900-0.8%$192/sqft |
Source: RealTracs MLS as distributed by MLS GRID #3319297 Report a problem | ||
| 7/31/2026 | Listing removed | $249,900$194/sqft |
Source: RealTracs MLS as distributed by MLS GRID #3036135 Report a problem | ||
| 7/8/2026 | Price change | $249,900-3.1%$194/sqft |
Source: RealTracs MLS as distributed by MLS GRID #3036135 Report a problem | ||
| 6/30/2026 | Price change | $257,900-0.8%$200/sqft |
Source: RealTracs MLS as distributed by MLS GRID #3036135 Report a problem | ||
| 5/7/2026 | Price change | $259,900-1.9%$201/sqft |
Source: RealTracs MLS as distributed by MLS GRID #3036135 Report a problem | ||
| 2/18/2026 | Price change | $264,900-3.6%$205/sqft |
Source: RealTracs MLS as distributed by MLS GRID #3036135 Report a problem | ||
| 1/12/2026 | Price change | $274,900-1.8%$213/sqft |
Source: RealTracs MLS as distributed by MLS GRID #3036135 Report a problem | ||
| 10/31/2025 | Listed for sale | $279,900+100.1%$217/sqft |
Source: RealTracs MLS as distributed by MLS GRID #3036135 Report a problem | ||
| 11/13/2020 | Sold | $139,900$108/sqft |
Source: Public Record Report a problem | ||
Public tax history
| Year | Property taxes | Tax assessment |
|---|---|---|
| 2025 | $1,168 +16.1% | $50,650 |
| 2024 | $1,006 | $50,650 |
| 2023 | $1,006 | $50,650 |
| 2022 | $1,006 +16.6% | $50,650 +65.8% |
| 2021 | $863 +517.2% | $30,550 +517.2% |
| 2020 | $140 | $4,950 |
| 2019 | $140 | $4,950 |
| 2018 | $140 -0.1% | $4,950 |
| 2017 | $140 -0.7% | $4,950 +4.2% |
| 2016 | $141 +7.1% | $4,750 |
| 2015 | $132 -0.2% | $4,750 -0.2% |
| 2014 | $132 | $4,760 |
| 2013 | $132 +0% | $4,760 |
| 2012 | $132 | $4,760 |
| 2011 | $132 -9.8% | $4,760 |
| 2010 | $146 +51.1% | $4,760 +51.1% |
| 2009 | $97 | $3,150 |
| 2008 | $97 +100% | $3,150 +100% |
| 2007 | $48 | $1,575 |
| 2006 | $48 | $1,575 |
Find assessor info on the county website
Monthly payment
Est. payment
Payment breakdown
Explore the cost of this home by adjusting the details. Changes won't be saved.Climate risks
Neighborhood: 38478
Nearby schools
Schools provided by the listing agent
- Elementary: Pulaski Elementary
- Middle: Bridgeforth Middle School
- High: Giles Co High School
Source: RealTracs MLS as distributed by MLS GRID. This data may not be complete. We recommend contacting the local school district to confirm school assignments for this home.

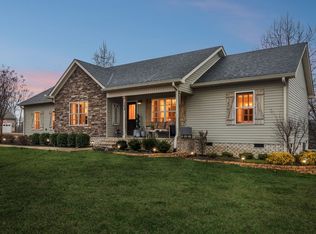
Similar homes
- $244,9993 bd2 ba1.1k sqft153 Poling Dr, Pulaski, TN 38478New Construction

 MLS ID #3613152, Viridiana Barron. RealTracs MLS as distributed by MLS GRID
 - $219,9003 bd2 ba1.1k sqft251 Timber Ridge Dr, Pulaski, TN 38478For Sale
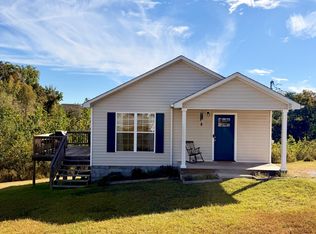 MLS ID #3319777, Lee Ann Mize. RealTracs MLS as distributed by MLS GRID
 - $247,0003 bd2 ba1.2k sqft2027 Mines Rd, Pulaski, TN 38478For Sale
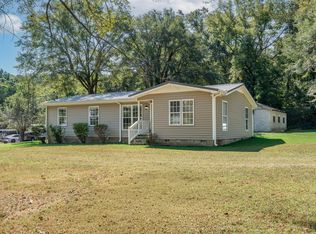 MLS ID #3516437, Nicholas Gowan. RealTracs MLS as distributed by MLS GRID
 - $--3 bd2 ba1.3k sqft264 Johns Cemetery Rd, Pulaski, TN 38478AuctionXome
- $249,9003 bd2 ba1.2k sqft149 Hawthorne Rd, Pulaski, TN 38478For SaleMLS ID #3215811, Michael (Cody) Kimbrough. RealTracs MLS as distributed by MLS GRID
- $250,0003 bd2 ba1.2k sqft912 E College St, Pulaski, TN 38478For SaleMLS ID #3510017, Susan Hunter. RealTracs MLS as distributed by MLS GRID
- $269,9003 bd2 ba1.5k sqft2709 Columbia Hwy, Pulaski, TN 38478For SaleMLS ID #3540385, Robert Brindley, Jr.. RealTracs MLS as distributed by MLS GRID
- $209,9003 bd2 ba1.7k sqft211 Elm St, Pulaski, TN 38478For SaleMLS ID #3621982, John York | The Locals Group. RealTracs MLS as distributed by MLS GRID
- $269,9003 bd2 ba1.2k sqft265 Sagewood Dr, Pulaski, TN 38478For SaleMLS ID #3299361, Fay Robinson. RealTracs MLS as distributed by MLS GRID
- $214,9003 bd2 ba1.1k sqft1365 Meadowbrook Dr, Pulaski, TN 38478For SaleMLS ID #3261189, Brandon Whaley. RealTracs MLS as distributed by MLS GRID
- $250,0003 bd2 ba1.5k sqft1025 N 3rd St, Pulaski, TN 38478For SaleMLS ID #3260650, Jane Williams. RealTracs MLS as distributed by MLS GRID
- $249,9003 bd2 ba1.3k sqft1008 Brindley Dr, Pulaski, TN 38478For SaleMLS ID #3526057, Robert Brindley, Jr.. RealTracs MLS as distributed by MLS GRID
- $230,0003 bd1 ba1.4k sqft3146 Buford Station Rd, Pulaski, TN 38478For SaleMLS ID #3254836, Elizabeth Chumbley. RealTracs MLS as distributed by MLS GRID
- $295,5003 bd2 ba1.5k sqft201 Glendale Dr, Pulaski, TN 38478For SaleMLS ID #3530963, Robert Brindley, Jr.. RealTracs MLS as distributed by MLS GRID
- $329,0003 bd2 ba1.5k sqft106 Fieldstone Dr, Pulaski, TN 38478For SaleMLS ID #3610438, Lisa Rose Johnson. RealTracs MLS as distributed by MLS GRID
- $290,0003 bd2 ba1.5k sqft142 Poling Dr Lot 16, Pulaski, TN 38478New ConstructionMLS ID #3180813, Lee Anne Coble. RealTracs MLS as distributed by MLS GRID
- $215,2502 bd1 ba1k sqft993 Lewisburg Hwy, Pulaski, TN 38478For SaleMLS ID #3597146, Micah Paul Hartsfield. RealTracs MLS as distributed by MLS GRID
- $292,5003 bd2 ba1.7k sqft525 E Washington St, Pulaski, TN 38478For SaleMLS ID #3164873, Robert Brindley, Jr.. RealTracs MLS as distributed by MLS GRID
- $249,9003 bd2 ba1.2k sqft612 E Madison St, Pulaski, TN 38478New ConstructionMLS ID #3220535, Gene Alley. RealTracs MLS as distributed by MLS GRID
- $299,0003 bd2 ba1.4k sqft215 Desperado Ave, Pulaski, TN 38478For SaleMLS ID #3221798, Victoria Filson. RealTracs MLS as distributed by MLS GRID
