Make this new construction your dream home. Home offers vaulted ceiling in the living room with open floor plan. Master has tray ceiling with LED recessed lights. Master bath has two walk-in closets. Soft close white shaker cabinets with white ornamental granite. Oil rubbed bronze fixtures. Laminate flooring thru entire home. Covered 6x17 front porch. Enjoy the deck surrounded by mature trees. Short drive to town for schools and shopping. Call today! A must see!
Active
$297,900
142 Poling Dr Lot 16, Pulaski, TN 38478
3beds
1,566sqft
:
Get pre-qualified$1,814/mo
Single Family Residence, Residential
Built in 2026
0.5 Acres Lot
$-- Zestimate®
$190/sqft
$-- HOA
What's special
Open floor planWhite ornamental graniteOil rubbed bronze fixtures
- 101 days |
- 172 |
- 6 |
Zillow last checked:
Listing updated:
Listed by:
Lee Anne Coble 931-637-0583,
Keller Williams Russell Realty & Auction 931-359-9393,
Emma Coble 931-652-8024,
Keller Williams Russell Realty & Auction
Source: RealTracs MLS as distributed by MLS GRID,MLS#: 3180813
Facts & features
Interior
Bedrooms & bathrooms
- Bedrooms: 3
- Bathrooms: 2
- Full bathrooms: 2
- Main level bedrooms: 3
Bedroom 1
- Features: Full Bath
- Level: Full Bath
- Area: 270 Square Feet
- Dimensions: 15x18
Bedroom 2
- Features: Extra Large Closet
- Level: Extra Large Closet
- Area: 130 Square Feet
- Dimensions: 10x13
Bedroom 3
- Features: Walk-In Closet(s)
- Level: Walk-In Closet(s)
- Area: 143 Square Feet
- Dimensions: 11x13
Primary bathroom
- Features: Double Vanity
- Level: Double Vanity
Kitchen
- Features: Eat-in Kitchen
- Level: Eat-in Kitchen
- Area: 312 Square Feet
- Dimensions: 13x24
Living room
- Features: Combination
- Level: Combination
- Area: 304 Square Feet
- Dimensions: 16x19
Other
- Area: 60 Square Feet
- Dimensions: 6x10
Heating
- Central, Electric
Cooling
- Central Air, Electric
Appliances
- Included: Electric Oven, Dishwasher, Microwave
- Laundry: Electric Dryer Hookup, Washer Hookup
Features
- Air Filter, Ceiling Fan(s), Extra Closets, Open Floorplan, Walk-In Closet(s)
- Flooring: Laminate
- Basement: Crawl Space
- Has fireplace: No
Interior area
- Total structure area: 1,566
- Total interior livable area: 1,566 sqft
- Finished area above ground: 1,566
Property
Parking
- Total spaces: 2
- Parking features: Gravel
- Uncovered spaces: 2
Features
- Levels: One
- Stories: 1
- Patio & porch: Porch, Covered, Deck
Lot
- Size: 0.5 Acres
- Features: Wooded
- Topography: Wooded
Details
- Special conditions: Owner Agent
- Other equipment: Air Purifier
Construction
Type & style
- Home type: SingleFamily
- Architectural style: Traditional
- Property subtype: Single Family Residence, Residential
Materials
- Vinyl Siding
- Roof: Shingle
Condition
- New construction: Yes
- Year built: 2026
Utilities & green energy
- Sewer: Septic Tank
- Water: Private
- Utilities for property: Electricity Available, Water Available
Community & HOA
Community
- Subdivision: Hickory Trace Estates
HOA
- Has HOA: No
Location
- Region: Pulaski
Financial & listing details
- Price per square foot: $190/sqft
- Annual tax amount: $1
- Date on market: 4/22/2026
- Date available: 06/20/2026
- Electric utility on property: Yes
Estimated market value
Not available
Estimated sales range
Not available
Not available
Price history
| Date | Event | Price |
|---|---|---|
| 4/22/2026 | Listed for sale | $297,900$190/sqft |
Source:  RealTracs MLS as distributed by MLS GRID #3180813 Report a problem RealTracs MLS as distributed by MLS GRID #3180813 Report a problem | ||
Public tax history
Tax history is unavailable.
Monthly payment
Est. payment
Payment breakdown
Explore the cost of this home by adjusting the details. Changes won't be saved.Climate risks
Neighborhood: 38478
Getting around
0 / 100
Car-DependentNearby schools
GreatSchools rating
- NAPulaski Elementary SchoolGrades: PK-2Distance: 3.2 mi
- 5/10Bridgeforth Middle SchoolGrades: 6-8Distance: 2.2 mi
- 4/10Giles County High SchoolGrades: 9-12Distance: 3.5 mi
Schools provided by the listing agent
- Elementary: Pulaski Elementary
- Middle: Bridgeforth Middle School
- High: Giles Co High School
Source: RealTracs MLS as distributed by MLS GRID. This data may not be complete. We recommend contacting the local school district to confirm school assignments for this home.
- $29,900-- bd-- ba-- sqftPoling Dr, Pulaski, TN 38478Off Market
- $29,900-- bd-- ba-- sqftPoling Dr, Pulaski, TN 38478Off Market
- $29,900-- bd-- ba-- sqftPoling Dr, Pulaski, TN 38478Off Market
- $260,800-- bd-- ba1.3k sqft147 Poling Dr, Pulaski, TN 38478Off Market
- $233,800-- bd2 ba1.2k sqft150 Poling Dr, Pulaski, TN 38478Off Market
- $29,900-- bd-- ba-- sqftPoling Dr, Pulaski, TN 38478Off Market
- $297,5003 bd2 ba1.5k sqft159 Poling, Pulaski, TN 38478Off Market
- $258,9003 bd2 ba1.4k sqft129 Poling Dr, Pulaski, TN 38478Off Market
A local agent can set up tours, give advice and negotiate with sellers.
Similar homes
- $280,0003 bd2 ba1.3k sqft206 Poling Dr, Pulaski, TN 38478For Sale
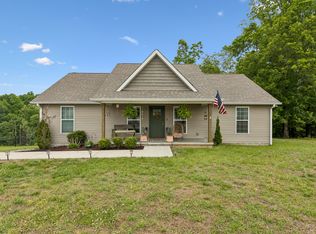
 MLS ID #3232475, Seth Duncan. RealTracs MLS as distributed by MLS GRID
 - $--3 bd2 ba1.3k sqft264 Johns Cemetery Rd, Pulaski, TN 38478AuctionXome
- $269,9003 bd2 ba1.2k sqft149 Hawthorne Rd, Pulaski, TN 38478For Sale
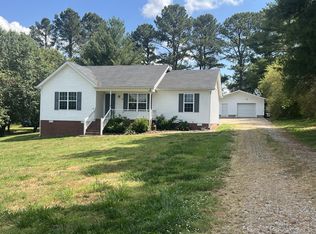 MLS ID #3215811, Michael (Cody) Kimbrough. RealTracs MLS as distributed by MLS GRID
 - $289,9003 bd2 ba1.3k sqft4915 Little Dry Creek Rd, Pulaski, TN 38478For Sale
 MLS ID #3311696, Lori Dawn Garner, ABR, SRES. RealTracs MLS as distributed by MLS GRID
 - $299,9003 bd2 ba1.7k sqft525 E Washington St, Pulaski, TN 38478For SaleMLS ID #3164873, Robert Brindley, Jr.. RealTracs MLS as distributed by MLS GRID
- $298,5003 bd2 ba1k sqft207 N Cedar Ln, Pulaski, TN 38478For SaleMLS ID #3233681, Ashley Oman Chapman. RealTracs MLS as distributed by MLS GRID
- $249,9003 bd2 ba1.1k sqft153 Poling Dr, Pulaski, TN 38478New ConstructionMLS ID #3244088, Viridiana Barron. RealTracs MLS as distributed by MLS GRID
- $289,9004 bd2 ba1.9k sqft723 Nichols St, Pulaski, TN 38478For SaleMLS ID #3305083, Dennis Sanders. RealTracs MLS as distributed by MLS GRID
- $294,9003 bd2 ba1.5k sqft133 Sun Rise Rdg, Pulaski, TN 38478For SaleMLS ID #3231762, Jake Hubbell. RealTracs MLS as distributed by MLS GRID
- $265,0003 bd2 ba1.5k sqft1025 N 3rd St, Pulaski, TN 38478For SaleMLS ID #3260650, Jane Williams. RealTracs MLS as distributed by MLS GRID
- $289,9003 bd2 ba1.5k sqft760 Rose Hill Rd, Pulaski, TN 38478For SaleMLS ID #3178875, Maryn Foster. RealTracs MLS as distributed by MLS GRID
- $289,9003 bd2 ba1.2k sqft1181 Hilltop Dr Lot 23, Pulaski, TN 38478New ConstructionMLS ID #3231083, Brian Marks. RealTracs MLS as distributed by MLS GRID
- $289,9003 bd2 ba1.2k sqft1177 Bethel Rd, Pulaski, TN 38478For SaleMLS ID #3111780, Edna Brown Luna. RealTracs MLS as distributed by MLS GRID
- $259,9003 bd2 ba1.2k sqft612 E Madison St, Pulaski, TN 38478New ConstructionMLS ID #3220535, Gene Alley. RealTracs MLS as distributed by MLS GRID
- $265,0003 bd2 ba1.4k sqft215 Desperado Ave, Pulaski, TN 38478For SaleMLS ID #3221798, Victoria Filson. RealTracs MLS as distributed by MLS GRID
- $274,9003 bd3 ba1.7k sqft402 Fort Hill Dr, Pulaski, TN 38478For SaleMLS ID #3078393, Edna Brown Luna. RealTracs MLS as distributed by MLS GRID
- $269,9003 bd2 ba1.4k sqft226 Lanier Private Ln, Pulaski, TN 38478New ConstructionMLS ID #3242881, LeAnne Jones. RealTracs MLS as distributed by MLS GRID
- $375,0003 bd2 ba1.8k sqft204 Alex Dr, Pulaski, TN 38478For SaleMLS ID #3167607, LeAnne Jones. RealTracs MLS as distributed by MLS GRID
- $259,0004 bd2 ba2.1k sqft803 Nichols St, Pulaski, TN 38478For SaleMLS ID #3190699, Edna Brown Luna. RealTracs MLS as distributed by MLS GRID
- $334,9003 bd2 ba2.1k sqft3185 Prospect Rd, Pulaski, TN 38478For SaleMLS ID #3217376, Lori Dawn Garner, ABR, SRES. RealTracs MLS as distributed by MLS GRID
