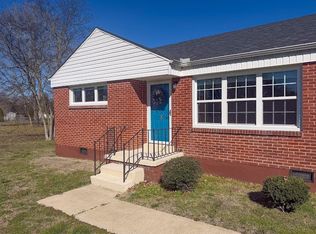
Large Family? Look no further-this 4BR 2BA is price to sell at a great price. This 2112sf house offers a huge LR; a built-in desk; Lg Kitchen & a DR/Den combo. The bedrooms are larger than normal. Conveniently located near downtown Pulaski, the university, schools, industrial parks, Hwy 64 bypass, and I-65. House is selling "as is". 2112 lsf for only $123 per sf. What a deal!! Call today. Inside Photos coming soon.
Active
$259,000
803 Nichols St, Pulaski, TN 38478
4beds
2,112sqft
Single Family Residence, Residential
Built in 1965
0.38 Acres Lot
$-- Zestimate®
$123/sqft
$-- HOA
What's special
Built-in deskLg kitchenHuge lr
- 149 days
- 189
- 11
Zillow last checked:
Listing updated:
Listed by:
Edna Brown Luna 931-309-2251,
Foxfire Farm & Home Realty 931-619-0561,
Bubba Watkins 931-638-7006,
Foxfire Farm & Home Realty
Source: RealTracs MLS as distributed by MLS GRID,MLS#: 3190699
Facts & features
Interior
Bedrooms & bathrooms
- Bedrooms: 4
- Bathrooms: 2
- Full bathrooms: 2
- Main level bedrooms: 4
Heating
- Central, Electric
Cooling
- Central Air, Electric
Appliances
- Included: Dishwasher
- Laundry: Electric Dryer Hookup, Washer Hookup
Features
- Flooring: Carpet, Wood
- Basement: Crawl Space
Interior area
- Total structure area: 2,112
- Total interior livable area: 2,112 sqft
- Finished area above ground: 2,112
Property
Parking
- Total spaces: 1
- Parking features: Attached
- Carport spaces: 1
Features
- Levels: One
- Stories: 1
- Patio & porch: Porch, Covered
Lot
- Size: 0.38 Acres
- Dimensions: 105 x 150
Details
- Parcel number: 096K C 03700 000
- Special conditions: Standard
Construction
Type & style
- Home type: SingleFamily
- Architectural style: Ranch
- Property subtype: Single Family Residence, Residential
Materials
- Brick
- Roof: Shingle
Condition
- New construction: No
- Year built: 1965
Utilities & green energy
- Sewer: Public Sewer
- Water: Public
- Utilities for property: Electricity Available, Water Available
Community & HOA
Community
- Subdivision: H Hts
HOA
- Has HOA: No
Location
- Region: Pulaski
Financial & listing details
- Price per square foot: $123/sqft
- Tax assessed value: $217,400
- Annual tax amount: $1,482
- Date on market: 5/6/2026
- Electric utility on property: Yes
Estimated market value
Not available
Estimated sales range
Not available
Not available
Price history
| Date | Event | Price |
|---|---|---|
| 5/6/2026 | Listed for sale | $259,000-4.7%$123/sqft |
Source:  RealTracs MLS as distributed by MLS GRID #3190699 Report a problem RealTracs MLS as distributed by MLS GRID #3190699 Report a problem | ||
| 1/1/2026 | Listing removed | $271,700$129/sqft |
Source: RealTracs MLS as distributed by MLS GRID #2795489 Report a problem | ||
| 2/25/2025 | Listed for sale | $271,700-3%$129/sqft |
Source: RealTracs MLS as distributed by MLS GRID #2795489 Report a problem | ||
| 11/3/2023 | Listing removed | -- |
Source: RealTracs MLS as distributed by MLS GRID #2511562 Report a problem | ||
| 5/1/2023 | Listed for sale | $280,000+1.9%$133/sqft |
Source: RealTracs MLS as distributed by MLS GRID #2511562 Report a problem | ||
| 11/1/2022 | Listing removed | -- |
Source: RealTracs MLS as distributed by MLS GRID #2410098 Report a problem | ||
| 10/14/2022 | Price change | $274,900-5.2%$130/sqft |
Source: RealTracs MLS as distributed by MLS GRID #2410098 Report a problem | ||
| 7/15/2022 | Listed for sale | $289,900+93.4%$137/sqft |
Source: RealTracs MLS as distributed by MLS GRID #2410098 Report a problem | ||
| 3/15/2018 | Listing removed | $149,900$71/sqft |
Source: Carvell Realty Company #1876033 Report a problem | ||
| 10/27/2017 | Listed for sale | $149,900+196.8%$71/sqft |
Source: Carvell Realty Company #1876033 Report a problem | ||
| 1/1/1981 | Sold | $50,500$24/sqft |
Source: Agent Provided Report a problem | ||
Public tax history
| Year | Property taxes | Tax assessment |
|---|---|---|
| 2025 | $1,482 +13.2% | $54,350 |
| 2024 | $1,309 | $54,350 |
| 2023 | $1,309 | $54,350 |
| 2022 | $1,309 +12.9% | $54,350 +58.8% |
| 2021 | $1,159 | $34,225 |
| 2020 | $1,159 | $34,225 |
| 2019 | $1,159 +14.3% | $34,225 +14.3% |
| 2018 | $1,014 +0% | $29,950 |
| 2017 | $1,014 +9.4% | $29,950 +14.4% |
| 2016 | $927 +6% | $26,175 |
| 2015 | $875 +0% | $26,175 +0% |
| 2014 | $874 -0.1% | $26,166 -0.1% |
| 2013 | $876 +0% | $26,204 |
| 2012 | $875 | $26,204 |
| 2011 | $875 -9.5% | $26,204 |
| 2010 | $967 +10.5% | $26,204 +10.5% |
| 2009 | $875 | $23,718 |
| 2008 | $875 | $23,718 |
| 2007 | $875 | $23,718 |
| 2006 | $875 | $23,718 |
| 2005 | $875 -14.4% | $23,718 |
| 2004 | $1,022 +15.8% | $23,718 +6.7% |
| 2002 | $883 | $22,233 |
| 2001 | -- | $22,233 -76% |
| 2000 | -- | $92,671 |
Find assessor info on the county website
Monthly payment
Est. payment
Payment breakdown
Explore the cost of this home by adjusting the details. Changes won't be saved.Climate risks
Neighborhood: 38478
Nearby schools
Schools provided by the listing agent
- Elementary: Pulaski Elementary
- Middle: Bridgeforth Middle School
- High: Giles Co High School
Source: RealTracs MLS as distributed by MLS GRID. This data may not be complete. We recommend contacting the local school district to confirm school assignments for this home.
Similar homes
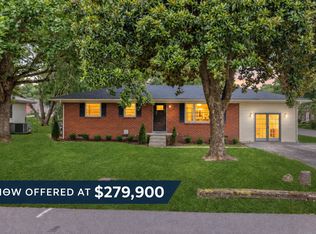
- $279,9004 bd2 ba1.9k sqft723 Nichols St, Pulaski, TN 38478For Sale
 MLS ID #3305083, Dennis Sanders. RealTracs MLS as distributed by MLS GRID
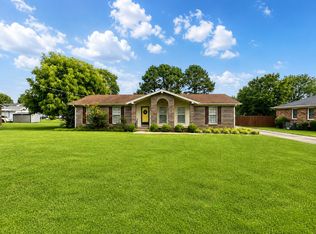
 - $253,5003 bd2 ba1.3k sqft1008 Brindley Dr, Pulaski, TN 38478For Sale
 MLS ID #3526057, Robert Brindley, Jr.. RealTracs MLS as distributed by MLS GRID
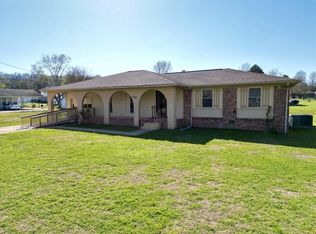
 - $289,0003 bd2 ba1.7k sqft1205 Beverly St, Pulaski, TN 38478For Sale
 MLS ID #3172957, Shelia Mittlesteadt. RealTracs MLS as distributed by MLS GRID
 - $269,9003 bd2 ba1.5k sqft2709 Columbia Hwy, Pulaski, TN 38478For Sale
 MLS ID #3540385, Robert Brindley, Jr.. RealTracs MLS as distributed by MLS GRID
 - $250,0003 bd2 ba1.5k sqft1025 N 3rd St, Pulaski, TN 38478For SaleMLS ID #3260650, Jane Williams. RealTracs MLS as distributed by MLS GRID
- $225,0003 bd1 ba1.3k sqft1021 Vales Mill Rd, Pulaski, TN 38478For SaleMLS ID #3297983, Peggy Malone. RealTracs MLS as distributed by MLS GRID
- $249,0003 bd2 ba1.2k sqft2027 Mines Rd, Pulaski, TN 38478For SaleMLS ID #3516437, Nicholas Gowan. RealTracs MLS as distributed by MLS GRID
- $250,0003 bd2 ba1.2k sqft912 E College St, Pulaski, TN 38478For SaleMLS ID #3510017, Susan Hunter. RealTracs MLS as distributed by MLS GRID
- $295,5003 bd2 ba1.5k sqft201 Glendale Dr, Pulaski, TN 38478For SaleMLS ID #3530963, Robert Brindley, Jr.. RealTracs MLS as distributed by MLS GRID
- $229,0003 bd1 ba1.4k sqft803 Miles Rd, Pulaski, TN 38478For SaleMLS ID #3518964, Kenneth (Kenny) D. Brown Jr. RealTracs MLS as distributed by MLS GRID
- $297,4003 bd2 ba1.7k sqft525 E Washington St, Pulaski, TN 38478For SaleMLS ID #3164873, Robert Brindley, Jr.. RealTracs MLS as distributed by MLS GRID
- $210,0003 bd1 ba1.2k sqft955 Rocky Rd, Pulaski, TN 38478For SaleMLS ID #3186039, Lauren Brindley. RealTracs MLS as distributed by MLS GRID
- $269,0003 bd2 ba1.2k sqft192 Sagewood Dr, Pulaski, TN 38478For SaleMLS ID #3510299, Edna Brown Luna. RealTracs MLS as distributed by MLS GRID
- $249,9003 bd2 ba1.2k sqft1181 Hilltop Dr Lot 23, Pulaski, TN 38478New ConstructionMLS ID #3231083, Brian Marks. RealTracs MLS as distributed by MLS GRID
- $249,9003 bd2 ba1.2k sqft149 Hawthorne Rd, Pulaski, TN 38478For SaleMLS ID #3215811, Michael (Cody) Kimbrough. RealTracs MLS as distributed by MLS GRID
- $357,7254 bd2 ba1.7k sqft626 Childers St, Pulaski, TN 38478For SaleMLS ID #3597148, Micah Paul Hartsfield. RealTracs MLS as distributed by MLS GRID
- $220,0003 bd2 ba1.1k sqft1365 Meadowbrook Dr, Pulaski, TN 38478For SaleMLS ID #3261189, Brandon Whaley. RealTracs MLS as distributed by MLS GRID
- $269,9003 bd2 ba1.2k sqft265 Sagewood Dr, Pulaski, TN 38478For SaleMLS ID #3299361, Fay Robinson. RealTracs MLS as distributed by MLS GRID
- $230,0003 bd1 ba1.4k sqft3146 Buford Station Rd, Pulaski, TN 38478For SaleMLS ID #3254836, Elizabeth Chumbley. RealTracs MLS as distributed by MLS GRID
- $365,0004 bd2 ba2.9k sqft311 S 3rd St, Pulaski, TN 38478For SaleMLS ID #3224913, Janice J. Duncan. RealTracs MLS as distributed by MLS GRID
