Brand New Home just minutes from 64 Bypass making travel to Lawrenceburg, Fayeteville, and I 65 a breeze. 1400 sq ft, 3 Bed,2 Bath with beautiful Custom Cabinets w/ Granite Tops, LVP floor covering, and 19 ft. Vaulted Ceiling. Very open and spacious! 176 ft covered Porch, 200 ft concrete Patio located just off the kitchen w/ sliding glass door, and 2 car concrete parking place on side of this great home. Foam Insulated walls and ceiling, and crawlspace ENCAPSULATED, helping to keep underneath a constant temp as well as dry, clean, and free of damp, musty smells, and molds that can cause allergens. Claim it as yours before it gets away! This new construction home can go any type of loan. Call today for your tour! Final Completion expected by July 1, 2026
Active
$269,900
226 Lanier Private Ln, Pulaski, TN 38478
3beds
1,400sqft
Single Family Residence, Residential
Built in 2026
0.67 Acres Lot
$-- Zestimate®
$193/sqft
$-- HOA
What's special
Very open and spaciousLvp floor covering
- 118 days
- 194
- 9
Zillow last checked:
Listing updated:
Listed by:
LeAnne Jones 931-309-8673,
Jones & Young Real Estate 931-309-8673
Source: RealTracs MLS as distributed by MLS GRID,MLS#: 3242881
Facts & features
Interior
Bedrooms & bathrooms
- Bedrooms: 3
- Bathrooms: 2
- Full bathrooms: 2
- Main level bedrooms: 3
Bedroom 1
- Features: Full Bath
- Level: Full Bath
- Area: 256 Square Feet
- Dimensions: 16x16
Bedroom 2
- Area: 182 Square Feet
- Dimensions: 14x13
Bedroom 3
- Area: 168 Square Feet
- Dimensions: 14x12
Living room
- Features: Combination
- Level: Combination
- Area: 832 Square Feet
- Dimensions: 32x26
Heating
- Central
Cooling
- Central Air, Electric
Appliances
- Included: Microwave
- Laundry: Electric Dryer Hookup, Washer Hookup
Features
- High Speed Internet, Kitchen Island
- Flooring: Laminate
- Basement: Crawl Space
Interior area
- Total structure area: 1,400
- Total interior livable area: 1,400 sqft
- Finished area above ground: 1,400
Property
Parking
- Total spaces: 2
- Parking features: Parking Pad
- Uncovered spaces: 2
Features
- Levels: One
- Stories: 1
- Patio & porch: Porch, Covered, Patio
Lot
- Size: 0.67 Acres
- Dimensions: 0.67
Details
- Special conditions: Standard
Construction
Type & style
- Home type: SingleFamily
- Property subtype: Single Family Residence, Residential
Materials
- Vinyl Siding
Condition
- New construction: Yes
- Year built: 2026
Utilities & green energy
- Sewer: Septic Tank
- Water: Private
- Utilities for property: Electricity Available, Water Available
Community & HOA
HOA
- Has HOA: No
Location
- Region: Pulaski
Financial & listing details
- Price per square foot: $193/sqft
- Annual tax amount: $1
- Date on market: 6/14/2026
- Electric utility on property: Yes
Estimated market value
Not available
Estimated sales range
Not available
Not available
Price history
| Date | Event | Price |
|---|---|---|
| 6/15/2026 | Listed for sale | $269,900$193/sqft |
Source:  RealTracs MLS as distributed by MLS GRID #3242881 Report a problem RealTracs MLS as distributed by MLS GRID #3242881 Report a problem | ||
Public tax history
Tax history is unavailable.
Monthly payment
Est. payment
Payment breakdown
Explore the cost of this home by adjusting the details. Changes won't be saved.Climate risks
Neighborhood: 38478
Nearby schools
Schools provided by the listing agent
- Elementary: Pulaski Elementary
- Middle: Bridgeforth Middle School
- High: Giles Co High School
Source: RealTracs MLS as distributed by MLS GRID. This data may not be complete. We recommend contacting the local school district to confirm school assignments for this home.
- $243,900-- bd-- ba1.4k sqft206 Lanier Private Ln, Pulaski, TN 38478Off Market
- $159,1003 bd2 ba1k sqft215 Lanier Private Ln, Pulaski, TN 38478Off Market
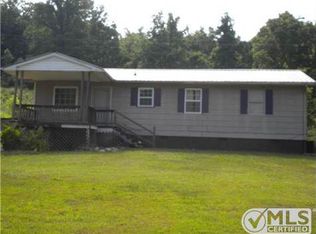
- $272,400-- bd-- ba1.4k sqft242 Lanier Private Ln, Pulaski, TN 38478Off Market
- $53,500-- bd1 ba956 sqft5950 Minor Hill Hwy, Goodspring, TN 38460Off Market
Similar homes
- $269,9003 bd2 ba1.5k sqft2709 Columbia Hwy, Pulaski, TN 38478For Sale

 MLS ID #3540385, Robert Brindley, Jr.. RealTracs MLS as distributed by MLS GRID
 - $249,0003 bd2 ba1.2k sqft2027 Mines Rd, Pulaski, TN 38478For Sale
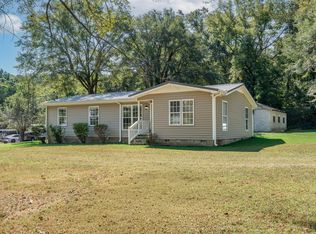 MLS ID #3516437, Nicholas Gowan. RealTracs MLS as distributed by MLS GRID
 - $289,0003 bd2 ba1.7k sqft1205 Beverly St, Pulaski, TN 38478For Sale
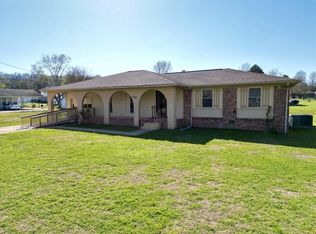 MLS ID #3172957, Shelia Mittlesteadt. RealTracs MLS as distributed by MLS GRID
 - $--3 bd2 ba1.3k sqft264 Johns Cemetery Rd, Pulaski, TN 38478AuctionXome
- $269,9993 bd2 ba1.3k sqft701 Oak Grove Rd, Goodspring, TN 38460New ConstructionMLS ID #3545412, Brittany Plunkett. RealTracs MLS as distributed by MLS GRID
- $249,9003 bd2 ba1.2k sqft1181 Hilltop Dr Lot 23, Pulaski, TN 38478New ConstructionMLS ID #3231083, Brian Marks. RealTracs MLS as distributed by MLS GRID
- $295,5003 bd2 ba1.5k sqft201 Glendale Dr, Pulaski, TN 38478For SaleMLS ID #3530963, Robert Brindley, Jr.. RealTracs MLS as distributed by MLS GRID
- $244,9993 bd2 ba1.1k sqft153 Poling Dr, Pulaski, TN 38478New ConstructionMLS ID #3613152, Viridiana Barron. RealTracs MLS as distributed by MLS GRID
- $250,0003 bd2 ba1.2k sqft912 E College St, Pulaski, TN 38478For SaleMLS ID #3510017, Susan Hunter. RealTracs MLS as distributed by MLS GRID
- $249,9003 bd2 ba1.2k sqft149 Hawthorne Rd, Pulaski, TN 38478For SaleMLS ID #3215811, Michael (Cody) Kimbrough. RealTracs MLS as distributed by MLS GRID
- $269,9003 bd2 ba1.2k sqft265 Sagewood Dr, Pulaski, TN 38478For SaleMLS ID #3299361, Fay Robinson. RealTracs MLS as distributed by MLS GRID
- $292,5003 bd2 ba1.7k sqft525 E Washington St, Pulaski, TN 38478For SaleMLS ID #3164873, Robert Brindley, Jr.. RealTracs MLS as distributed by MLS GRID
- $250,0003 bd2 ba1.5k sqft1025 N 3rd St, Pulaski, TN 38478For SaleMLS ID #3260650, Jane Williams. RealTracs MLS as distributed by MLS GRID
- $220,0003 bd2 ba1.1k sqft1365 Meadowbrook Dr, Pulaski, TN 38478For SaleMLS ID #3261189, Brandon Whaley. RealTracs MLS as distributed by MLS GRID
- $299,9004 bd2 ba1.5k sqft4861 Little Dry Creek Rd, Pulaski, TN 38478For SaleMLS ID #3189980, Meri Bigham. RealTracs MLS as distributed by MLS GRID
- $249,9003 bd2 ba1.2k sqft612 E Madison St, Pulaski, TN 38478New ConstructionMLS ID #3220535, Gene Alley. RealTracs MLS as distributed by MLS GRID
- $219,9003 bd2 ba1.1k sqft251 Timber Ridge Dr, Pulaski, TN 38478For SaleMLS ID #3319777, Lee Ann Mize. RealTracs MLS as distributed by MLS GRID
- $250,0003 bd2 ba1.2k sqft58 Rabbit Trail Rd, Leoma, TN 38468For SaleMLS ID #3501385, Holly Cavins, Broker/Owner. RealTracs MLS as distributed by MLS GRID
- $229,9003 bd1 ba1.4k sqft903 Miles Rd, Pulaski, TN 38478For SaleMLS ID #3175765, Yvonne Edwards Crews. RealTracs MLS as distributed by MLS GRID
- $320,0004 bd2 ba1.5k sqft2337 Franklin Hayes Rd, Pulaski, TN 38478For SaleMLS ID #3593821, Amy Rooks. RealTracs MLS as distributed by MLS GRID
