Completely renovated in 2023, this move-in-ready all-brick home offers the perfect combination of modern updates, low-maintenance living, and a convenient location! Featuring 3 bedrooms, 1.5 bathrooms, and 1,175 square feet, this home sits on a spacious 0.51-acre lot with plenty of room to enjoy the outdoors. The durable metal roof adds long-term value, while the attached carport with a storage room provides extra space for tools, hobbies, or seasonal items. Whether you're a first-time homebuyer looking for an affordable, turnkey home, a parent searching for housing near the University of Tennessee Southern, or an investor seeking a strong rental opportunity, this property checks all the boxes. Conveniently located just minutes from the charming Pulaski Square, you'll enjoy easy access to local restaurants, shopping, and community events. Outdoor enthusiasts will love nearby kayaking on the Elk River and scenic hiking trails at Wolf Gap Recreation Area. Professional photos coming soon.
Don't miss your opportunity to own this beautifully updated home in a growing area with small-town charm and endless recreational opportunities. Schedule your private showing today!
Active
Price cut: $5.1K (10/13)
$214,900
1365 Meadowbrook Dr, Pulaski, TN 38478
3beds
1,175sqft
Single Family Residence, Residential
Built in 1985
0.51 Acres Lot
$-- Zestimate®
$183/sqft
$-- HOA
What's special
Beautifully updated homeMove-in-ready all-brick homeDurable metal roof
- 73 days
- 164
- 11
Zillow last checked:
Listing updated:
Listed by:
Brandon Whaley 615-310-4405,
Town & Country REALTORS 931-380-1820
Source: RealTracs MLS as distributed by MLS GRID,MLS#: 3261189
Facts & features
Interior
Bedrooms & bathrooms
- Bedrooms: 3
- Bathrooms: 2
- Full bathrooms: 1
- 1/2 bathrooms: 1
- Main level bedrooms: 3
Bedroom 1
- Features: Half Bath
- Level: Half Bath
- Area: 132 Square Feet
- Dimensions: 11x12
Bedroom 2
- Area: 121 Square Feet
- Dimensions: 11x11
Bedroom 3
- Area: 110 Square Feet
- Dimensions: 10x11
Dining room
- Area: 130 Square Feet
- Dimensions: 10x13
Living room
- Area: 182 Square Feet
- Dimensions: 13x14
Heating
- Central
Cooling
- Central Air
Appliances
- Included: Electric Oven, Electric Range, Microwave, Refrigerator
Features
- Flooring: Luxury Vinyl
- Basement: Crawl Space
Interior area
- Total structure area: 1,175
- Total interior livable area: 1,175 sqft
- Finished area above ground: 1,175
Property
Parking
- Total spaces: 6
- Parking features: Attached, Gravel
- Carport spaces: 1
- Uncovered spaces: 5
Features
- Levels: One
- Stories: 1
Lot
- Size: 0.51 Acres
- Dimensions: 94.25 x 200.5 x IRR
- Features: Level
- Topography: Level
Details
- Parcel number: 097F A 05100 000
- Special conditions: Standard
Construction
Type & style
- Home type: SingleFamily
- Property subtype: Single Family Residence, Residential
Materials
- Brick
- Roof: Metal
Condition
- New construction: No
- Year built: 1985
Utilities & green energy
- Sewer: Public Sewer
- Water: Public
- Utilities for property: Water Available
Community & HOA
Community
- Subdivision: Meadowbrook
HOA
- Has HOA: No
Location
- Region: Pulaski
Financial & listing details
- Price per square foot: $183/sqft
- Tax assessed value: $128,200
- Annual tax amount: $874
- Date on market: 8/14/2026
Estimated market value
Not available
Estimated sales range
Not available
Not available
Price history
| Date | Event | Price |
|---|---|---|
| 10/13/2026 | Price change | $214,900-2.3%$183/sqft |
Source:  RealTracs MLS as distributed by MLS GRID #3261189 Report a problem RealTracs MLS as distributed by MLS GRID #3261189 Report a problem | ||
| 8/14/2026 | Listed for sale | $220,000+10.1%$187/sqft |
Source: RealTracs MLS as distributed by MLS GRID #3261189 Report a problem | ||
| 5/23/2023 | Sold | $199,900$170/sqft |
Source: RealTracs MLS as distributed by MLS GRID #2508737 Report a problem | ||
| 4/25/2023 | Contingent | $199,900$170/sqft |
Source: RealTracs MLS as distributed by MLS GRID #2508737 Report a problem | ||
| 4/14/2023 | Listed for sale | $199,900+99.9%$170/sqft |
Source: RealTracs MLS as distributed by MLS GRID #2508737 Report a problem | ||
| 11/21/2022 | Sold | $100,000$85/sqft |
Source: Public Record Report a problem | ||
Public tax history
| Year | Property taxes | Tax assessment |
|---|---|---|
| 2025 | $874 +13.2% | $32,050 |
| 2024 | $772 +7.5% | $32,050 +7.6% |
| 2023 | $718 | $29,800 |
| 2022 | $718 +37.8% | $29,800 +93.8% |
| 2021 | $521 | $15,375 |
| 2020 | $521 | $15,375 |
| 2019 | $521 | $15,375 |
| 2018 | $521 +0.1% | $15,375 |
| 2017 | $520 -6.6% | $15,375 -2.2% |
| 2016 | $557 +6% | $15,725 |
| 2015 | $525 -0.1% | $15,725 -0.1% |
| 2014 | $526 +3.2% | $15,736 +3.2% |
| 2013 | $509 +0% | $15,241 |
| 2012 | $509 | $15,241 |
| 2011 | $509 -9.5% | $15,241 |
| 2010 | $562 +7.9% | $15,241 +7.9% |
| 2009 | $521 | $14,131 |
| 2008 | $521 | $14,131 |
| 2007 | $521 | $14,131 |
| 2006 | $521 | $14,131 |
| 2005 | $521 -14.4% | $14,131 |
| 2004 | $609 +16.5% | $14,131 +7.3% |
| 2002 | $523 | $13,169 |
| 2001 | -- | $13,169 -75% |
| 2000 | -- | $52,675 |
Find assessor info on the county website
Monthly payment
Est. payment
Payment breakdown
Explore the cost of this home by adjusting the details. Changes won't be saved.Climate risks
Neighborhood: 38478
Nearby schools
Schools provided by the listing agent
- Elementary: Pulaski Elementary
- Middle: Bridgeforth Middle School
- High: Giles Co High School
Source: RealTracs MLS as distributed by MLS GRID. This data may not be complete. We recommend contacting the local school district to confirm school assignments for this home.

Similar homes
- $209,9003 bd2 ba1.7k sqft211 Elm St, Pulaski, TN 38478For Sale
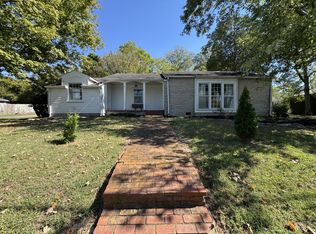
 MLS ID #3621982, John York | The Locals Group. RealTracs MLS as distributed by MLS GRID
 - $219,9003 bd2 ba1.1k sqft251 Timber Ridge Dr, Pulaski, TN 38478For Sale
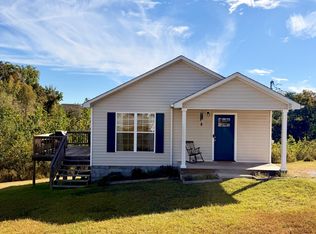 MLS ID #3319777, Lee Ann Mize. RealTracs MLS as distributed by MLS GRID
 - $209,9003 bd1 ba1.3k sqft819 Murrey Dr, Pulaski, TN 38478For Sale
 MLS ID #3622445, Jacquelyn Gebhart. RealTracs MLS as distributed by MLS GRID
 - $--3 bd2 ba1.3k sqft264 Johns Cemetery Rd, Pulaski, TN 38478AuctionXome
- $250,0003 bd2 ba1.2k sqft912 E College St, Pulaski, TN 38478For SaleMLS ID #3510017, Susan Hunter. RealTracs MLS as distributed by MLS GRID
- $217,9003 bd1 ba1.3k sqft1021 Vales Mill Rd, Pulaski, TN 38478For SaleMLS ID #3297983, Peggy Malone. RealTracs MLS as distributed by MLS GRID
- $249,9003 bd2 ba1.2k sqft149 Hawthorne Rd, Pulaski, TN 38478For SaleMLS ID #3215811, Michael (Cody) Kimbrough. RealTracs MLS as distributed by MLS GRID
- $215,2502 bd1 ba1k sqft993 Lewisburg Hwy, Pulaski, TN 38478For SaleMLS ID #3597146, Micah Paul Hartsfield. RealTracs MLS as distributed by MLS GRID
- $229,0003 bd1 ba1.4k sqft803 Miles Rd, Pulaski, TN 38478For SaleMLS ID #3518964, Kenneth (Kenny) D. Brown Jr. RealTracs MLS as distributed by MLS GRID
- $250,0003 bd2 ba1.5k sqft1025 N 3rd St, Pulaski, TN 38478For SaleMLS ID #3260650, Jane Williams. RealTracs MLS as distributed by MLS GRID
- $239,0003 bd2 ba1.2k sqft2027 Mines Rd, Pulaski, TN 38478For SaleMLS ID #3516437, Nicholas Gowan. RealTracs MLS as distributed by MLS GRID
- $195,0002 bd1 ba1k sqft504 Lincoln St, Pulaski, TN 38478For SaleMLS ID #3319379, Deborah (Debbie) Wilburn. RealTracs MLS as distributed by MLS GRID
- $159,9003 bd1 ba1.1k sqft537 Park St, Pulaski, TN 38478For SaleMLS ID #3615165, Shavonda M. Polk. RealTracs MLS as distributed by MLS GRID
- $149,0003 bd1 ba912 sqft527 E Grigsby St, Pulaski, TN 38478For SaleMLS ID #3514250, Bob White. RealTracs MLS as distributed by MLS GRID
- $269,9003 bd2 ba1.5k sqft2709 Columbia Hwy, Pulaski, TN 38478For SaleMLS ID #3540385, Robert Brindley, Jr.. RealTracs MLS as distributed by MLS GRID
- $244,9993 bd2 ba1.1k sqft153 Poling Dr, Pulaski, TN 38478New ConstructionMLS ID #3613152, Viridiana Barron. RealTracs MLS as distributed by MLS GRID
- $239,9003 bd2 ba1.2k sqft612 E Madison St, Pulaski, TN 38478New ConstructionMLS ID #3220535, Gene Alley. RealTracs MLS as distributed by MLS GRID
- $259,9003 bd2 ba1.6k sqft316 E College St, Pulaski, TN 38478For SaleMLS ID #3593860, Teresa R. Points. RealTracs MLS as distributed by MLS GRID
- $230,0003 bd1 ba1.4k sqft3146 Buford Station Rd, Pulaski, TN 38478For SaleMLS ID #3254836, Elizabeth Chumbley. RealTracs MLS as distributed by MLS GRID
- $229,9003 bd2 ba1k sqft474 Ables Ln, Pulaski, TN 38478New ConstructionMLS ID #3233881, Brian Marks. RealTracs MLS as distributed by MLS GRID
