This beautiful classic brick ranch offers the perfect blend of timeless durability with newly installed updates. Maintained in excellent condition, this 3 bedroom, 1.5 bathroom home sits nestled in a quiet, family friendly neighborhood. A thoughtfully enclosed carport provides valuable additional square footage for an expanded living area. This home is approximately 1 mile from the downtown Pulaski square and UT Southern. It is close to shopping, restaurants, and entertainment. The home consists of updated windows, gorgeous hardwood flooring, and a newly installed roof in 2026. The paved driveway was recently sealed. There is also a utility shed included in the back yard. Call Jane at 615-419-4844 to tour this home today.
Active
Price cut: $15K (9/4)
$250,000
1025 N 3rd St, Pulaski, TN 38478
3beds
1,595sqft
Single Family Residence, Residential
Built in 1970
0.27 Acres Lot
$-- Zestimate®
$157/sqft
$-- HOA
What's special
Paved drivewayGorgeous hardwood flooringThoughtfully enclosed carportClassic brick ranchUpdated windows
- 70 days
- 140
- 9
Zillow last checked:
Listing updated:
Listed by:
Jane Williams 931-424-7253,
Peoples Choice Realty, LLC 931-424-7253
Source: RealTracs MLS as distributed by MLS GRID,MLS#: 3260650
Facts & features
Interior
Bedrooms & bathrooms
- Bedrooms: 3
- Bathrooms: 2
- Full bathrooms: 1
- 1/2 bathrooms: 1
- Main level bedrooms: 3
Bedroom 1
- Area: 110 Square Feet
- Dimensions: 10x11
Bedroom 2
- Area: 110 Square Feet
- Dimensions: 10x11
Bedroom 3
- Area: 110 Square Feet
- Dimensions: 10x11
Recreation room
- Area: 198 Square Feet
- Dimensions: 18x11
Heating
- Central
Cooling
- Central Air
Appliances
- Included: None
- Laundry: Electric Dryer Hookup, Washer Hookup
Features
- Ceiling Fan(s), Open Floorplan
- Flooring: Wood, Laminate
- Basement: None
Interior area
- Total structure area: 1,595
- Total interior livable area: 1,595 sqft
- Finished area above ground: 1,595
Property
Parking
- Parking features: Asphalt
Features
- Levels: One
- Stories: 1
- Patio & porch: Patio
Lot
- Size: 0.27 Acres
- Dimensions: 81 x 145 IRR.
- Features: Rolling Slope
- Topography: Rolling Slope
Details
- Additional structures: Storage
- Parcel number: 086I A 00100 000
- Special conditions: Standard
Construction
Type & style
- Home type: SingleFamily
- Architectural style: Ranch
- Property subtype: Single Family Residence, Residential
Materials
- Brick
- Roof: Shingle
Condition
- New construction: No
- Year built: 1970
Utilities & green energy
- Sewer: Public Sewer
- Water: Public
- Utilities for property: Water Available
Community & HOA
HOA
- Has HOA: No
Location
- Region: Pulaski
Financial & listing details
- Price per square foot: $157/sqft
- Tax assessed value: $130,800
- Annual tax amount: $892
- Date on market: 7/20/2026
Estimated market value
Not available
Estimated sales range
Not available
Not available
Price history
| Date | Event | Price |
|---|---|---|
| 9/4/2026 | Price change | $250,000-5.7%$157/sqft |
Source:  RealTracs MLS as distributed by MLS GRID #3260650 Report a problem RealTracs MLS as distributed by MLS GRID #3260650 Report a problem | ||
| 7/21/2026 | Listed for sale | $265,000$166/sqft |
Source: RealTracs MLS as distributed by MLS GRID #3260650 Report a problem | ||
| 7/18/2026 | Contingent | $265,000$166/sqft |
Source: RealTracs MLS as distributed by MLS GRID #3260650 Report a problem | ||
| 7/5/2026 | Listed for sale | $265,000$166/sqft |
Source: RealTracs MLS as distributed by MLS GRID #3260650 Report a problem | ||
Public tax history
| Year | Property taxes | Tax assessment |
|---|---|---|
| 2025 | $892 +13.2% | $32,700 |
| 2024 | $787 | $32,700 |
| 2023 | $787 +2.8% | $32,700 +2.8% |
| 2022 | $766 +29.6% | $31,800 +82.2% |
| 2021 | $591 | $17,450 |
| 2020 | $591 | $17,450 |
| 2019 | $591 | $17,450 |
| 2018 | $591 0% | $17,450 |
| 2017 | $591 -7.9% | $17,450 -3.7% |
| 2016 | $642 +6% | $18,125 |
| 2015 | $606 +0.1% | $18,125 +0.1% |
| 2014 | $605 | $18,115 |
| 2013 | $605 +0% | $18,115 |
| 2012 | $605 | $18,115 |
| 2011 | $605 -9.5% | $18,115 -0.1% |
| 2010 | $669 +6.3% | $18,127 +6.3% |
| 2009 | $629 | $17,045 |
| 2008 | $629 | $17,045 |
| 2007 | $629 | $17,045 |
| 2006 | $629 | $17,045 |
| 2005 | $629 -14.4% | $17,045 |
| 2004 | $735 +24.2% | $17,045 +14.4% |
| 2002 | $591 | $14,898 |
| 2001 | -- | $14,898 -75% |
| 2000 | -- | $59,592 |
Find assessor info on the county website
Monthly payment
Est. payment
Payment breakdown
Explore the cost of this home by adjusting the details. Changes won't be saved.Climate risks
Neighborhood: 38478
Nearby schools
Schools provided by the listing agent
- Elementary: Pulaski Elementary
- Middle: Bridgeforth Middle School
- High: Giles Co High School
Source: RealTracs MLS as distributed by MLS GRID. This data may not be complete. We recommend contacting the local school district to confirm school assignments for this home.
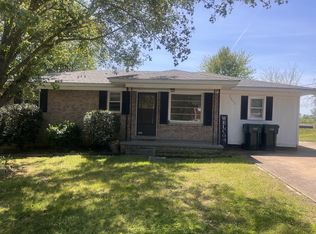
Similar homes
- $269,9003 bd2 ba1.5k sqft2709 Columbia Hwy, Pulaski, TN 38478For Sale

 MLS ID #3540385, Robert Brindley, Jr.. RealTracs MLS as distributed by MLS GRID
 - $250,0003 bd2 ba1.2k sqft912 E College St, Pulaski, TN 38478For Sale
 MLS ID #3510017, Susan Hunter. RealTracs MLS as distributed by MLS GRID
 - $253,5003 bd2 ba1.3k sqft1008 Brindley Dr, Pulaski, TN 38478For Sale
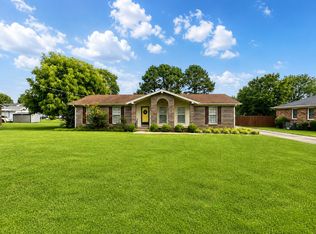 MLS ID #3526057, Robert Brindley, Jr.. RealTracs MLS as distributed by MLS GRID
 - $256,6003 bd2 ba1.8k sqft318 S Cedar Ln, Pulaski, TN 38478For Sale
 MLS ID #3544450, Kenneth (Kenny) D. Brown Jr. RealTracs MLS as distributed by MLS GRID
 - $290,0003 bd2 ba1.7k sqft1205 Beverly St, Pulaski, TN 38478For SaleMLS ID #3172957, Shelia Mittlesteadt. RealTracs MLS as distributed by MLS GRID
- $249,9003 bd2 ba1.2k sqft149 Hawthorne Rd, Pulaski, TN 38478For SaleMLS ID #3215811, Michael (Cody) Kimbrough. RealTracs MLS as distributed by MLS GRID
- $220,0003 bd2 ba1.1k sqft1365 Meadowbrook Dr, Pulaski, TN 38478For SaleMLS ID #3261189, Brandon Whaley. RealTracs MLS as distributed by MLS GRID
- $259,0004 bd2 ba2.1k sqft803 Nichols St, Pulaski, TN 38478For SaleMLS ID #3190699, Edna Brown Luna. RealTracs MLS as distributed by MLS GRID
- $295,5003 bd2 ba1.5k sqft201 Glendale Dr, Pulaski, TN 38478For SaleMLS ID #3530963, Robert Brindley, Jr.. RealTracs MLS as distributed by MLS GRID
- $225,0003 bd2 ba1.1k sqft251 Timber Ridge Dr, Pulaski, TN 38478For SaleMLS ID #3319777, Lee Ann Mize. RealTracs MLS as distributed by MLS GRID
- $230,0003 bd1 ba1.4k sqft3146 Buford Station Rd, Pulaski, TN 38478For SaleMLS ID #3254836, Elizabeth Chumbley. RealTracs MLS as distributed by MLS GRID
- $225,0003 bd1 ba1.3k sqft1021 Vales Mill Rd, Pulaski, TN 38478For SaleMLS ID #3297983, Peggy Malone. RealTracs MLS as distributed by MLS GRID
- $297,4003 bd2 ba1.7k sqft525 E Washington St, Pulaski, TN 38478For SaleMLS ID #3164873, Robert Brindley, Jr.. RealTracs MLS as distributed by MLS GRID
- $210,0003 bd1 ba1.2k sqft955 Rocky Rd, Pulaski, TN 38478For SaleMLS ID #3186039, Lauren Brindley. RealTracs MLS as distributed by MLS GRID
- $215,2502 bd1 ba1k sqft993 Lewisburg Hwy, Pulaski, TN 38478For SaleMLS ID #3597146, Micah Paul Hartsfield. RealTracs MLS as distributed by MLS GRID
- $249,9003 bd2 ba1.2k sqft612 E Madison St, Pulaski, TN 38478New ConstructionMLS ID #3220535, Gene Alley. RealTracs MLS as distributed by MLS GRID
- $279,9004 bd2 ba1.9k sqft723 Nichols St, Pulaski, TN 38478For SaleMLS ID #3305083, Dennis Sanders. RealTracs MLS as distributed by MLS GRID
- $229,0003 bd1 ba1.4k sqft803 Miles Rd, Pulaski, TN 38478For SaleMLS ID #3518964, Kenneth (Kenny) D. Brown Jr. RealTracs MLS as distributed by MLS GRID
- $269,9003 bd2 ba1.2k sqft265 Sagewood Dr, Pulaski, TN 38478For SaleMLS ID #3299361, Fay Robinson. RealTracs MLS as distributed by MLS GRID
