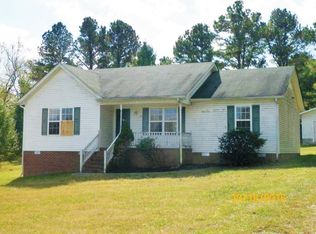
Catch a glimpse of this charming home located on a quiet cul-de-sac just outside the city limits of Pulaski. Home offers LVP flooring, open concept floor plan with galley kitchen and stainless-steel appliances. Updated primary suite is a nice size with walk in closet and accent wall. Oversized detached garage with concrete parking area. Nice sized yard with mature trees for shade and privacy.
Active
Price cut: $10K (8/19)
$259,900
149 Hawthorne Rd, Pulaski, TN 38478
3beds
1,205sqft
Single Family Residence, Residential
Built in 1997
0.59 Acres Lot
$-- Zestimate®
$216/sqft
$-- HOA
What's special
Oversized detached garageOpen concept floor planStainless-steel appliancesQuiet cul-de-sacNice sized yardGalley kitchenWalk in closet
- 117 days
- 421
- 30
Zillow last checked:
Listing updated:
Listed by:
Michael (Cody) Kimbrough 931-638-7696,
First Realty Group 931-363-2644
Source: RealTracs MLS as distributed by MLS GRID,MLS#: 3215811
Facts & features
Interior
Bedrooms & bathrooms
- Bedrooms: 3
- Bathrooms: 2
- Full bathrooms: 2
- Main level bedrooms: 3
Bedroom 1
- Features: Suite
- Level: Suite
- Area: 210 Square Feet
- Dimensions: 15x14
Bedroom 2
- Features: Walk-In Closet(s)
- Level: Walk-In Closet(s)
- Area: 110 Square Feet
- Dimensions: 11x10
Bedroom 3
- Area: 110 Square Feet
- Dimensions: 11x10
Primary bathroom
- Features: Suite
- Level: Suite
Dining room
- Area: 110 Square Feet
- Dimensions: 11x10
Kitchen
- Area: 90 Square Feet
- Dimensions: 9x10
Living room
- Area: 224 Square Feet
- Dimensions: 16x14
Heating
- Central, Electric
Cooling
- Central Air, Electric
Appliances
- Included: Electric Range, Dishwasher, Microwave, Refrigerator, Stainless Steel Appliance(s)
- Laundry: Electric Dryer Hookup, Washer Hookup
Features
- High Speed Internet
- Flooring: Luxury Vinyl
- Basement: Crawl Space
Interior area
- Total structure area: 1,205
- Total interior livable area: 1,205 sqft
- Finished area above ground: 1,205
Property
Parking
- Total spaces: 8
- Parking features: Detached, Concrete
- Garage spaces: 2
- Uncovered spaces: 6
Features
- Levels: One
- Stories: 1
- Patio & porch: Porch, Covered, Deck
Lot
- Size: 0.59 Acres
- Dimensions: 111 x 200M
Details
- Parcel number: 077 00401 000
- Special conditions: Standard
Construction
Type & style
- Home type: SingleFamily
- Property subtype: Single Family Residence, Residential
Materials
- Vinyl Siding
Condition
- New construction: No
- Year built: 1997
Utilities & green energy
- Sewer: Septic Tank
- Water: Private
- Utilities for property: Electricity Available, Water Available
Community & HOA
Community
- Subdivision: Hawthorn Heights S/D
HOA
- Has HOA: No
Location
- Region: Pulaski
Financial & listing details
- Price per square foot: $216/sqft
- Annual tax amount: $941
- Date on market: 5/18/2026
- Electric utility on property: Yes
Estimated market value
Not available
Estimated sales range
Not available
Not available
Price history
| Date | Event | Price |
|---|---|---|
| 8/19/2026 | Price change | $259,900-3.7%$216/sqft |
Source:  RealTracs MLS as distributed by MLS GRID #3215811 Report a problem RealTracs MLS as distributed by MLS GRID #3215811 Report a problem | ||
| 7/6/2026 | Price change | $269,900-1.8%$224/sqft |
Source: RealTracs MLS as distributed by MLS GRID #3215811 Report a problem | ||
| 5/19/2026 | Listed for sale | $274,900$228/sqft |
Source: RealTracs MLS as distributed by MLS GRID #3215811 Report a problem | ||
Public tax history
Tax history is unavailable.
Monthly payment
Est. payment
Payment breakdown
Explore the cost of this home by adjusting the details. Changes won't be saved.Climate risks
Neighborhood: 38478
Nearby schools
Schools provided by the listing agent
- Elementary: Pulaski Elementary
- Middle: Bridgeforth Middle School
- High: Giles Co High School
Source: RealTracs MLS as distributed by MLS GRID. This data may not be complete. We recommend contacting the local school district to confirm school assignments for this home.
Similar homes
- $--3 bd2 ba1.3k sqft264 Johns Cemetery Rd, Pulaski, TN 38478AuctionXome
- $230,0003 bd2 ba1.1k sqft251 Timber Ridge Dr, Pulaski, TN 38478For Sale

 MLS ID #3319777, Lee Ann Mize. RealTracs MLS as distributed by MLS GRID
 - $269,9003 bd2 ba1.2k sqft265 Sagewood Dr, Pulaski, TN 38478For Sale
 MLS ID #3299361, Fay Robinson. RealTracs MLS as distributed by MLS GRID
 - $220,0003 bd2 ba1.1k sqft1365 Meadowbrook Dr, Pulaski, TN 38478For Sale
 MLS ID #3261189, Brandon Whaley. RealTracs MLS as distributed by MLS GRID
 - $250,0003 bd2 ba1.5k sqft1025 N 3rd St, Pulaski, TN 38478For SaleMLS ID #3260650, Jane Williams. RealTracs MLS as distributed by MLS GRID
- $275,0003 bd2 ba1.2k sqft912 E College St, Pulaski, TN 38478For SaleMLS ID #3510017, Susan Hunter. RealTracs MLS as distributed by MLS GRID
- $265,0003 bd2 ba1.4k sqft215 Desperado Ave, Pulaski, TN 38478For SaleMLS ID #3221798, Victoria Filson. RealTracs MLS as distributed by MLS GRID
- $339,9003 bd2 ba1.6k sqft1255 Shady Ln, Pulaski, TN 38478For SaleMLS ID #3529512, Robert Brindley, Jr.. RealTracs MLS as distributed by MLS GRID
- $253,5003 bd2 ba1.3k sqft1008 Brindley Dr, Pulaski, TN 38478For SaleMLS ID #3526057, Robert Brindley, Jr.. RealTracs MLS as distributed by MLS GRID
- $244,9993 bd2 ba1.1k sqft153 Poling Dr, Pulaski, TN 38478New ConstructionMLS ID #3244088, Viridiana Barron. RealTracs MLS as distributed by MLS GRID
- $249,9003 bd2 ba1.2k sqft612 E Madison St, Pulaski, TN 38478New ConstructionMLS ID #3220535, Gene Alley. RealTracs MLS as distributed by MLS GRID
- $245,0003 bd2 ba1.3k sqft2220 Cherry Dr, Pulaski, TN 38478For SaleMLS ID #3205471, Robin Patterson Shrake. RealTracs MLS as distributed by MLS GRID
- $299,9003 bd2 ba1.7k sqft525 E Washington St, Pulaski, TN 38478For SaleMLS ID #3164873, Robert Brindley, Jr.. RealTracs MLS as distributed by MLS GRID
- $284,9003 bd2 ba1.5k sqft133 Sun Rise Rdg, Pulaski, TN 38478For SaleMLS ID #3231762, Jake Hubbell. RealTracs MLS as distributed by MLS GRID
- $179,9004 bd2 ba1.1k sqft183 Gordon St, Pulaski, TN 38478For SaleMLS ID #3229833, Brandon Voss. RealTracs MLS as distributed by MLS GRID
- $210,0003 bd1 ba1.2k sqft955 Rocky Rd, Pulaski, TN 38478For SaleMLS ID #3186039, Lauren Brindley. RealTracs MLS as distributed by MLS GRID
- $184,9003 bd2 ba1.3k sqft862 W Madison St, Pulaski, TN 38478For SaleMLS ID #3175979, Casey Cardin. RealTracs MLS as distributed by MLS GRID
- $269,9003 bd2 ba1.4k sqft226 Lanier Private Ln, Pulaski, TN 38478New ConstructionMLS ID #3242881, LeAnne Jones. RealTracs MLS as distributed by MLS GRID
- $229,0003 bd1 ba1.4k sqft803 Miles Rd, Pulaski, TN 38478For SaleMLS ID #3518964, Kenneth (Kenny) D. Brown Jr. RealTracs MLS as distributed by MLS GRID
- $229,9003 bd1 ba1.3k sqft1021 Vales Mill Rd, Pulaski, TN 38478For SaleMLS ID #3297983, Peggy Malone. RealTracs MLS as distributed by MLS GRID
