*******Home being Sold AS-IS. Does need TLC. Over 100-year-old home******* Escape to the peace and charm of country living with this cozy home nestled on a beautiful, level lot surrounded by mature trees, all while being just minutes from I-65 and the iconic Dolly's Tennessean Truck Stop for easy commuting and convenient access to nearby amenities. Full of character, this older home offers a warm cabin-like feel that makes you feel right at home the moment you step inside. The inviting interior blends timeless charm with comfortable living spaces. Outside, you'll find three outbuildings that provide plenty of room for storage, a workshop, gardening supplies, or your favorite projects. Whether you're enjoying the quiet surroundings, relaxing beneath the shade of the mature trees, or taking advantage of the extra outdoor space, this property offers endless possibilities. If you've been searching for a peaceful property that offers character, charm, convenience, and room to make it your own, this one is a must-see!
Active
$230,000
3146 Buford Station Rd, Pulaski, TN 38478
3beds
1,437sqft
Single Family Residence, Residential
Built in 1920
1.2 Acres Lot
$-- Zestimate®
$160/sqft
$-- HOA
What's special
Quiet surroundingsSurrounded by mature treesWarm cabin-like feelCozy homeTimeless charmExtra outdoor spaceInviting interior
- 5 days
- 328
- 22
Zillow last checked:
Listing updated:
Listed by:
Elizabeth Chumbley 931-359-9393,
Keller Williams Russell Realty & Auction 931-359-9393
Source: RealTracs MLS as distributed by MLS GRID,MLS#: 3254836
Facts & features
Interior
Bedrooms & bathrooms
- Bedrooms: 3
- Bathrooms: 1
- Full bathrooms: 1
- Main level bedrooms: 2
Bedroom 1
- Area: 143 Square Feet
- Dimensions: 11x13
Bedroom 2
- Area: 110 Square Feet
- Dimensions: 11x10
Dining room
- Area: 195 Square Feet
- Dimensions: 15x13
Living room
- Area: 210 Square Feet
- Dimensions: 14x15
Heating
- Central
Cooling
- Central Air
Appliances
- Included: Electric Range, Dryer, Microwave, Refrigerator, Washer
Features
- High Speed Internet
- Flooring: Laminate, Tile, Vinyl
- Basement: None
Interior area
- Total structure area: 1,437
- Total interior livable area: 1,437 sqft
- Finished area above ground: 1,437
Property
Features
- Levels: One
- Stories: 2
- Patio & porch: Patio, Covered, Porch
Lot
- Size: 1.2 Acres
Details
- Parcel number: 04800701000
- Special conditions: Standard
Construction
Type & style
- Home type: SingleFamily
- Property subtype: Single Family Residence, Residential
Materials
- Vinyl Siding
- Roof: Metal
Condition
- New construction: No
- Year built: 1920
Utilities & green energy
- Sewer: Septic Tank
- Water: Public
- Utilities for property: Water Available
Community & HOA
Community
- Subdivision: Metes And Bounds
HOA
- Has HOA: No
Location
- Region: Pulaski
Financial & listing details
- Price per square foot: $160/sqft
- Tax assessed value: $117,500
- Annual tax amount: $677
- Date on market: 9/28/2026
Estimated market value
Not available
Estimated sales range
Not available
Not available
Price history
| Date | Event | Price |
|---|---|---|
| 9/28/2026 | Listed for sale | $230,000$160/sqft |
Source:  RealTracs MLS as distributed by MLS GRID #3254836 Report a problem RealTracs MLS as distributed by MLS GRID #3254836 Report a problem | ||
| 9/5/2026 | Contingent | $230,000$160/sqft |
Source: RealTracs MLS as distributed by MLS GRID #3254836 Report a problem | ||
| 8/19/2026 | Listed for sale | $230,000$160/sqft |
Source: RealTracs MLS as distributed by MLS GRID #3254836 Report a problem | ||
| 8/4/2026 | Contingent | $230,000$160/sqft |
Source: RealTracs MLS as distributed by MLS GRID #3254836 Report a problem | ||
| 7/2/2026 | Listed for sale | $230,000+230.9%$160/sqft |
Source: RealTracs MLS as distributed by MLS GRID #3254836 Report a problem | ||
| 2/22/2017 | Sold | $69,500$48/sqft |
Source: RealTracs MLS as distributed by MLS GRID #1781322 Report a problem | ||
Public tax history
| Year | Property taxes | Tax assessment |
|---|---|---|
| 2025 | $677 +16.1% | $29,375 |
| 2024 | $583 | $29,375 |
| 2023 | $583 | $29,375 |
| 2022 | $583 +0.5% | $29,375 +42.9% |
| 2021 | $580 | $20,550 |
| 2020 | $580 | $20,550 |
| 2019 | $580 | $20,550 |
| 2018 | $580 +0.1% | $20,550 +69.1% |
| 2017 | $580 +55.9% | $12,150 -3% |
| 2016 | $372 +7.2% | $12,525 |
| 2015 | $347 -0.1% | $12,525 -0.1% |
| 2014 | $347 | $12,538 |
| 2013 | $347 +0% | $12,538 |
| 2012 | $347 | $12,538 |
| 2011 | $347 -9.8% | $12,538 |
| 2010 | $385 +1.8% | $12,538 +1.8% |
| 2009 | $378 +27.4% | $12,319 +27.4% |
| 2008 | $297 | $9,670 |
| 2007 | $297 +43.9% | $9,670 +43.9% |
| 2006 | $206 | $6,719 |
Find assessor info on the county website
Monthly payment
Est. payment
Payment breakdown
Explore the cost of this home by adjusting the details. Changes won't be saved.Climate risks
Neighborhood: 38478
Nearby schools
Schools provided by the listing agent
- Elementary: Richland Elementary
- Middle: Richland School
- High: Giles Co High School
Source: RealTracs MLS as distributed by MLS GRID. This data may not be complete. We recommend contacting the local school district to confirm school assignments for this home.
Similar homes
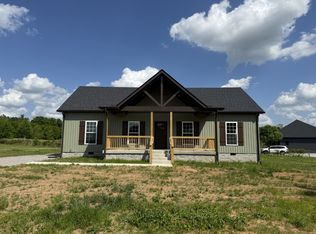
- $--3 bd2 ba1.3k sqft264 Johns Cemetery Rd, Pulaski, TN 38478AuctionXome
- $269,0003 bd2 ba1.2k sqft192 Sagewood Dr, Pulaski, TN 38478For Sale

 MLS ID #3510299, Edna Brown Luna. RealTracs MLS as distributed by MLS GRID
 - $219,9003 bd2 ba1.1k sqft251 Timber Ridge Dr, Pulaski, TN 38478For Sale
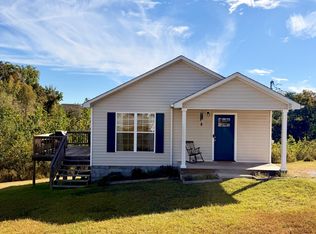 MLS ID #3319777, Lee Ann Mize. RealTracs MLS as distributed by MLS GRID
 - $249,0003 bd2 ba1.2k sqft2027 Mines Rd, Pulaski, TN 38478For Sale
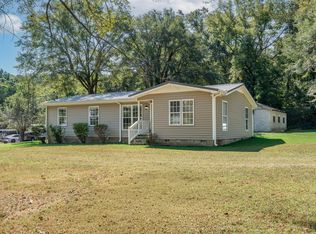 MLS ID #3516437, Nicholas Gowan. RealTracs MLS as distributed by MLS GRID
 - $229,0003 bd1 ba1.4k sqft803 Miles Rd, Pulaski, TN 38478For SaleMLS ID #3518964, Kenneth (Kenny) D. Brown Jr. RealTracs MLS as distributed by MLS GRID
- $220,0003 bd2 ba1.1k sqft1365 Meadowbrook Dr, Pulaski, TN 38478For SaleMLS ID #3261189, Brandon Whaley. RealTracs MLS as distributed by MLS GRID
- $225,0003 bd1 ba1.3k sqft1021 Vales Mill Rd, Pulaski, TN 38478For SaleMLS ID #3297983, Peggy Malone. RealTracs MLS as distributed by MLS GRID
- $250,0003 bd2 ba1.2k sqft912 E College St, Pulaski, TN 38478For SaleMLS ID #3510017, Susan Hunter. RealTracs MLS as distributed by MLS GRID
- $269,9003 bd2 ba1.2k sqft265 Sagewood Dr, Pulaski, TN 38478For SaleMLS ID #3299361, Fay Robinson. RealTracs MLS as distributed by MLS GRID
- $269,9003 bd2 ba1.5k sqft2709 Columbia Hwy, Pulaski, TN 38478For SaleMLS ID #3540385, Robert Brindley, Jr.. RealTracs MLS as distributed by MLS GRID
- $237,5001 bd1 ba1.1k sqft2701 Clear Creek Rd, Pulaski, TN 38478For SaleMLS ID #3134767, Robert Brindley, Jr.. RealTracs MLS as distributed by MLS GRID
- $253,5003 bd2 ba1.3k sqft1008 Brindley Dr, Pulaski, TN 38478For SaleMLS ID #3526057, Robert Brindley, Jr.. RealTracs MLS as distributed by MLS GRID
- $269,9003 bd2 ba1.5k sqft133 Sun Rise Rdg, Pulaski, TN 38478For SaleMLS ID #3231762, Jake Hubbell. RealTracs MLS as distributed by MLS GRID
- $249,9003 bd2 ba1.2k sqft149 Hawthorne Rd, Pulaski, TN 38478For SaleMLS ID #3215811, Michael (Cody) Kimbrough. RealTracs MLS as distributed by MLS GRID
- $215,2502 bd1 ba1k sqft993 Lewisburg Hwy, Pulaski, TN 38478For SaleMLS ID #3597146, Micah Paul Hartsfield. RealTracs MLS as distributed by MLS GRID
- $210,0003 bd1 ba1.2k sqft955 Rocky Rd, Pulaski, TN 38478For SaleMLS ID #3186039, Lauren Brindley. RealTracs MLS as distributed by MLS GRID
- $250,0003 bd2 ba1.5k sqft1025 N 3rd St, Pulaski, TN 38478For SaleMLS ID #3260650, Jane Williams. RealTracs MLS as distributed by MLS GRID
- $295,5003 bd2 ba1.5k sqft201 Glendale Dr, Pulaski, TN 38478For SaleMLS ID #3530963, Robert Brindley, Jr.. RealTracs MLS as distributed by MLS GRID
- $225,0002 bd2 ba980 sqft432 Moore Hollow Rd, Prospect, TN 38477For SaleMLS ID #3224583, Katosha Palmer. RealTracs MLS as distributed by MLS GRID
- $339,9003 bd2 ba1.6k sqft1255 Shady Ln, Pulaski, TN 38478For SaleMLS ID #3529512, Robert Brindley, Jr.. RealTracs MLS as distributed by MLS GRID
