Small-town charm, timeless character, and modern comforts come together at 211 Elm Street in the heart of Pulaski, Tennessee!
Imagine starting your mornings beneath the shade of towering mature trees, enjoying the peaceful setting of your own half-acre-plus property, then taking a leisurely stroll into town for coffee, shopping, or a bite to eat at one of Pulaski’s local restaurants. This is the kind of lifestyle that makes small-town Tennessee living so special!
Offering over 1,700 square feet, this charming 3-bedroom, 2-bath home is filled with personality, warmth, and thoughtful updates. Beautiful hardwood floors bring timeless appeal, while the spacious great room with its inviting fireplace creates the perfect gathering place for family and friends. The updated kitchen and numerous recent renovations blend modern convenience with the character that makes a home truly memorable.
Outside, the generous, beautifully shaded lot offers room to relax, entertain, garden, or simply enjoy a slower pace of life. A convenient carport adds everyday practicality.
And then there’s the location! Just moments from Pulaski’s historic downtown, local restaurants, boutiques, shopping, and everyday conveniences, you’ll find yourself connected to a community where hometown traditions meet new energy and opportunity.
More than just a house, 211 Elm Street is an invitation to experience the charm, convenience, and sense of belonging that make living in a thriving Tennessee small town so rewarding.
Come discover why life feels a little sweeter in Pulaski
Active
Price cut: $10K (10/26)
$199,900
211 Elm St, Pulaski, TN 38478
3beds
1,710sqft
Single Family Residence, Residential
Built in 1954
0.51 Acres Lot
$-- Zestimate®
$117/sqft
$-- HOA
What's special
Half-acre-plus propertyInviting fireplaceTowering mature treesSpacious great roomUpdated kitchenConvenient carportBeautiful hardwood floors
- 32 days
- 592
- 51
Zillow last checked:
Listing updated:
Listed by:
John York | The Locals Group 615-972-3130,
LPT Realty LLC 877-366-2213
Source: RealTracs MLS as distributed by MLS GRID,MLS#: 3621982
Facts & features
Interior
Bedrooms & bathrooms
- Bedrooms: 3
- Bathrooms: 2
- Full bathrooms: 2
- Main level bedrooms: 3
Bedroom 1
- Features: Full Bath
- Area: 156 Square Feet
- Dimensions: 12x13
Bedroom 2
- Area: 221 Square Feet
- Dimensions: 13x17
Bedroom 3
- Area: 169 Square Feet
- Dimensions: 13x13
Dining room
- Area: 176 Square Feet
- Dimensions: 11x16
Kitchen
- Features: Eat-in Kitchen
- Area: 176 Square Feet
- Dimensions: 16x11
Living room
- Features: Great Room
- Area: 364 Square Feet
- Dimensions: 26x14
Heating
- Central
Cooling
- Central Air
Appliances
- Included: Dishwasher
Features
- Bookcases, Built-in Features
- Flooring: Wood, Tile
- Basement: Crawl Space
Interior area
- Total structure area: 1,710
- Total interior livable area: 1,710 sqft
- Finished area above ground: 1,710
Property
Parking
- Total spaces: 8
- Parking features: Attached, Paved
- Carport spaces: 2
- Uncovered spaces: 6
Features
- Levels: One
- Stories: 1
- Patio & porch: Porch, Covered
Lot
- Size: 0.51 Acres
- Dimensions: 150 x 150
Details
- Parcel number: 097B H 01300 000
- Special conditions: Standard
Construction
Type & style
- Home type: SingleFamily
- Architectural style: Historic
- Property subtype: Single Family Residence, Residential
Materials
- Vinyl Siding
Condition
- New construction: No
- Year built: 1954
Utilities & green energy
- Sewer: Public Sewer
- Water: Public
- Utilities for property: Water Available
Green energy
- Energy efficient items: Thermostat, Doors, Windows
Community & HOA
Community
- Subdivision: None
HOA
- Has HOA: No
Location
- Region: Pulaski
Financial & listing details
- Price per square foot: $117/sqft
- Tax assessed value: $161,000
- Annual tax amount: $1,098
- Date on market: 10/17/2026
Estimated market value
Not available
Estimated sales range
Not available
Not available
Price history
| Date | Event | Price |
|---|---|---|
| 10/26/2026 | Price change | $199,900-4.8%$117/sqft |
Source:  RealTracs MLS as distributed by MLS GRID #3621982 Report a problem | ||
| 10/17/2026 | Listed for sale | $209,900+133.5%$123/sqft |
Source: RealTracs MLS as distributed by MLS GRID #3621982 Report a problem | ||
| 7/2/2013 | Listing removed | $89,900$53/sqft |
Source: Carvell Realty #1392034 Report a problem | ||
| 9/9/2012 | Listed for sale | $89,900+3.9%$53/sqft |
Source: Carvell Realty Company #1392034 Report a problem | ||
| 6/6/2003 | Sold | $86,500+27.2%$51/sqft |
Source: Public Record Report a problem | ||
| 12/1/2000 | Sold | $68,000$40/sqft |
Source: Public Record Report a problem | ||
Public tax history
| Year | Property taxes | Tax assessment |
|---|---|---|
| 2025 | $1,098 +13.2% | $40,250 |
| 2024 | $969 | $40,250 |
| 2023 | $969 | $40,250 |
| 2022 | $969 +41.9% | $40,250 +99.5% |
| 2021 | $683 | $20,175 |
| 2020 | $683 | $20,175 |
| 2019 | $683 0% | $20,175 |
| 2018 | $683 +0% | $20,175 |
| 2017 | $683 -10.4% | $20,175 -6.2% |
| 2016 | $762 +6.1% | $21,500 |
| 2015 | $718 +0% | $21,500 +0% |
| 2014 | $718 | $21,490 |
| 2013 | $718 +0% | $21,490 |
| 2012 | $718 | $21,490 |
| 2011 | $718 -9.4% | $21,490 +0.1% |
| 2010 | $793 +4.4% | $21,479 +4.4% |
| 2009 | $759 | $20,577 |
| 2008 | $759 | $20,577 |
| 2007 | $759 | $20,577 |
| 2006 | $759 | $20,577 |
| 2005 | $759 -14.4% | $20,577 |
| 2004 | $887 +19.8% | $20,577 +10.3% |
| 2002 | $740 | $18,650 |
| 2001 | -- | $18,650 -75% |
| 2000 | -- | $74,601 |
Find assessor info on the county website
Monthly payment
Est. payment
Payment breakdown
Explore the cost of this home by adjusting the details. Changes won't be saved.Climate risks
Neighborhood: 38478
Nearby schools
Schools provided by the listing agent
- Elementary: Pulaski Elementary
- Middle: Bridgeforth Middle School
- High: Giles Co High School
Source: RealTracs MLS as distributed by MLS GRID. This data may not be complete. We recommend contacting the local school district to confirm school assignments for this home.


Similar homes
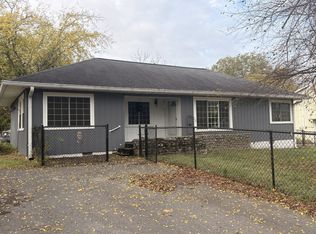
- $214,9003 bd2 ba1.1k sqft1365 Meadowbrook Dr, Pulaski, TN 38478For Sale

 MLS ID #3261189, Brandon Whaley. RealTracs MLS as distributed by MLS GRID
- $210,0003 bd2 ba1.3k sqft1204 Beverly Dr, Pulaski, TN 38478For Sale
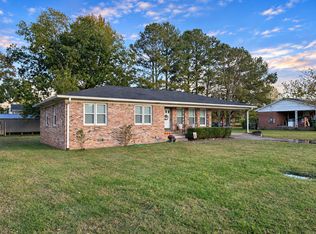 MLS ID #3633059, Seth Duncan. RealTracs MLS as distributed by MLS GRID
- $209,9003 bd1 ba1.3k sqft819 Murrey Dr, Pulaski, TN 38478For Sale
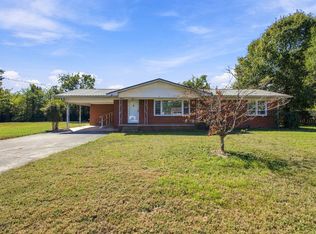 MLS ID #3622445, Jacquelyn Gebhart. RealTracs MLS as distributed by MLS GRID
- $199,9003 bd1 ba1.1k sqft220 Apache Cir, Pulaski, TN 38478For Sale
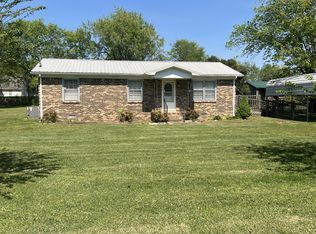 MLS ID #3628670, Michael (Cody) Kimbrough. RealTracs MLS as distributed by MLS GRID
- $250,0003 bd2 ba1.2k sqft912 E College St, Pulaski, TN 38478For SaleMLS ID #3510017, Susan Hunter. RealTracs MLS as distributed by MLS GRID
- $195,0002 bd1 ba1k sqft504 Lincoln St, Pulaski, TN 38478For SaleMLS ID #3319379, Deborah (Debbie) Wilburn. RealTracs MLS as distributed by MLS GRID
- $249,0002 bd2 ba1.5k sqft417 E Jefferson St, Pulaski, TN 38478For SaleMLS ID #3633862, Lawrence Hudson. RealTracs MLS as distributed by MLS GRID
- $249,0003 bd2 ba1.8k sqft318 S Cedar Ln, Pulaski, TN 38478For SaleMLS ID #3544450, Kenneth (Kenny) D. Brown Jr. RealTracs MLS as distributed by MLS GRID
- $217,9003 bd1 ba1.3k sqft1021 Vales Mill Rd, Pulaski, TN 38478For SaleMLS ID #3297983, Peggy Malone. RealTracs MLS as distributed by MLS GRID
- $163,0003 bd2 ba1.2k sqft862 W Madison St, Pulaski, TN 38478For SaleMLS ID #3629705, Robert Bradley "Brad" Phillips. RealTracs MLS as distributed by MLS GRID
- $215,2502 bd1 ba1k sqft993 Lewisburg Hwy, Pulaski, TN 38478For SaleMLS ID #3597146, Micah Paul Hartsfield. RealTracs MLS as distributed by MLS GRID
- $239,0003 bd2 ba1.2k sqft2027 Mines Rd, Pulaski, TN 38478For SaleMLS ID #3516437, Nicholas Gowan. RealTracs MLS as distributed by MLS GRID
- $219,9003 bd2 ba1.1k sqft251 Timber Ridge Dr, Pulaski, TN 38478For SaleMLS ID #3319777, Lee Ann Mize. RealTracs MLS as distributed by MLS GRID
- $160,0003 bd1 ba1.1k sqft533 Victoria St, Pulaski, TN 38478For SaleMLS ID #3634743, Janice J. Duncan. RealTracs MLS as distributed by MLS GRID
- $149,8993 bd1 ba1.1k sqft537 Park St, Pulaski, TN 38478For SaleMLS ID #3615165, Shavonda M. Polk. RealTracs MLS as distributed by MLS GRID
- $250,0003 bd2 ba1.5k sqft1025 N 3rd St, Pulaski, TN 38478For SaleMLS ID #3260650, Jane Williams. RealTracs MLS as distributed by MLS GRID
- $254,9004 bd2 ba1.9k sqft723 Nichols St, Pulaski, TN 38478For SaleMLS ID #3619507, Dennis Sanders. RealTracs MLS as distributed by MLS GRID
- $239,9003 bd2 ba1.2k sqft612 E Madison St, Pulaski, TN 38478New ConstructionMLS ID #3220535, Gene Alley. RealTracs MLS as distributed by MLS GRID
