AS-IS VALUE-ADD OPPORTUNITY IN PULASKI! Explore the possibilities offered by this three-bedroom brick home located at 537 Park Street. With approximately 1,150 square feet, the property offers an opportunity for an investor, renovator, or buyer ready to bring their vision to life. The home is being offered in its present as-is condition, and the seller will make no repairs. Utilities are currently off. Buyer and buyer’s agent should independently verify all information important to the purchase, including square footage, lot size, school zones, property condition, utilities, and available financing. Additional photographs and property information will be added as they become available.
Active
$159,900
537 Park St, Pulaski, TN 38478
3beds
1,150sqft
Single Family Residence, Residential
Built in 1969
0.38 Acres Lot
$-- Zestimate®
$139/sqft
$-- HOA
What's special
Three-bedroom brick home
- 10 days
- 340
- 11
Likely to sell faster than
Zillow last checked:
Listing updated:
Listed by:
Shavonda M. Polk 615-933-5157,
Polk Property Real Estate 615-933-5157
Source: RealTracs MLS as distributed by MLS GRID,MLS#: 3542701
Facts & features
Interior
Bedrooms & bathrooms
- Bedrooms: 3
- Bathrooms: 1
- Full bathrooms: 1
- Main level bedrooms: 3
Bedroom 1
- Features: Full Bath
- Level: Full Bath
- Area: 144 Square Feet
- Dimensions: 12x12
Bedroom 2
- Area: 144 Square Feet
- Dimensions: 12x12
Bedroom 3
- Area: 140 Square Feet
- Dimensions: 10x14
Primary bathroom
- Features: Primary Bedroom
- Level: Primary Bedroom
Kitchen
- Area: 160 Square Feet
- Dimensions: 16x10
Living room
- Features: Formal
- Level: Formal
- Area: 272 Square Feet
- Dimensions: 17x16
Heating
- Central
Cooling
- Central Air, Dual
Appliances
- Included: Electric Oven, Cooktop
Features
- Ceiling Fan(s), Walk-In Closet(s)
- Flooring: Carpet, Wood, Tile, Vinyl
- Basement: Crawl Space
Interior area
- Total structure area: 1,150
- Total interior livable area: 1,150 sqft
- Finished area above ground: 1,150
Property
Parking
- Total spaces: 4
- Parking features: Garage Faces Side, Attached
- Garage spaces: 2
- Carport spaces: 2
- Covered spaces: 4
Features
- Levels: One
- Stories: 1
- Patio & porch: Deck, Screened
Lot
- Size: 0.38 Acres
- Dimensions: 100 x 152
- Features: Sloped
- Topography: Sloped
Details
- Additional structures: Storage
- Parcel number: 086P F 02000 000
- Special conditions: Standard
Construction
Type & style
- Home type: SingleFamily
- Architectural style: Ranch
- Property subtype: Single Family Residence, Residential
Materials
- Brick, Stone
- Roof: Shingle
Condition
- New construction: No
- Year built: 1969
Utilities & green energy
- Sewer: Public Sewer
- Water: Public
- Utilities for property: Water Available
Community & HOA
Community
- Security: Smoke Detector(s)
- Subdivision: 537 Parks
HOA
- Has HOA: No
Location
- Region: Pulaski
Financial & listing details
- Price per square foot: $139/sqft
- Tax assessed value: $118,000
- Annual tax amount: $804
- Date on market: 9/5/2026
Estimated market value
Not available
Estimated sales range
Not available
Not available
Price history
| Date | Event | Price |
|---|---|---|
| 9/5/2026 | Listed for sale | $159,900$139/sqft |
Source:  RealTracs MLS as distributed by MLS GRID #3542701 Report a problem RealTracs MLS as distributed by MLS GRID #3542701 Report a problem | ||
Public tax history
| Year | Property taxes | Tax assessment |
|---|---|---|
| 2025 | $804 +13.2% | $29,500 |
| 2024 | $710 | $29,500 |
| 2023 | $710 | $29,500 |
| 2022 | $710 +20.7% | $29,500 +69.8% |
| 2021 | $588 | $17,375 |
| 2020 | $588 | $17,375 |
| 2019 | $588 | $17,375 |
| 2018 | $588 -0.1% | $17,375 |
| 2017 | $589 -5.5% | $17,375 -1.3% |
| 2016 | $623 +5.9% | $17,600 |
| 2015 | $588 -0.1% | $17,600 -0.1% |
| 2014 | $588 | $17,612 |
| 2013 | $588 +0% | $17,612 |
| 2012 | $588 | $17,612 |
| 2011 | $588 -10% | $17,612 -0.6% |
| 2010 | $654 +9.8% | $17,710 +9.8% |
| 2009 | $595 | $16,133 |
| 2008 | $595 | $16,133 |
| 2007 | $595 | $16,133 |
| 2006 | $595 | $16,133 |
| 2005 | $595 -14.4% | $16,133 |
| 2004 | $695 +24.9% | $16,133 +15% |
| 2002 | $557 | $14,026 |
| 2001 | -- | $14,026 -75% |
| 2000 | -- | $56,105 |
Find assessor info on the county website
Monthly payment
Est. payment
Payment breakdown
Explore the cost of this home by adjusting the details. Changes won't be saved.Climate risks
Neighborhood: 38478
Nearby schools
Schools provided by the listing agent
- Elementary: Pulaski Elementary
- Middle: Bridgeforth Middle School
- High: Giles Co High School
Source: RealTracs MLS as distributed by MLS GRID. This data may not be complete. We recommend contacting the local school district to confirm school assignments for this home.
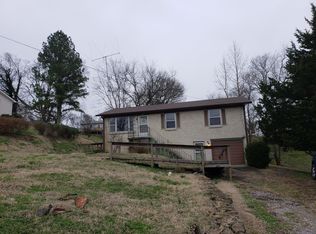
Similar homes
- $159,9003 bd1 ba912 sqft527 E Grigsby St, Pulaski, TN 38478For Sale

 MLS ID #3514250, Bob White. RealTracs MLS as distributed by MLS GRID
 - $179,9004 bd2 ba1.1k sqft183 Gordon St, Pulaski, TN 38478For Sale
 MLS ID #3229833, Brandon Voss. RealTracs MLS as distributed by MLS GRID
 - $--3 bd2 ba1.3k sqft264 Johns Cemetery Rd, Pulaski, TN 38478AuctionXome
- $181,5003 bd2 ba1.2k sqft1035 N 3rd St, Pulaski, TN 38478For Sale
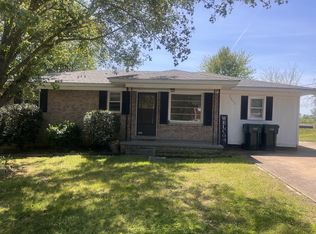 MLS ID #3146267, Robert Brindley, Jr.. RealTracs MLS as distributed by MLS GRID
 - $188,5003 bd2 ba1.2k sqft339 W Washington St, Pulaski, TN 38478For SaleMLS ID #3146225, Robert Brindley, Jr.. RealTracs MLS as distributed by MLS GRID
- $235,0004 bd2 ba1.3k sqft924 Nichols St, Pulaski, TN 38478For SaleMLS ID #3547891, Jane Williams. RealTracs MLS as distributed by MLS GRID
- $135,0002 bd1 ba858 sqft312 W Shoal St, Pulaski, TN 38478For SaleMLS ID #3541208, Jacqueline Beaudion. RealTracs MLS as distributed by MLS GRID
- $184,9003 bd2 ba1.3k sqft862 W Madison St, Pulaski, TN 38478For SaleMLS ID #3175979, Casey Cardin. RealTracs MLS as distributed by MLS GRID
- $219,9003 bd3 ba1.5k sqft115 Sunset Dr, Pulaski, TN 38478For SaleMLS ID #3524746, Robert Brindley, Jr.. RealTracs MLS as distributed by MLS GRID
- $192,5002 bd1 ba1k sqft114 Tollgate Rd, Pulaski, TN 38478For SaleMLS ID #3255935, Lee Ann Mize. RealTracs MLS as distributed by MLS GRID
- $195,0003 bd2 ba1.1k sqft418 Jones St, Pulaski, TN 38478For SaleMLS ID #3013230, Drew Fraser. RealTracs MLS as distributed by MLS GRID
- $220,0003 bd2 ba1.1k sqft1365 Meadowbrook Dr, Pulaski, TN 38478For SaleMLS ID #3261189, Brandon Whaley. RealTracs MLS as distributed by MLS GRID
- $198,0003 bd2 ba1.2k sqft330 W Washington St, Pulaski, TN 38478For SaleMLS ID #3176157, Christie Hagan. RealTracs MLS as distributed by MLS GRID
- $210,0003 bd1 ba1.2k sqft955 Rocky Rd, Pulaski, TN 38478For SaleMLS ID #3186039, Lauren Brindley. RealTracs MLS as distributed by MLS GRID
- $219,0003 bd1 ba1.3k sqft814 Rackley Dr, Pulaski, TN 38478For SaleMLS ID #3516337, Robert Bradley "Brad" Phillips. RealTracs MLS as distributed by MLS GRID
- $197,5002 bd1 ba1k sqft504 Lincoln St, Pulaski, TN 38478For SaleMLS ID #3319379, Deborah (Debbie) Wilburn. RealTracs MLS as distributed by MLS GRID
- $230,0003 bd2 ba1.1k sqft251 Timber Ridge Dr, Pulaski, TN 38478For SaleMLS ID #3319777, Lee Ann Mize. RealTracs MLS as distributed by MLS GRID
- $224,9003 bd1 ba1.3k sqft819 Murrey Dr, Pulaski, TN 38478For SaleMLS ID #3137094, Michele (Shelly) Goolsby. RealTracs MLS as distributed by MLS GRID
