Looking for a well-maintained 3-bedroom, 2-bath residence in an established Pulaski neighborhood. Well here it is -This home is designed with comfortable family living in mind, this home offers a spacious layout, including a large primary suite with a walk-in closet and plenty of room to gather, relax, and entertain. Comes with an HVAC system approximately 2 years old and a roof less than 5 years old, providing added value and peace of mind. Conveniently located less than 2 miles from the University of Tennessee Southern campus and just minutes from Historic Downtown Pulaski, shopping, dining, and schools. Move-in ready and waiting for its next owner! A fantastic opportunity to enjoy comfort, convenience, and value in one location.
Active
$256,600
318 S Cedar Ln, Pulaski, TN 38478
3beds
1,833sqft
Single Family Residence, Residential
Built in 1950
0.27 Acres Lot
$-- Zestimate®
$140/sqft
$-- HOA
What's special
Walk-in closetLarge primary suiteSpacious layout
- 30 days
- 220
- 6
Zillow last checked:
Listing updated:
Listed by:
Kenneth (Kenny) D. Brown Jr 931-638-3724,
eXp Realty 888-519-5113
Source: RealTracs MLS as distributed by MLS GRID,MLS#: 3544450
Facts & features
Interior
Bedrooms & bathrooms
- Bedrooms: 3
- Bathrooms: 2
- Full bathrooms: 2
- Main level bedrooms: 3
Heating
- Central, Natural Gas
Cooling
- Central Air
Appliances
- Included: Electric Oven, Electric Range
Features
- Flooring: Carpet
- Basement: Crawl Space
Interior area
- Total structure area: 1,833
- Total interior livable area: 1,833 sqft
- Finished area above ground: 1,833
Property
Parking
- Total spaces: 2
- Parking features: Attached
- Attached garage spaces: 1
- Carport spaces: 1
- Covered spaces: 2
Features
- Levels: One
- Stories: 1
Lot
- Size: 0.27 Acres
- Dimensions: 95 x 130
Details
- Parcel number: 097H C 01200 000
- Special conditions: Standard
Construction
Type & style
- Home type: SingleFamily
- Property subtype: Single Family Residence, Residential
Materials
- Vinyl Siding
Condition
- New construction: No
- Year built: 1950
Utilities & green energy
- Sewer: Public Sewer
- Water: Public
- Utilities for property: Natural Gas Available, Water Available
Community & HOA
Community
- Subdivision: Ballentine
HOA
- Has HOA: No
Location
- Region: Pulaski
Financial & listing details
- Price per square foot: $140/sqft
- Tax assessed value: $167,100
- Annual tax amount: $1,139
- Date on market: 9/8/2026
Estimated market value
Not available
Estimated sales range
Not available
Not available
Price history
| Date | Event | Price |
|---|---|---|
| 9/9/2026 | Listed for sale | $256,600+220.8%$140/sqft |
Source:  RealTracs MLS as distributed by MLS GRID #3544450 Report a problem RealTracs MLS as distributed by MLS GRID #3544450 Report a problem | ||
| 11/19/2014 | Sold | $80,000$44/sqft |
Source: Public Record Report a problem | ||
| 9/7/2005 | Sold | $80,000+37.9%$44/sqft |
Source: Public Record Report a problem | ||
| 8/5/1998 | Sold | $58,000$32/sqft |
Source: Public Record Report a problem | ||
Public tax history
| Year | Property taxes | Tax assessment |
|---|---|---|
| 2025 | $1,139 +13.2% | $41,775 |
| 2024 | $1,006 | $41,775 |
| 2023 | $1,006 | $41,775 |
| 2022 | $1,006 +12.6% | $41,775 +58.4% |
| 2021 | $893 | $26,375 |
| 2020 | $893 | $26,375 |
| 2019 | $893 +11.2% | $26,375 +11.2% |
| 2018 | $803 +0% | $23,725 |
| 2017 | $803 -4.4% | $23,725 |
| 2016 | $840 +6% | $23,725 |
| 2015 | $793 +0% | $23,725 +0% |
| 2014 | $792 | $23,715 |
| 2013 | $792 +0% | $23,715 |
| 2012 | $792 | $23,715 |
| 2011 | $792 -9.5% | $23,715 0% |
| 2010 | $875 +8.5% | $23,723 +8.5% |
| 2009 | $806 | $21,856 |
| 2008 | $806 | $21,856 |
| 2007 | $806 | $21,856 |
| 2006 | $806 | $21,856 |
| 2005 | $806 -14.4% | $21,856 |
| 2004 | $942 +16% | $21,856 +6.9% |
| 2002 | $812 | $20,447 +41.2% |
| 2001 | -- | $14,486 -75% |
| 2000 | -- | $57,942 |
Find assessor info on the county website
Monthly payment
Est. payment
Payment breakdown
Explore the cost of this home by adjusting the details. Changes won't be saved.Climate risks
Neighborhood: 38478
Nearby schools
Schools provided by the listing agent
- Elementary: Pulaski Elementary
- Middle: Bridgeforth Middle School
- High: Giles Co High School
Source: RealTracs MLS as distributed by MLS GRID. This data may not be complete. We recommend contacting the local school district to confirm school assignments for this home.
Similar homes
- $250,0003 bd2 ba1.2k sqft912 E College St, Pulaski, TN 38478For Sale

 MLS ID #3510017, Susan Hunter. RealTracs MLS as distributed by MLS GRID
 - $250,0003 bd2 ba1.5k sqft1025 N 3rd St, Pulaski, TN 38478For Sale
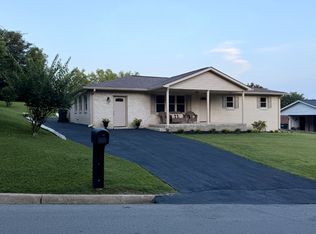 MLS ID #3260650, Jane Williams. RealTracs MLS as distributed by MLS GRID
 - $259,0004 bd2 ba2.1k sqft803 Nichols St, Pulaski, TN 38478For Sale
 MLS ID #3190699, Edna Brown Luna. RealTracs MLS as distributed by MLS GRID
 - $249,9003 bd2 ba1.3k sqft1008 Brindley Dr, Pulaski, TN 38478For Sale
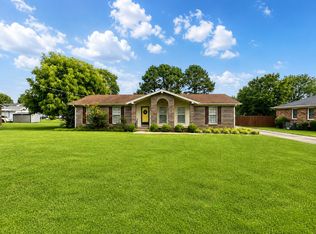 MLS ID #3526057, Robert Brindley, Jr.. RealTracs MLS as distributed by MLS GRID
 - $295,5003 bd2 ba1.5k sqft201 Glendale Dr, Pulaski, TN 38478For SaleMLS ID #3530963, Robert Brindley, Jr.. RealTracs MLS as distributed by MLS GRID
- $269,9003 bd2 ba1.5k sqft2709 Columbia Hwy, Pulaski, TN 38478For SaleMLS ID #3540385, Robert Brindley, Jr.. RealTracs MLS as distributed by MLS GRID
- $292,5003 bd2 ba1.7k sqft525 E Washington St, Pulaski, TN 38478For SaleMLS ID #3164873, Robert Brindley, Jr.. RealTracs MLS as distributed by MLS GRID
- $289,0003 bd2 ba1.7k sqft1205 Beverly St, Pulaski, TN 38478For SaleMLS ID #3172957, Shelia Mittlesteadt. RealTracs MLS as distributed by MLS GRID
- $220,0003 bd2 ba1.1k sqft1365 Meadowbrook Dr, Pulaski, TN 38478For SaleMLS ID #3261189, Brandon Whaley. RealTracs MLS as distributed by MLS GRID
- $249,9003 bd2 ba1.2k sqft149 Hawthorne Rd, Pulaski, TN 38478For SaleMLS ID #3215811, Michael (Cody) Kimbrough. RealTracs MLS as distributed by MLS GRID
- $299,0003 bd2 ba1.4k sqft215 Desperado Ave, Pulaski, TN 38478For SaleMLS ID #3221798, Victoria Filson. RealTracs MLS as distributed by MLS GRID
- $249,9003 bd2 ba1.2k sqft612 E Madison St, Pulaski, TN 38478New ConstructionMLS ID #3220535, Gene Alley. RealTracs MLS as distributed by MLS GRID
- $229,0003 bd1 ba1.4k sqft803 Miles Rd, Pulaski, TN 38478For SaleMLS ID #3518964, Kenneth (Kenny) D. Brown Jr. RealTracs MLS as distributed by MLS GRID
- $215,2502 bd1 ba1k sqft993 Lewisburg Hwy, Pulaski, TN 38478For SaleMLS ID #3597146, Micah Paul Hartsfield. RealTracs MLS as distributed by MLS GRID
- $217,9003 bd1 ba1.3k sqft1021 Vales Mill Rd, Pulaski, TN 38478For SaleMLS ID #3297983, Peggy Malone. RealTracs MLS as distributed by MLS GRID
- $229,9003 bd1 ba1.4k sqft903 Miles Rd, Pulaski, TN 38478For SaleMLS ID #3175765, Yvonne Edwards Crews. RealTracs MLS as distributed by MLS GRID
- $368,0004 bd2 ba2.4k sqft326 Ballentine St, Pulaski, TN 38478For SaleMLS ID #3288172, Fay Robinson. RealTracs MLS as distributed by MLS GRID
- $219,9003 bd2 ba1.1k sqft251 Timber Ridge Dr, Pulaski, TN 38478For SaleMLS ID #3319777, Lee Ann Mize. RealTracs MLS as distributed by MLS GRID
- $289,9003 bd2 ba1.2k sqft1177 Bethel Rd, Pulaski, TN 38478For SaleMLS ID #3111780, Edna Brown Luna. RealTracs MLS as distributed by MLS GRID
