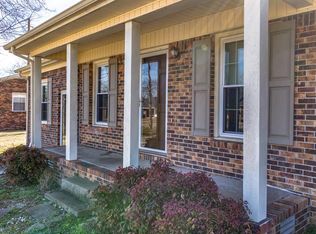
Well-maintained, one-owner brick home in a great location and ready for its new owner! This 3-bedroom, 2-bath home offers a spacious living room, separate dining room, garage, and concrete driveway. The solid brick construction and excellent condition make this a home that’s ready for you to move right in. With today’s financing options, your monthly payment could potentially be comparable to what you’re currently paying in rent. Don’t miss this opportunity to own a well-cared-for home in a convenient location!
Active
Price cut: $3.6K (10/8)
$249,900
1008 Brindley Dr, Pulaski, TN 38478
3beds
1,305sqft
Single Family Residence, Residential
Built in 1972
0.34 Acres Lot
$-- Zestimate®
$191/sqft
$-- HOA
What's special
Solid brick constructionSeparate dining roomWell-maintained one-owner brick home
- 53 days
- 305
- 31
Zillow last checked:
Listing updated:
Listed by:
Robert Brindley, Jr. 931-703-4663,
First Realty Group 931-363-2644
Source: RealTracs MLS as distributed by MLS GRID,MLS#: 3526057
Facts & features
Interior
Bedrooms & bathrooms
- Bedrooms: 3
- Bathrooms: 2
- Full bathrooms: 2
- Main level bedrooms: 3
Bedroom 1
- Area: 156 Square Feet
- Dimensions: 13x12
Bedroom 2
- Area: 132 Square Feet
- Dimensions: 12x11
Bedroom 3
- Area: 144 Square Feet
- Dimensions: 12x12
Den
- Area: 240 Square Feet
- Dimensions: 15x16
Kitchen
- Features: Eat-in Kitchen
- Level: Eat-in Kitchen
- Area: 176 Square Feet
- Dimensions: 16x11
Living room
- Area: 288 Square Feet
- Dimensions: 24x12
Heating
- Central, Electric
Cooling
- Central Air, Electric
Appliances
- Included: Electric Oven, Electric Range, Dishwasher, Microwave, Refrigerator
Features
- Ceiling Fan(s)
- Flooring: Carpet, Vinyl
- Basement: Crawl Space
Interior area
- Total structure area: 1,305
- Total interior livable area: 1,305 sqft
- Finished area above ground: 1,305
Property
Parking
- Total spaces: 6
- Parking features: Attached, Concrete, Driveway
- Attached garage spaces: 1
- Uncovered spaces: 5
Features
- Levels: One
- Stories: 1
- Patio & porch: Porch, Covered
Lot
- Size: 0.34 Acres
- Dimensions: 110 x 135
Details
- Parcel number: 096K B 00500 000
- Special conditions: Standard
Construction
Type & style
- Home type: SingleFamily
- Architectural style: Ranch
- Property subtype: Single Family Residence, Residential
Materials
- Brick
- Roof: Shingle
Condition
- New construction: No
- Year built: 1972
Utilities & green energy
- Sewer: Public Sewer
- Water: Public
- Utilities for property: Electricity Available, Water Available
Community & HOA
Community
- Subdivision: Green Acres
HOA
- Has HOA: No
Location
- Region: Pulaski
Financial & listing details
- Price per square foot: $191/sqft
- Tax assessed value: $173,600
- Annual tax amount: $1,184
- Date on market: 8/25/2026
- Electric utility on property: Yes
Estimated market value
Not available
Estimated sales range
Not available
Not available
Price history
| Date | Event | Price |
|---|---|---|
| 10/8/2026 | Price change | $249,900-1.4%$191/sqft |
Source:  RealTracs MLS as distributed by MLS GRID #3526057 Report a problem RealTracs MLS as distributed by MLS GRID #3526057 Report a problem | ||
| 8/25/2026 | Listed for sale | $253,500$194/sqft |
Source: RealTracs MLS as distributed by MLS GRID #3526057 Report a problem | ||
Public tax history
| Year | Property taxes | Tax assessment |
|---|---|---|
| 2025 | $1,184 +13.2% | $43,400 |
| 2024 | $1,045 | $43,400 |
| 2023 | $1,045 | $43,400 |
| 2022 | $1,045 +37.5% | $43,400 +93.3% |
| 2021 | $760 | $22,450 |
| 2020 | $760 | $22,450 |
| 2019 | $760 +0% | $22,450 |
| 2018 | $760 +0% | $22,450 |
| 2017 | $760 +0.3% | $22,450 +4.9% |
| 2016 | $758 +6% | $21,400 |
| 2015 | $715 +0% | $21,400 +0% |
| 2014 | $715 | $21,394 |
| 2013 | $715 +0.1% | $21,394 +0.1% |
| 2012 | $714 | $21,379 |
| 2011 | $714 -9.5% | $21,379 |
| 2010 | $789 +8.8% | $21,379 +8.8% |
| 2009 | $725 | $19,653 |
| 2008 | $725 | $19,653 |
| 2007 | $725 | $19,653 |
| 2006 | $725 | $19,653 |
| 2005 | $725 -14.4% | $19,653 |
| 2004 | $847 +25.7% | $19,653 +15.8% |
| 2002 | $674 | $16,978 |
| 2001 | -- | $16,978 -75% |
| 2000 | -- | $67,912 |
Find assessor info on the county website
Monthly payment
Est. payment
Payment breakdown
Explore the cost of this home by adjusting the details. Changes won't be saved.Climate risks
Neighborhood: 38478
Nearby schools
Schools provided by the listing agent
- Elementary: Pulaski Elementary
- Middle: Bridgeforth Middle School
- High: Giles Co High School
Source: RealTracs MLS as distributed by MLS GRID. This data may not be complete. We recommend contacting the local school district to confirm school assignments for this home.

Similar homes
- $250,0003 bd2 ba1.2k sqft912 E College St, Pulaski, TN 38478For Sale

 MLS ID #3510017, Susan Hunter. RealTracs MLS as distributed by MLS GRID
 - $289,0003 bd2 ba1.7k sqft1205 Beverly St, Pulaski, TN 38478For Sale
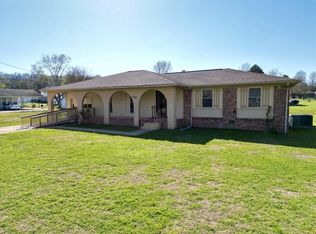 MLS ID #3172957, Shelia Mittlesteadt. RealTracs MLS as distributed by MLS GRID
 - $269,9003 bd2 ba1.5k sqft2709 Columbia Hwy, Pulaski, TN 38478For Sale
 MLS ID #3540385, Robert Brindley, Jr.. RealTracs MLS as distributed by MLS GRID
 - $217,9003 bd1 ba1.3k sqft1021 Vales Mill Rd, Pulaski, TN 38478For Sale
 MLS ID #3297983, Peggy Malone. RealTracs MLS as distributed by MLS GRID
 - $209,9003 bd2 ba1.7k sqft211 Elm St, Pulaski, TN 38478For SaleMLS ID #3621982, John York | The Locals Group. RealTracs MLS as distributed by MLS GRID
- $250,0003 bd2 ba1.5k sqft1025 N 3rd St, Pulaski, TN 38478For SaleMLS ID #3260650, Jane Williams. RealTracs MLS as distributed by MLS GRID
- $247,0003 bd2 ba1.2k sqft2027 Mines Rd, Pulaski, TN 38478For SaleMLS ID #3516437, Nicholas Gowan. RealTracs MLS as distributed by MLS GRID
- $229,0003 bd1 ba1.4k sqft803 Miles Rd, Pulaski, TN 38478For SaleMLS ID #3518964, Kenneth (Kenny) D. Brown Jr. RealTracs MLS as distributed by MLS GRID
- $214,9003 bd2 ba1.1k sqft1365 Meadowbrook Dr, Pulaski, TN 38478For SaleMLS ID #3261189, Brandon Whaley. RealTracs MLS as distributed by MLS GRID
- $229,9003 bd1 ba1.4k sqft903 Miles Rd, Pulaski, TN 38478For SaleMLS ID #3175765, Yvonne Edwards Crews. RealTracs MLS as distributed by MLS GRID
- $256,6003 bd2 ba1.8k sqft318 S Cedar Ln, Pulaski, TN 38478For SaleMLS ID #3544450, Kenneth (Kenny) D. Brown Jr. RealTracs MLS as distributed by MLS GRID
- $295,5003 bd2 ba1.5k sqft201 Glendale Dr, Pulaski, TN 38478For SaleMLS ID #3530963, Robert Brindley, Jr.. RealTracs MLS as distributed by MLS GRID
- $249,9003 bd2 ba1.2k sqft1181 Hilltop Dr Lot 23, Pulaski, TN 38478New ConstructionMLS ID #3231083, Brian Marks. RealTracs MLS as distributed by MLS GRID
- $269,9003 bd2 ba1.2k sqft265 Sagewood Dr, Pulaski, TN 38478For SaleMLS ID #3299361, Fay Robinson. RealTracs MLS as distributed by MLS GRID
- $249,9003 bd2 ba1.2k sqft149 Hawthorne Rd, Pulaski, TN 38478For SaleMLS ID #3215811, Michael (Cody) Kimbrough. RealTracs MLS as distributed by MLS GRID
- $219,9003 bd2 ba1.1k sqft251 Timber Ridge Dr, Pulaski, TN 38478For SaleMLS ID #3319777, Lee Ann Mize. RealTracs MLS as distributed by MLS GRID
- $215,2502 bd1 ba1k sqft993 Lewisburg Hwy, Pulaski, TN 38478For SaleMLS ID #3597146, Micah Paul Hartsfield. RealTracs MLS as distributed by MLS GRID
- $230,0003 bd1 ba1.4k sqft3146 Buford Station Rd, Pulaski, TN 38478For SaleMLS ID #3254836, Elizabeth Chumbley. RealTracs MLS as distributed by MLS GRID
- $292,5003 bd2 ba1.7k sqft525 E Washington St, Pulaski, TN 38478For SaleMLS ID #3164873, Robert Brindley, Jr.. RealTracs MLS as distributed by MLS GRID
