A Must See!! Move-in ready! Beautiful, elegant, clean, comfortable, and meticulously maintained home that is 8 minutes from downtown Pulaski. This home features 3 bedrooms/ 2 full baths, separate dining room, lovely kitchen with breakfast nook, family room with coffee/wet bar, granite, copper sinks, free standing fire place, 24x16 beautiful screened in porch with recessed lighting, 20x12 deck with pergola roof, large 2 car carport with attached workshop, a garden shed, she shed, 36x 24 barn, outside sink, outside holding tank and faucet, rose garden area for sitting and relaxing, lovely landscaping, and a large concrete driveway for ample parking. All outside features are so tastefully placed and maintained. Roof 5 yrs old, HVAC 5 yrs old, windows 3 yrs old, except for Bay window. The crawlspace is encapsulated with a REMI HALO light in ductwork to kill viruses and germs. Shown by appoint only. Please give 1 hr. notice for showings. Conveniently located to Columbia, Huntsville and Nashville and about 20 minutes to I 65 - exit 22. This home has so much to offer! You must see to appreciate the comfort and charm this beautiful property offers.
Active
Price cut: $14.5K (8/17)
$499,500
750 Mountain View Dr, Pulaski, TN 38478
3beds
1,948sqft
Single Family Residence, Residential
Built in 1985
1.49 Acres Lot
$-- Zestimate®
$256/sqft
$-- HOA
What's special
She shedFree standing fireplaceGarden shedLovely landscapingSeparate dining roomOutside sinkCopper sinks
- 112 days
- 417
- 28
Zillow last checked:
Listing updated:
Listed by:
Shelia Mittlesteadt 931-607-8338,
Fields and Beams Realty LLC 931-347-6500
Source: RealTracs MLS as distributed by MLS GRID,MLS#: 3229740
Facts & features
Interior
Bedrooms & bathrooms
- Bedrooms: 3
- Bathrooms: 2
- Full bathrooms: 2
- Main level bedrooms: 3
Dining room
- Features: Formal
- Level: Formal
- Area: 260 Square Feet
- Dimensions: 20x13
Kitchen
- Area: 156 Square Feet
- Dimensions: 13x12
Other
- Features: Utility Room
- Level: Utility Room
- Area: 60 Square Feet
- Dimensions: 6x10
Recreation room
- Features: Wet Bar
- Level: Wet Bar
- Area: 480 Square Feet
- Dimensions: 24x20
Heating
- Central
Cooling
- Central Air
Appliances
- Included: Double Oven, Range, Dishwasher, Dryer, Microwave, Refrigerator, Washer
- Laundry: Electric Dryer Hookup, Washer Hookup
Features
- Bookcases, Ceiling Fan(s), Entrance Foyer, Redecorated, High Speed Internet
- Flooring: Wood, Tile
- Basement: Crawl Space
- Fireplace features: Gas
Interior area
- Total structure area: 1,948
- Total interior livable area: 1,948 sqft
- Finished area above ground: 1,948
Property
Parking
- Total spaces: 2
- Parking features: Detached
- Carport spaces: 2
Features
- Levels: One
- Stories: 1
- Patio & porch: Porch, Covered, Deck, Screened
Lot
- Size: 1.49 Acres
- Dimensions: 191 x 298 IRR.
- Features: Corner Lot
- Topography: Corner Lot
Details
- Additional structures: Barn(s), Storage
- Parcel number: 076 03204 000
- Special conditions: Standard
- Other equipment: Satellite Dish
Construction
Type & style
- Home type: SingleFamily
- Architectural style: Ranch
- Property subtype: Single Family Residence, Residential
Materials
- Brick
- Roof: Shingle
Condition
- New construction: No
- Year built: 1985
Utilities & green energy
- Sewer: Septic Tank
- Water: Private
- Utilities for property: Water Available
Community & HOA
Community
- Security: Smoke Detector(s)
- Subdivision: Fairview S/D
HOA
- Has HOA: No
Location
- Region: Pulaski
Financial & listing details
- Price per square foot: $256/sqft
- Tax assessed value: $267,900
- Annual tax amount: $1,544
- Date on market: 6/20/2026
Estimated market value
Not available
Estimated sales range
Not available
Not available
Price history
| Date | Event | Price |
|---|---|---|
| 8/17/2026 | Price change | $499,500-2.8%$256/sqft |
Source:  RealTracs MLS as distributed by MLS GRID #3229740 Report a problem RealTracs MLS as distributed by MLS GRID #3229740 Report a problem | ||
| 7/7/2026 | Price change | $514,000-0.2%$264/sqft |
Source: RealTracs MLS as distributed by MLS GRID #3229740 Report a problem | ||
| 6/3/2026 | Listed for sale | $515,000+442.1%$264/sqft |
Source: RealTracs MLS as distributed by MLS GRID #3229740 Report a problem | ||
| 3/31/2005 | Sold | $95,000$49/sqft |
Source: Public Record Report a problem | ||
Public tax history
| Year | Property taxes | Tax assessment |
|---|---|---|
| 2025 | $1,544 +16.1% | $66,975 |
| 2024 | $1,330 | $66,975 |
| 2023 | $1,330 | $66,975 |
| 2022 | $1,330 +0.1% | $66,975 +42.3% |
| 2021 | $1,329 | $47,050 |
| 2020 | $1,329 | $47,050 |
| 2019 | $1,329 | $47,050 |
| 2018 | $1,329 +21.2% | $47,050 +21.1% |
| 2017 | $1,097 -2.1% | $38,850 +3% |
| 2016 | $1,121 +7.2% | $37,725 |
| 2015 | $1,045 +0% | $37,725 +0% |
| 2014 | $1,045 | $37,721 |
| 2013 | $1,045 +0% | $37,721 |
| 2012 | $1,045 0% | $37,721 0% |
| 2011 | $1,045 -9.8% | $37,725 |
| 2010 | $1,158 +10.4% | $37,725 +10.4% |
| 2009 | $1,049 | $34,156 |
| 2008 | $1,049 | $34,156 |
| 2007 | $1,049 | $34,156 |
| 2006 | $1,049 | $34,156 |
| 2005 | $1,049 +27.7% | $34,156 +50.2% |
| 2004 | $821 +24.1% | $22,744 +12.4% |
| 2002 | $662 | $20,237 |
| 2001 | -- | $20,237 -75% |
| 2000 | -- | $80,948 |
Find assessor info on the county website
Monthly payment
Est. payment
Payment breakdown
Explore the cost of this home by adjusting the details. Changes won't be saved.Climate risks
Neighborhood: 38478
Nearby schools
Schools provided by the listing agent
- Elementary: Pulaski Elementary
- Middle: Bridgeforth Middle School
- High: Giles Co High School
Source: RealTracs MLS as distributed by MLS GRID. This data may not be complete. We recommend contacting the local school district to confirm school assignments for this home.
Similar homes
- $395,0003 bd2 ba2k sqft187 Garland Dr, Pulaski, TN 38478For Sale
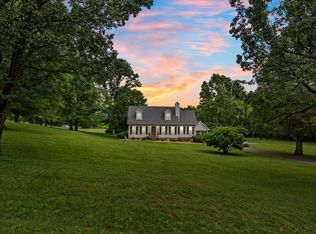
 MLS ID #3223695, Robert Brindley, Jr.. RealTracs MLS as distributed by MLS GRID
 - $525,0003 bd3 ba2.2k sqft194 Al Roman Rd, Pulaski, TN 38478For Sale
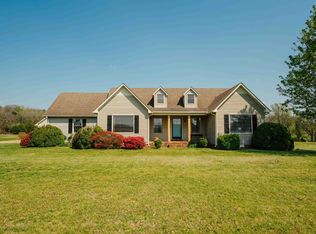 MLS ID #3514179, Bob White. RealTracs MLS as distributed by MLS GRID
 - $369,0003 bd2 ba1.9k sqft120 Sunset Dr, Pulaski, TN 38478For Sale
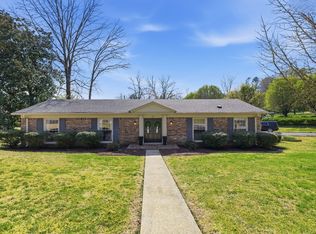 MLS ID #3611810, Betsa W. Bolden. RealTracs MLS as distributed by MLS GRID
 - $474,9003 bd2 ba2k sqft1240 Sumac Rd, Pulaski, TN 38478For Sale
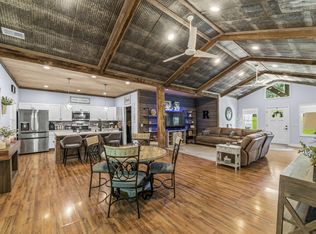 MLS ID #3311588, Brittany Malkiewicz. RealTracs MLS as distributed by MLS GRID
 - $549,9004 bd3 ba2.3k sqft126 Stonecreek Dr, Pulaski, TN 38478For SaleMLS ID #3547882, Lori Dawn Garner, ABR, SRES. RealTracs MLS as distributed by MLS GRID
- $329,0003 bd2 ba1.5k sqft106 Fieldstone Dr, Pulaski, TN 38478For SaleMLS ID #3610438, Lisa Rose Johnson. RealTracs MLS as distributed by MLS GRID
- $389,0003 bd2 ba2.2k sqft2787 Columbia Hwy, Pulaski, TN 38478For SaleMLS ID #3149859, Edna Brown Luna. RealTracs MLS as distributed by MLS GRID
- $454,5004 bd3 ba2.4k sqft711 Milky Way Dr, Pulaski, TN 38478For SaleMLS ID #3306211, Ashley Oman Chapman. RealTracs MLS as distributed by MLS GRID
- $269,9003 bd2 ba1.5k sqft2709 Columbia Hwy, Pulaski, TN 38478For SaleMLS ID #3540385, Robert Brindley, Jr.. RealTracs MLS as distributed by MLS GRID
- $524,9003 bd3 ba2.3k sqft500 Indian Creek Rd, Pulaski, TN 38478For SaleMLS ID #3320096, Talan Tracy Pierce. RealTracs MLS as distributed by MLS GRID
- $479,9003 bd2 ba1.1k sqft950 Old Agnew Rd, Pulaski, TN 38478For SaleMLS ID #3527795, Amie Lee Marks. RealTracs MLS as distributed by MLS GRID
- $635,5003 bd3 ba2.1k sqft560 York Hollow Rd, Pulaski, TN 38478For SaleMLS ID #3545411, Susan Allen. RealTracs MLS as distributed by MLS GRID
- $368,0004 bd2 ba2.4k sqft326 Ballentine St, Pulaski, TN 38478For SaleMLS ID #3288172, Fay Robinson. RealTracs MLS as distributed by MLS GRID
- $299,0003 bd2 ba1.4k sqft215 Desperado Ave, Pulaski, TN 38478For SaleMLS ID #3221798, Victoria Filson. RealTracs MLS as distributed by MLS GRID
- $415,0004 bd4 ba2.7k sqft318 W Jefferson St, Pulaski, TN 38478For SaleMLS ID #3012399, Michele (Shelly) Goolsby. RealTracs MLS as distributed by MLS GRID
- $375,0003 bd2 ba1.8k sqft204 Alex Dr, Pulaski, TN 38478For SaleMLS ID #3167607, LeAnne Jones. RealTracs MLS as distributed by MLS GRID
- $475,0003 bd4 ba2k sqft3971 Cantebury Dr, Culleoka, TN 38451For SaleMLS ID #3611831, Lauren Magli. RealTracs MLS as distributed by MLS GRID
- $250,0003 bd2 ba1.2k sqft912 E College St, Pulaski, TN 38478For SaleMLS ID #3510017, Susan Hunter. RealTracs MLS as distributed by MLS GRID
- $295,5003 bd2 ba1.5k sqft201 Glendale Dr, Pulaski, TN 38478For SaleMLS ID #3530963, Robert Brindley, Jr.. RealTracs MLS as distributed by MLS GRID
