The moment you arrive, one word comes to mind: **peace**.
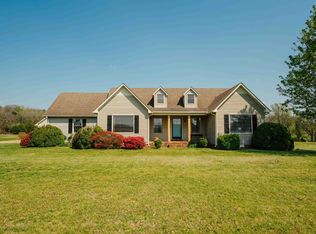
Nestled on **6.75 private acres**, this one-of-a-kind barndominium, built in 2016, offers the perfect blend of modern comfort and tranquil country living. From the moment you pull in, you'll feel like you've discovered your own private retreat.
Designed to embrace the beauty of the outdoors, the current owners have created scenic walking trails that wind throughout the property, leading to your own picturesque waterfall. A natural spring feeds the creek in several locations, creating a peaceful setting that's hard to find. Spend your evenings soaking in the **hot tub**, cool off on warm Tennessee afternoons in the **above-ground pool**, or simply relax and take in the incredible views from your own backyard.
Inside, the home is filled with custom details and timeless character. The spacious living area features soaring **12-foot vaulted ceilings** accented by stunning **circa-1800 hand-hewn logs**, creating a warm and unforgettable focal point. The kitchen and cozy TV nook showcase beautiful tongue-and-groove ceilings, while the oversized bathrooms offer tiled showers and floors with quality finishes throughout.
The property also includes a **large fenced area for animals**, making it ideal for hobby farmers, equestrians, or anyone wanting room to roam. A **three-car garage**—including two 8-foot bays and one oversized 12-foot bay—provides ample space for vehicles, recreational equipment, or a workshop. The home is connected to **city water**, giving you modern convenience without sacrificing the privacy and serenity of country living.
Properties that offer this level of privacy, natural beauty, and thoughtful amenities rarely come to market. Whether you're looking for a full-time residence, a weekend escape, or the lifestyle you've always dreamed about, this is an opportunity you won't want to miss.
Active
$474,999
1240 Sumac Rd, Pulaski, TN 38478
3beds
2,002sqft
Single Family Residence, Residential
Built in 2016
6.75 Acres Lot
$-- Zestimate®
$237/sqft
$-- HOA
What's special
- 43 days
- 2,218
- 250
Likely to sell faster than
Zillow last checked:
Listing updated:
Listed by:
Brittany Malkiewicz 877-366-2213,
LPT Realty LLC 877-366-2213,
Becky Rutland 615-499-3390,
LPT Realty LLC
Source: RealTracs MLS as distributed by MLS GRID,MLS#: 3311588
Facts & features
Interior
Bedrooms & bathrooms
- Bedrooms: 3
- Bathrooms: 2
- Full bathrooms: 2
- Main level bedrooms: 3
Heating
- Electric
Cooling
- Central Air
Appliances
- Included: Electric Oven, Electric Range, Dishwasher, Disposal, Microwave, Smart Appliance(s)
Features
- Ceiling Fan(s), High Ceilings, Smart Light(s)
- Flooring: Laminate, Tile
- Basement: None
Interior area
- Total structure area: 2,002
- Total interior livable area: 2,002 sqft
- Finished area above ground: 2,002
Property
Parking
- Total spaces: 3
- Parking features: Garage Faces Side
- Garage spaces: 3
Features
- Levels: One
- Stories: 1
- Patio & porch: Porch, Covered, Patio
- Has private pool: Yes
- Pool features: Above Ground
- Waterfront features: Creek
Lot
- Size: 6.75 Acres
Details
- Parcel number: 067 06203 000
- Special conditions: Standard
Construction
Type & style
- Home type: SingleFamily
- Architectural style: Barndominium
- Property subtype: Single Family Residence, Residential
Materials
- Other
- Roof: Metal
Condition
- New construction: No
- Year built: 2016
Utilities & green energy
- Sewer: Septic Tank
- Water: Public
- Utilities for property: Electricity Available, Water Available
Community & HOA
Community
- Subdivision: None
HOA
- Has HOA: No
Location
- Region: Pulaski
Financial & listing details
- Price per square foot: $237/sqft
- Tax assessed value: $241,700
- Annual tax amount: $1,393
- Date on market: 8/3/2026
- Electric utility on property: Yes
Estimated market value
Not available
Estimated sales range
Not available
Not available
Price history
| Date | Event | Price |
|---|---|---|
| 8/3/2026 | Listed for sale | $474,999+9%$237/sqft |
Source:  RealTracs MLS as distributed by MLS GRID #3311588 Report a problem RealTracs MLS as distributed by MLS GRID #3311588 Report a problem | ||
| 7/31/2024 | Sold | $435,700+0.2%$218/sqft |
Source: RealTracs MLS as distributed by MLS GRID #2653892 Report a problem | ||
| 7/11/2024 | Contingent | $435,000$217/sqft |
Source: RealTracs MLS as distributed by MLS GRID #2653892 Report a problem | ||
| 6/24/2024 | Price change | $435,000-2.2%$217/sqft |
Source: RealTracs MLS as distributed by MLS GRID #2653892 Report a problem | ||
| 5/13/2024 | Listed for sale | $445,000+12.1%$222/sqft |
Source: RealTracs MLS as distributed by MLS GRID #2653892 Report a problem | ||
| 5/2/2023 | Sold | $397,000+4.7%$198/sqft |
Source: RealTracs MLS as distributed by MLS GRID #2501395 Report a problem | ||
| 3/28/2023 | Pending sale | $379,000$189/sqft |
Source: RealTracs MLS as distributed by MLS GRID #2501395 Report a problem | ||
| 3/25/2023 | Listed for sale | $379,000+1253.6%$189/sqft |
Source: RealTracs MLS as distributed by MLS GRID #2501395 Report a problem | ||
| 12/18/2015 | Sold | $28,000$14/sqft |
Source: Public Record Report a problem | ||
Public tax history
| Year | Property taxes | Tax assessment |
|---|---|---|
| 2025 | $1,393 +16.1% | $60,425 |
| 2024 | $1,200 | $60,425 |
| 2023 | $1,200 | $60,425 |
| 2022 | $1,200 +7.5% | $60,425 +52.9% |
| 2021 | $1,116 | $39,525 |
| 2020 | $1,116 | $39,525 |
| 2019 | $1,116 | $39,525 |
| 2018 | $1,116 +0% | $39,525 |
| 2017 | $1,116 +564.3% | $39,525 +599.6% |
| 2016 | $168 | $5,650 |
Find assessor info on the county website
Monthly payment
Est. payment
Payment breakdown
Explore the cost of this home by adjusting the details. Changes won't be saved.Climate risks
Neighborhood: 38478
Nearby schools
Schools provided by the listing agent
- Elementary: Richland Elementary
- Middle: Richland School
- High: Richland School
Source: RealTracs MLS as distributed by MLS GRID. This data may not be complete. We recommend contacting the local school district to confirm school assignments for this home.
Similar homes
- $524,9003 bd3 ba2.3k sqft500 Indian Creek Rd, Pulaski, TN 38478For Sale

 MLS ID #3320096, Talan Tracy Pierce. RealTracs MLS as distributed by MLS GRID
 - $535,0003 bd3 ba2.2k sqft194 Al Roman Rd, Pulaski, TN 38478For Sale
 MLS ID #3514179, Bob White. RealTracs MLS as distributed by MLS GRID
 - $395,0003 bd2 ba2k sqft187 Garland Dr, Pulaski, TN 38478For Sale
 MLS ID #3223695, Robert Brindley, Jr.. RealTracs MLS as distributed by MLS GRID
 - $499,5003 bd2 ba1.9k sqft750 Mountain View Dr, Pulaski, TN 38478For Sale
 MLS ID #3229740, Shelia Mittlesteadt. RealTracs MLS as distributed by MLS GRID
 - $454,5004 bd3 ba2.4k sqft711 Milky Way Dr, Pulaski, TN 38478For SaleMLS ID #3306211, Ashley Oman Chapman. RealTracs MLS as distributed by MLS GRID
- $499,9003 bd2 ba1.1k sqft950 Old Agnew Rd, Pulaski, TN 38478For SaleMLS ID #3527795, Amie Lee Marks. RealTracs MLS as distributed by MLS GRID
- $394,0002 bd1 ba1.1k sqft206 Gunter Ridge Rd, Pulaski, TN 38478For SaleMLS ID #3251434, Cassandra Cochran. RealTracs MLS as distributed by MLS GRID
- $675,0003 bd2 ba1.8k sqft410 Britton Hollow Rd, Pulaski, TN 38478For SaleMLS ID #3164700, Mark Cunningham. RealTracs MLS as distributed by MLS GRID
- $449,8003 bd1 ba2.3k sqft1586 Main St, Lynnville, TN 38472For SaleMLS ID #3225046, Jonathan Hickerson "The Real Estate Man". RealTracs MLS as distributed by MLS GRID
- $379,0003 bd2 ba1.9k sqft120 Sunset Dr, Pulaski, TN 38478For SaleMLS ID #3247547, Betsa W. Bolden. RealTracs MLS as distributed by MLS GRID
- $604,9993 bd3 ba2.3k sqft451 William Whitworth Rd, Pulaski, TN 38478For SaleMLS ID #3314694, Steve Koleno. RealTracs MLS as distributed by MLS GRID
- $329,9993 bd2 ba1.5k sqft127 Fiddlers Ct, Pulaski, TN 38478For SaleMLS ID #3546234, Alex Plunkett. RealTracs MLS as distributed by MLS GRID
- $295,5003 bd2 ba1.5k sqft201 Glendale Dr, Pulaski, TN 38478For SaleMLS ID #3530963, Robert Brindley, Jr.. RealTracs MLS as distributed by MLS GRID
- $528,0003 bd2 ba1.9k sqft2071 Preacher Holt Rd, Mount Pleasant, TN 38474For SaleMLS ID #3306551, Brent Storey. RealTracs MLS as distributed by MLS GRID
- $710,0003 bd4 ba2.9k sqft765 Scenic Cir, Pulaski, TN 38478For SaleMLS ID #3137025, Nancy McMillan. RealTracs MLS as distributed by MLS GRID
- $685,0003 bd3 ba2.6k sqft1007 Scenic Dr, Pulaski, TN 38478For SaleMLS ID #3318723, Tony Tabb. RealTracs MLS as distributed by MLS GRID
- $429,0004 bd2 ba2.3k sqft4022 Ella West Cir, Lynnville, TN 38472For SaleMLS ID #3312636, Blake Bailey. RealTracs MLS as distributed by MLS GRID
- $475,0003 bd3 ba2k sqft3971 Cantebury Dr, Culleoka, TN 38451For SaleMLS ID #3145376, Lauren Magli. RealTracs MLS as distributed by MLS GRID
- $529,9003 bd2 ba2.3k sqft213 Delina Boonshill Rd, Petersburg, TN 37144For SaleMLS ID #3233119, Yesenia ( Jennie) Vergara. RealTracs MLS as distributed by MLS GRID
- $269,0003 bd2 ba1.2k sqft192 Sagewood Dr, Pulaski, TN 38478For SaleMLS ID #3510299, Edna Brown Luna. RealTracs MLS as distributed by MLS GRID
