Escape to 8.13 wooded acres of Tennessee countryside at 206 Gunter Ridge Rd in Pulaski! Tucked away at the end of a shared gravel drive, this private country retreat offers space, seclusion, and versatility while remaining convenient to Hwy 64 and I-65. The 1,125 sq ft single-level home features 2 bedrooms, 1 full bath, high ceilings, a wood-burning fireplace, pantry, laminate and tile flooring, and a comfortable layout ready to make your own. Enjoy quiet mornings from the covered porch or relax on the back deck surrounded by mature trees and rolling terrain. Outside, the property offers a detached garage plus a separate shop/barn space ideal for equipment, tools, storage, hobbies, or other country-living needs. With more than 8 acres to explore, there is room for animals, gardening, recreation, equipment, or simply enjoying extra privacy. City water and septic are already in place, and the metal roof adds practical country appeal. No HOA, with trailers and pets permitted and long-term rentals allowed. Located in Giles County and convenient to Pulaski, Hwy 64, and I-65. If you’ve been searching for acreage for sale in Pulaski, TN, a private Tennessee country home, or a property with a garage, shop, and acreage, this one deserves a closer look.
Active
Price cut: $5K (8/27)
$394,000
206 Gunter Ridge Rd, Pulaski, TN 38478
2beds
1,125sqft
Single Family Residence, Residential
Built in 1983
8.13 Acres Lot
$-- Zestimate®
$350/sqft
$-- HOA
What's special
- 39 days
- 337
- 31
Zillow last checked:
Listing updated:
Listed by:
Cassandra Cochran 629-204-4009,
Southern Middle Realty 931-597-0263,
Aaron Cochran 629-204-4009,
Southern Middle Realty
Source: RealTracs MLS as distributed by MLS GRID,MLS#: 3251434
Facts & features
Interior
Bedrooms & bathrooms
- Bedrooms: 2
- Bathrooms: 1
- Full bathrooms: 1
- Main level bedrooms: 2
Primary bathroom
- Features: Double Vanity
- Level: Double Vanity
Heating
- Electric, Other
Cooling
- Electric, Other
Appliances
- Included: Electric Oven, Electric Range, Dishwasher
- Laundry: Electric Dryer Hookup, Washer Hookup
Features
- High Ceilings, Pantry
- Flooring: Laminate, Tile
- Basement: Crawl Space
- Number of fireplaces: 1
- Fireplace features: Wood Burning
Interior area
- Total structure area: 1,125
- Total interior livable area: 1,125 sqft
- Finished area above ground: 1,125
Property
Parking
- Total spaces: 4
- Parking features: Detached, Gravel
- Garage spaces: 1
- Uncovered spaces: 3
Features
- Levels: One
- Stories: 1
- Patio & porch: Porch, Covered, Deck
Lot
- Size: 8.13 Acres
- Features: Hilly, Wooded
- Topography: Hilly,Wooded
Details
- Additional structures: Barn(s), Storage
- Parcel number: 083 04600 000
- Special conditions: Standard
Construction
Type & style
- Home type: SingleFamily
- Architectural style: Country
- Property subtype: Single Family Residence, Residential
Materials
- Vinyl Siding
- Roof: Metal
Condition
- New construction: No
- Year built: 1983
Utilities & green energy
- Sewer: Septic Tank
- Water: Public
- Utilities for property: Electricity Available, Water Available
Community & HOA
Community
- Subdivision: Pulaski Acreage
HOA
- Has HOA: No
Location
- Region: Pulaski
Financial & listing details
- Price per square foot: $350/sqft
- Tax assessed value: $190,700
- Annual tax amount: $1,099
- Date on market: 8/7/2026
- Electric utility on property: Yes
Estimated market value
Not available
Estimated sales range
Not available
Not available
Price history
| Date | Event | Price |
|---|---|---|
| 8/27/2026 | Price change | $394,000-1.3%$350/sqft |
Source: RealTracs MLS as distributed by MLS GRID #3251434 Report a problem | ||
| 8/7/2026 | Listed for sale | $399,000+34.4%$355/sqft |
Source:  RealTracs MLS as distributed by MLS GRID #3251434 Report a problem RealTracs MLS as distributed by MLS GRID #3251434 Report a problem | ||
| 3/30/2023 | Sold | $296,900+2.4%$264/sqft |
Source: RealTracs MLS as distributed by MLS GRID #2475876 Report a problem | ||
| 3/5/2023 | Pending sale | $289,990$258/sqft |
Source: RealTracs MLS as distributed by MLS GRID #2475876 Report a problem | ||
| 2/24/2023 | Price change | $289,990-1.7%$258/sqft |
Source: RealTracs MLS as distributed by MLS GRID #2475876 Report a problem | ||
| 2/7/2023 | Price change | $294,990-1.7%$262/sqft |
Source: RealTracs MLS as distributed by MLS GRID #2475876 Report a problem | ||
| 1/13/2023 | Listed for sale | $299,990+5899.8%$267/sqft |
Source: RealTracs MLS as distributed by MLS GRID #2475876 Report a problem | ||
| 12/12/2022 | Sold | $5,000-97.2%$4/sqft |
Source: Public Record Report a problem | ||
| 9/2/2022 | Sold | $180,000+21.6%$160/sqft |
Source: Public Record Report a problem | ||
| 3/30/2020 | Sold | $148,000-0.3%$132/sqft |
Source: Public Record Report a problem | ||
| 7/28/2017 | Sold | $148,500+2375%$132/sqft |
Source: RealTracs MLS as distributed by MLS GRID #1833372 Report a problem | ||
| 2/14/2012 | Sold | $6,000-20%$5/sqft |
Source: Public Record Report a problem | ||
| 6/24/1996 | Sold | $7,500$7/sqft |
Source: Public Record Report a problem | ||
Public tax history
| Year | Property taxes | Tax assessment |
|---|---|---|
| 2025 | $1,099 +16.1% | $47,675 |
| 2024 | $947 +46.7% | $47,675 +46.7% |
| 2023 | $646 -0.2% | $32,500 -0.2% |
| 2022 | $647 -5.1% | $32,550 +34.9% |
| 2021 | $681 | $24,125 |
| 2020 | $681 | $24,125 |
| 2019 | $681 | $24,125 |
| 2018 | $681 +0.1% | $24,125 |
| 2017 | $681 -0.7% | $24,125 +4.4% |
| 2016 | $686 +7.2% | $23,100 |
| 2015 | $640 -0.1% | $23,100 -0.1% |
| 2014 | $641 | $23,115 |
| 2013 | $641 +1.9% | $23,115 +1.8% |
| 2012 | $629 +11% | $22,702 +11% |
| 2011 | $567 -9.8% | $20,455 |
| 2010 | $628 +10.8% | $20,455 +10.8% |
| 2009 | $567 | $18,453 |
| 2008 | $567 | $18,453 |
| 2007 | $567 | $18,453 |
| 2006 | $567 | $18,453 |
| 2005 | $567 -15% | $18,453 |
| 2004 | $666 +25.5% | $18,453 +13.7% |
| 2002 | $531 | $16,230 |
Find assessor info on the county website
Monthly payment
Est. payment
Payment breakdown
Explore the cost of this home by adjusting the details. Changes won't be saved.Climate risks
Neighborhood: 38478
Nearby schools
Schools provided by the listing agent
- Elementary: Richland Elementary
- Middle: Richland School
- High: Giles Co High School
Source: RealTracs MLS as distributed by MLS GRID. This data may not be complete. We recommend contacting the local school district to confirm school assignments for this home.
Similar homes
- $--3 bd2 ba1.3k sqft264 Johns Cemetery Rd, Pulaski, TN 38478AuctionXome
- $475,0003 bd2 ba1.2k sqft4570 Highway 64 E, Pulaski, TN 38478For Sale

 MLS ID #3123804, Robert Bradley "Brad" Phillips. RealTracs MLS as distributed by MLS GRID
 - $339,9003 bd2 ba1.6k sqft1255 Shady Ln, Pulaski, TN 38478For Sale
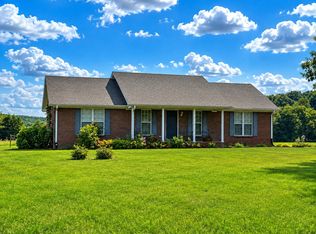 MLS ID #3529512, Robert Brindley, Jr.. RealTracs MLS as distributed by MLS GRID
 - $309,0002 bd1 ba1k sqft2039 Blackburn Hollow Rd, Cornersville, TN 37047For Sale
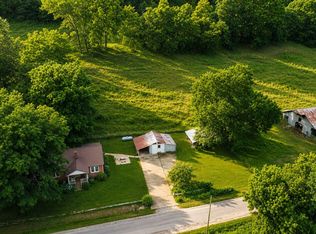 MLS ID #3247949, Robert Brindley, Jr.. RealTracs MLS as distributed by MLS GRID
 - $399,0003 bd2 ba1.6k sqft405 Westgate Dr, Pulaski, TN 38478For SaleMLS ID #3242876, LeAnne Jones. RealTracs MLS as distributed by MLS GRID
- $438,0003 bd3 ba1.5k sqft365 Glendale Dr, Pulaski, TN 38478For SaleMLS ID #3054647, Sandra Fritchie. RealTracs MLS as distributed by MLS GRID
- $295,5003 bd2 ba1.5k sqft201 Glendale Dr, Pulaski, TN 38478For SaleMLS ID #3530963, Robert Brindley, Jr.. RealTracs MLS as distributed by MLS GRID
- $499,9003 bd2 ba1.1k sqft950 Old Agnew Rd, Pulaski, TN 38478For SaleMLS ID #3527795, Amie Lee Marks. RealTracs MLS as distributed by MLS GRID
- $275,0003 bd2 ba1.2k sqft912 E College St, Pulaski, TN 38478For SaleMLS ID #3510017, Susan Hunter. RealTracs MLS as distributed by MLS GRID
- $329,9993 bd2 ba1.5k sqft127 Fiddlers Ct, Pulaski, TN 38478For SaleMLS ID #3546234, Alex Plunkett. RealTracs MLS as distributed by MLS GRID
- $230,0003 bd2 ba1.1k sqft251 Timber Ridge Dr, Pulaski, TN 38478For SaleMLS ID #3319777, Lee Ann Mize. RealTracs MLS as distributed by MLS GRID
- $330,0003 bd2 ba1.6k sqft711 Liberty Cir, Prospect, TN 38477For SaleMLS ID #3260674, April Byrd. RealTracs MLS as distributed by MLS GRID
- $220,0003 bd2 ba1.1k sqft1365 Meadowbrook Dr, Pulaski, TN 38478For SaleMLS ID #3261189, Brandon Whaley. RealTracs MLS as distributed by MLS GRID
- $375,0004 bd2 ba1.6k sqft1000 Cheryl Dr, Lewisburg, TN 37091For SaleMLS ID #3528666, Stacey Booker. RealTracs MLS as distributed by MLS GRID
- $269,0003 bd2 ba1.2k sqft192 Sagewood Dr, Pulaski, TN 38478For SaleMLS ID #3510299, Edna Brown Luna. RealTracs MLS as distributed by MLS GRID
- $399,0003 bd2 ba1.5k sqft318 Molino Rd, Fayetteville, TN 37334For SaleMLS ID #3248698, Meri Bigham. RealTracs MLS as distributed by MLS GRID
- $253,5003 bd2 ba1.3k sqft1008 Brindley Dr, Pulaski, TN 38478For SaleMLS ID #3526057, Robert Brindley, Jr.. RealTracs MLS as distributed by MLS GRID
- $197,5002 bd1 ba1k sqft504 Lincoln St, Pulaski, TN 38478For SaleMLS ID #3319379, Deborah (Debbie) Wilburn. RealTracs MLS as distributed by MLS GRID
