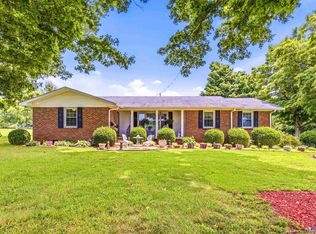
Country Retreat on nearly Three Acres with Two Homes! This property touches the TN border and is complete with a 3 bed/2 bath primary home and fully appointed 1 bed/1 bath second home or rental option. The main house has been updated throughout including a brand new kitchen, fresh interior and exterior paint, full crawlspace encapsulation, screened-in porch, and more. The secondary home/rental includes full kitchen, full bath, and 2-car attached garage/shop. Each building has a separate water meter and electrical box. Property is at the north trailhead for Richard Martin Trail for biking/equestrian plus offers quick access to Elk River & Veto Boat Ramp.
For sale
$429,000
30831 Bob Coffman Rd, Elkmont, AL 35620
3beds
1,527sqft
Single Family Residence
Built in 1950
2.65 Acres Lot
$-- Zestimate®
$281/sqft
$-- HOA
What's special
Nearly three acresScreened-in porchBrand new kitchen
- 10 hours
- 63
- 6
Zillow last checked:
Listing updated:
Listed by:
Mark Barofsky 256-908-8980,
Capstone Realty,
Tiffany Pugh 256-472-5990,
Capstone Realty
Source: ValleyMLS,MLS#: 21932864
Facts & features
Interior
Bedrooms & bathrooms
- Bedrooms: 3
- Bathrooms: 2
- Full bathrooms: 1
- 1/2 bathrooms: 1
Rooms
- Room types: Master Bedroom, Living Room, Bedroom 2, Dining Room, Bedroom 3, Kitchen, Laundry, Bathroom 1, Bathroom 2
Primary bedroom
- Features: Ceiling Fan(s), Smooth Ceiling, Wood Floor, Walk-In Closet(s)
- Level: First
- Area: 252
- Dimensions: 18 x 14
Bedroom 2
- Features: Ceiling Fan(s), Smooth Ceiling, Wood Floor, Walk-In Closet(s)
- Level: First
- Area: 216
- Dimensions: 18 x 12
Bedroom 3
- Features: Ceiling Fan(s), Smooth Ceiling, Wood Floor, Walk-In Closet(s)
- Level: First
- Area: 196
- Dimensions: 14 x 14
Dining room
- Features: Ceiling Fan(s), Smooth Ceiling, Wood Floor
- Level: First
- Area: 192
- Dimensions: 12 x 16
Kitchen
- Features: Granite Counters, Pantry, Smooth Ceiling, LVP
- Level: First
- Area: 154
- Dimensions: 14 x 11
Living room
- Features: Ceiling Fan(s), Fireplace, Smooth Ceiling, Wood Floor
- Level: First
- Area: 322
- Dimensions: 14 x 23
Laundry room
- Features: LVP
- Level: First
- Area: 78
- Dimensions: 6 x 13
Heating
- Central 1
Cooling
- Central 1
Appliances
- Included: Range, Dishwasher, Refrigerator, Dryer, Washer
Features
- Basement: Crawl Space
- Number of fireplaces: 1
- Fireplace features: One
Interior area
- Total interior livable area: 1,527 sqft
Property
Parking
- Parking features: Garage-One Car, Driveway-Gravel
Features
- Patio & porch: Covered Patio, Screened Porch
Lot
- Size: 2.65 Acres
- Features: No Deed Restrictions
Details
- Additional structures: Guest House, Outbuilding
- Parcel number: 0203060001009000
Construction
Type & style
- Home type: SingleFamily
- Architectural style: Craftsman
- Property subtype: Single Family Residence
Condition
- New construction: No
- Year built: 1950
Utilities & green energy
- Sewer: Septic Tank
- Water: Public
Community & HOA
Community
- Subdivision: Metes And Bounds
HOA
- Has HOA: No
Location
- Region: Elkmont
Financial & listing details
- Price per square foot: $281/sqft
- Tax assessed value: $242,000
- Annual tax amount: $1,018
- Date on market: 10/29/2026
Estimated market value
Not available
Estimated sales range
Not available
Not available
Price history
| Date | Event | Price |
|---|---|---|
| 10/29/2026 | Listed for sale | $429,000+30%$281/sqft |
Source:  ValleyMLS #21932864 Report a problem | ||
| 4/11/2025 | Sold | $330,000-12%$216/sqft |
Source: ValleyMLS #21869412 Report a problem | ||
| 2/28/2025 | Pending sale | $375,000$246/sqft |
Source: ValleyMLS #21869412 Report a problem | ||
| 2/15/2025 | Contingent | $375,000$246/sqft |
Source: ValleyMLS #21869412 Report a problem | ||
| 11/14/2024 | Price change | $375,000-6%$246/sqft |
Source: ValleyMLS #21869412 Report a problem | ||
| 9/6/2024 | Listed for sale | $399,000$261/sqft |
Source: ValleyMLS #21869412 Report a problem | ||
| 8/29/2024 | Listing removed | -- |
Source: ValleyMLS #21869412 Report a problem | ||
| 8/27/2024 | Listed for sale | $399,000$261/sqft |
Source: ValleyMLS #21869412 Report a problem | ||
Public tax history
| Year | Property taxes | Tax assessment |
|---|---|---|
| 2025 | $1,018 +7% | $33,940 +7% |
| 2024 | $952 +1.5% | $31,720 +1.5% |
| 2023 | $937 +24.4% | $31,240 +24.4% |
| 2022 | $754 +142.5% | $25,120 +142.5% |
| 2020 | $311 +49.3% | $10,360 +49.3% |
| 2018 | $208 -12.6% | $6,940 |
| 2017 | $238 | $6,940 -89.9% |
| 2016 | $238 +0.5% | $68,900 +934.5% |
| 2015 | $237 | $6,660 |
Find assessor info on the county website
Monthly payment
Est. payment
Payment breakdown
Explore the cost of this home by adjusting the details. Changes won't be saved.Climate risks
Neighborhood: 35620
Nearby schools
Schools provided by the listing agent
- Elementary: Elkmont (1-12)
- Middle: Elkmont (1-12)
- High: Elkmont
Source: ValleyMLS. This data may not be complete. We recommend contacting the local school district to confirm school assignments for this home.
Similar homes
- $419,5003 bd2 ba1.8k sqft26208 State Highway 127, Elkmont, AL 35620For Sale
 MLS ID #21919912, Caleb McConnell. ValleyMLS
- $510,0003 bd3 ba2.1k sqft26840 Scoggins Rd, Elkmont, AL 35620For Sale
 MLS ID #21932074, Alyssa Roland. ValleyMLS
- $440,0003 bd2 ba1.8k sqft568 Blooming Grove Rd, Pulaski, TN 38478For Sale

 MLS ID #3623696, THOMAS (TOM) CUNNINGHAM. RealTracs MLS as distributed by MLS GRID
- $459,0003 bd2 ba1.2k sqft27258 Copeland Rd, Athens, AL 35613For Sale
 MLS ID #21931969, John Thomas. ValleyMLS
- $499,5003 bd2 ba1.9k sqft750 Mountain View Dr, Pulaski, TN 38478For SaleMLS ID #3229740, Shelia Mittlesteadt. RealTracs MLS as distributed by MLS GRID
- $330,0003 bd2 ba1.6k sqft711 Liberty Cir, Prospect, TN 38477For SaleMLS ID #3260674, April Byrd. RealTracs MLS as distributed by MLS GRID
- $474,9003 bd2 ba2k sqft1240 Sumac Rd, Pulaski, TN 38478For SaleMLS ID #3311588, Brittany Malkiewicz. RealTracs MLS as distributed by MLS GRID
- $315,0004 bd2 ba1.5k sqft2337 Franklin Hayes Rd, Pulaski, TN 38478For SaleMLS ID #3623385, Amy Rooks. RealTracs MLS as distributed by MLS GRID
- $394,0002 bd1 ba1.1k sqft206 Gunter Ridge Rd, Pulaski, TN 38478For SaleMLS ID #3251434, Cassandra Cochran. RealTracs MLS as distributed by MLS GRID
- $319,9003 bd2 ba2.1k sqft3185 Prospect Rd, Pulaski, TN 38478For SaleMLS ID #3217376, Lori Dawn Garner, ABR, SRES. RealTracs MLS as distributed by MLS GRID
- $369,0003 bd2 ba1.9k sqft120 Sunset Dr, Pulaski, TN 38478For SaleMLS ID #3611810, Betsa W. Bolden. RealTracs MLS as distributed by MLS GRID
- $379,9003 bd2 ba1.9k sqft3476 Minor Hill Hwy, Pulaski, TN 38478For SaleMLS ID #3093432, Nathaniel (Nate) Bass. RealTracs MLS as distributed by MLS GRID
