Discover the perfect blend of country charm and modern comfort with this beautiful 3-bedroom, 2-bath mini farm. Nestled on a peaceful property, this home offers plenty of space to enjoy a relaxed rural lifestyle while still providing the conveniences of everyday living. The spacious interior features comfortable living areas, a functional kitchen, and a private primary suite. Outside, you'll find ample room for gardening, chickens, or hobby farming, along with open space to enjoy the outdoors. Whether you're dreaming of a homestead, a place for animals, or simply a quiet retreat with room to roam, this mini farm offers endless possibilities. Don't miss your chance to own your own slice of the countryside! Please click the matterport link below in documents, it gives more photos and a 3D layout of the home.
Active
$330,000
711 Liberty Cir, Prospect, TN 38477
3beds
1,670sqft
Single Family Residence, Residential
Built in 1998
5 Acres Lot
$-- Zestimate®
$198/sqft
$-- HOA
What's special
Peaceful propertyFunctional kitchenSpacious interiorPrivate primary suite
- 63 days
- 772
- 62
Zillow last checked:
Listing updated:
Listed by:
April Byrd 615-613-5419,
Crye-Leike Music City 615-988-0987
Source: RealTracs MLS as distributed by MLS GRID,MLS#: 3260674
Facts & features
Interior
Bedrooms & bathrooms
- Bedrooms: 3
- Bathrooms: 2
- Full bathrooms: 2
- Main level bedrooms: 3
Bedroom 1
- Area: 168 Square Feet
- Dimensions: 14x12
Bedroom 2
- Area: 132 Square Feet
- Dimensions: 12x11
Bedroom 3
- Area: 132 Square Feet
- Dimensions: 12x11
Den
- Area: 252 Square Feet
- Dimensions: 18x14
Kitchen
- Features: Eat-in Kitchen
- Level: Eat-in Kitchen
- Area: 224 Square Feet
- Dimensions: 16x14
Living room
- Area: 400 Square Feet
- Dimensions: 20x20
Heating
- Central
Cooling
- Central Air
Appliances
- Included: Electric Oven
- Laundry: Electric Dryer Hookup, Washer Hookup
Features
- Flooring: Wood
- Basement: Crawl Space
Interior area
- Total structure area: 1,670
- Total interior livable area: 1,670 sqft
- Finished area above ground: 1,670
Property
Parking
- Total spaces: 2
- Parking features: Attached
- Carport spaces: 2
Features
- Levels: One
- Stories: 1
- Patio & porch: Porch, Covered
Lot
- Size: 5 Acres
Details
- Parcel number: 164 00412 000
- Special conditions: Standard
- Other equipment: Satellite Dish
Construction
Type & style
- Home type: SingleFamily
- Architectural style: Log
- Property subtype: Single Family Residence, Residential
Materials
- Wood Siding
- Roof: Metal
Condition
- New construction: No
- Year built: 1998
Utilities & green energy
- Sewer: Septic Tank
- Water: Public
- Utilities for property: Water Available
Community & HOA
Community
- Subdivision: Liberty Farms
HOA
- Has HOA: No
Location
- Region: Prospect
Financial & listing details
- Price per square foot: $198/sqft
- Tax assessed value: $228,300
- Annual tax amount: $1,316
- Date on market: 8/4/2026
Estimated market value
Not available
Estimated sales range
Not available
Not available
Price history
| Date | Event | Price |
|---|---|---|
| 8/4/2026 | Listed for sale | $330,000$198/sqft |
Source:  RealTracs MLS as distributed by MLS GRID #3260674 Report a problem RealTracs MLS as distributed by MLS GRID #3260674 Report a problem | ||
| 7/18/2026 | Contingent | $330,000$198/sqft |
Source: RealTracs MLS as distributed by MLS GRID #3260674 Report a problem | ||
| 7/6/2026 | Listed for sale | $330,000+17.9%$198/sqft |
Source: RealTracs MLS as distributed by MLS GRID #3260674 Report a problem | ||
| 4/24/2023 | Sold | $279,900$168/sqft |
Source: RealTracs MLS as distributed by MLS GRID #2498817 Report a problem | ||
| 3/27/2023 | Pending sale | $279,900$168/sqft |
Source: RealTracs MLS as distributed by MLS GRID #2498817 Report a problem | ||
| 3/21/2023 | Listed for sale | $279,900-2%$168/sqft |
Source: RealTracs MLS as distributed by MLS GRID #2498817 Report a problem | ||
| 3/6/2023 | Listing removed | -- |
Source: Owner Report a problem | ||
| 3/1/2023 | Price change | $285,711-2.4%$171/sqft |
Source: Owner Report a problem | ||
| 2/22/2023 | Price change | $292,711-0.7%$175/sqft |
Source: Owner Report a problem | ||
| 2/8/2023 | Price change | $294,711-0.1%$176/sqft |
Source: Owner Report a problem | ||
| 1/30/2023 | Price change | $295,000-1.3%$177/sqft |
Source: Owner Report a problem | ||
| 1/27/2023 | Price change | $299,000+1.4%$179/sqft |
Source: Owner Report a problem | ||
| 1/21/2023 | Price change | $295,000-3.3%$177/sqft |
Source: Owner Report a problem | ||
| 12/29/2022 | Price change | $305,000-6%$183/sqft |
Source: Owner Report a problem | ||
| 12/12/2022 | Price change | $324,500-0.2%$194/sqft |
Source: Owner Report a problem | ||
| 12/4/2022 | Price change | $325,000-0.2%$195/sqft |
Source: Owner Report a problem | ||
| 11/25/2022 | Price change | $325,500+0.2%$195/sqft |
Source: Owner Report a problem | ||
| 11/16/2022 | Listed for sale | $325,000+132.3%$195/sqft |
Source: Owner Report a problem | ||
| 1/9/2018 | Sold | $139,900$84/sqft |
Source:  ValleyMLS #1083362 Report a problem ValleyMLS #1083362 Report a problem | ||
| 12/5/2017 | Listed for sale | $139,900+39.9%$84/sqft |
Source: Coldwell Banker of the Valley #1083362 Report a problem | ||
| 3/6/2000 | Sold | $100,000$60/sqft |
Source: Public Record Report a problem | ||
Public tax history
| Year | Property taxes | Tax assessment |
|---|---|---|
| 2025 | $1,316 +16.1% | $57,075 |
| 2024 | $1,134 | $57,075 |
| 2023 | $1,134 | $57,075 |
| 2022 | $1,134 +30.9% | $57,075 +86.2% |
| 2021 | $866 | $30,650 |
| 2020 | $866 | $30,650 |
| 2019 | $866 | $30,650 |
| 2018 | $866 0% | $30,650 |
| 2017 | $866 -2.9% | $30,650 +2.1% |
| 2016 | $892 +7.2% | $30,025 |
| 2015 | $832 +0% | $30,025 +0% |
| 2014 | $832 | $30,016 |
| 2013 | $832 +0% | $30,016 |
| 2012 | $831 | $30,016 |
| 2011 | $831 -9.8% | $30,016 |
| 2010 | $921 +10.9% | $30,016 +10.9% |
| 2009 | $831 | $27,073 |
| 2008 | $831 | $27,073 |
| 2007 | $831 | $27,073 |
| 2006 | $831 | $27,073 |
| 2005 | $831 -15% | $27,073 |
| 2004 | $977 +22.9% | $27,073 +11.3% |
| 2002 | $795 | $24,324 |
| 2001 | -- | $24,324 -75% |
| 2000 | -- | $97,294 |
Find assessor info on the county website
Monthly payment
Est. payment
Payment breakdown
Explore the cost of this home by adjusting the details. Changes won't be saved.Climate risks
Neighborhood: 38477
Nearby schools
Schools provided by the listing agent
- Elementary: Elkton Elementary
- Middle: Elkton Elementary
- High: Giles Co High School
Source: RealTracs MLS as distributed by MLS GRID. This data may not be complete. We recommend contacting the local school district to confirm school assignments for this home.
Similar homes
- $329,0003 bd2 ba1.5k sqft106 Fieldstone Dr, Pulaski, TN 38478For Sale
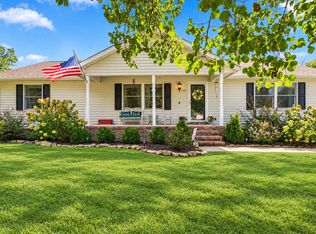
 MLS ID #3610438, Lisa Rose Johnson. RealTracs MLS as distributed by MLS GRID
 - $335,0003 bd1 ba2k sqft30780 State Highway 53, Ardmore, AL 35739For Sale
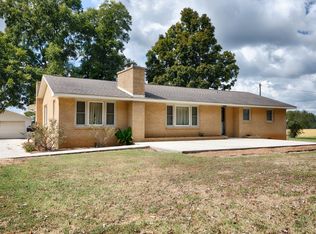 MLS ID #3610798, Wade Boggs. RealTracs MLS as distributed by MLS GRID
 - $335,0003 bd1 ba2k sqft30780 Highway 53, Ardmore, AL 35739For Sale
 MLS ID #21930778, Wade Boggs. ValleyMLS
 - $300,0003 bd2 ba1.3k sqft539 Old Highway 31, Prospect, TN 38477For Sale
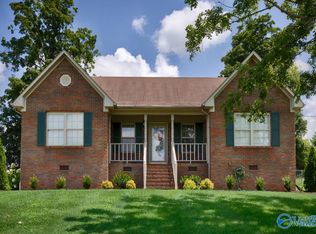 MLS ID #21924484, Jay Butler. ValleyMLS
 - $255,0002 bd2 ba1.7k sqft502 Case Rd, Prospect, TN 38477For SaleMLS ID #3032616, Ginni Zedan. RealTracs MLS as distributed by MLS GRID
- $369,0003 bd2 ba1.9k sqft120 Sunset Dr, Pulaski, TN 38478For SaleMLS ID #3611810, Betsa W. Bolden. RealTracs MLS as distributed by MLS GRID
- $295,5003 bd2 ba1.5k sqft201 Glendale Dr, Pulaski, TN 38478For SaleMLS ID #3530963, Robert Brindley, Jr.. RealTracs MLS as distributed by MLS GRID
- $320,0004 bd2 ba1.5k sqft2337 Franklin Hayes Rd, Pulaski, TN 38478For SaleMLS ID #3593821, Amy Rooks. RealTracs MLS as distributed by MLS GRID
- $269,9003 bd2 ba1.5k sqft2709 Columbia Hwy, Pulaski, TN 38478For SaleMLS ID #3540385, Robert Brindley, Jr.. RealTracs MLS as distributed by MLS GRID
- $395,0003 bd2 ba2k sqft187 Garland Dr, Pulaski, TN 38478For SaleMLS ID #3223695, Robert Brindley, Jr.. RealTracs MLS as distributed by MLS GRID
- $225,0002 bd2 ba980 sqft432 Moore Hollow Rd, Prospect, TN 38477For SaleMLS ID #3224583, Katosha Palmer. RealTracs MLS as distributed by MLS GRID
