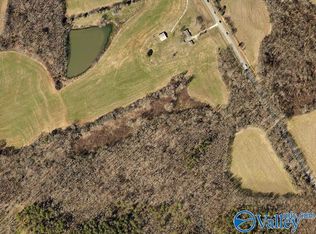
Nice full brick 3BR/1BA home on 3.6 acres in a rural setting convenient to Huntsville, Athens, and I-65. Home features wood flooring in all the primary areas and LVP in the bathroom. Large living room and great room provide versatile accommodations for entertaining guests or peaceful relaxation. Kitchen provides an eat in area and there is a separate formal dining room for enhanced functionality. Laundry room has ample wood cabinetry for storage, a double sink and counter perfect for sorting and folding laundry. Property has two detached garages that offer space for parking vehicles, storage solutions, and hobby pursuits. Large mostly open yard with mature trees provides natural shade.
For sale
$335,000
30780 Highway 53, Ardmore, AL 35739
3beds
2,016sqft
Single Family Residence
Built in 1960
3.6 Acres Lot
$262,200 Zestimate®
$166/sqft
$-- HOA
What's special
Lvp in the bathroom
- 2 days
- 63
- 8
Likely to sell faster than
Zillow last checked:
Listing updated:
Listed by:
Wade Boggs 256-520-8384,
Butler Realty
Source: ValleyMLS,MLS#: 21930778
Facts & features
Interior
Bedrooms & bathrooms
- Bedrooms: 3
- Bathrooms: 1
- Full bathrooms: 1
Rooms
- Room types: Foyer, Master Bedroom, Living Room, Bedroom 2, Bedroom 3, Kitchen, Great Room, Laundry, Other, Bathroom 1
Primary bedroom
- Features: Wood Floor
- Level: First
- Area: 144
- Dimensions: 12 x 12
Bedroom 2
- Features: Ceiling Fan(s), Wood Floor
- Level: First
- Area: 132
- Dimensions: 12 x 11
Bedroom 3
- Features: Ceiling Fan(s), Wood Floor
- Level: First
- Area: 99
- Dimensions: 11 x 9
Bathroom 1
- Level: First
- Area: 84
- Dimensions: 12 x 7
Great room
- Features: Ceiling Fan(s), Wood Floor
- Level: First
- Area: 480
- Dimensions: 32 x 15
Kitchen
- Features: Pantry, LVP
- Level: First
- Area: 224
- Dimensions: 16 x 14
Living room
- Features: Crown Molding, Fireplace, Wood Floor
- Level: First
- Area: 240
- Dimensions: 20 x 12
Laundry room
- Level: First
- Area: 64
- Dimensions: 8 x 8
Heating
- Central 1, Electric, Propane
Cooling
- Central 1, Electric
Appliances
- Included: Cooktop, Oven, Dishwasher
Features
- Basement: Crawl Space
- Number of fireplaces: 2
- Fireplace features: Two
Interior area
- Total interior livable area: 2,016 sqft
Video & virtual tour
Property
Parking
- Parking features: Garage-Two Car, Garage-Detached, Driveway-Concrete
Features
- Levels: One
- Stories: 1
- Patio & porch: Patio
Lot
- Size: 3.6 Acres
Construction
Type & style
- Home type: SingleFamily
- Architectural style: Ranch
- Property subtype: Single Family Residence
Condition
- New construction: No
- Year built: 1960
Utilities & green energy
- Sewer: Septic Tank
- Water: Public
Community & HOA
Community
- Subdivision: Metes And Bounds
HOA
- Has HOA: No
Location
- Region: Ardmore
Financial & listing details
- Price per square foot: $166/sqft
- Date on market: 10/2/2026
Estimated market value
$262,200
$215,000 - $309,000
$1,733/mo
Price history
| Date | Event | Price |
|---|---|---|
| 10/2/2026 | Listed for sale | $335,000$166/sqft |
Source:  ValleyMLS #21930778 Report a problem ValleyMLS #21930778 Report a problem | ||
| 8/19/2026 | Listing removed | $1,800$1/sqft |
Source: ValleyMLS #21924900 Report a problem | ||
| 7/27/2026 | Listed for rent | $1,800$1/sqft |
Source: ValleyMLS #21924900 Report a problem | ||
Public tax history
Tax history is unavailable.
Monthly payment
Est. payment
Payment breakdown
Explore the cost of this home by adjusting the details. Changes won't be saved.Climate risks
Neighborhood: 35739
Nearby schools
Schools provided by the listing agent
- Elementary: Cedar Hill (K-5)
- Middle: Ardmore (6-12)
- High: Ardmore
Source: ValleyMLS. This data may not be complete. We recommend contacting the local school district to confirm school assignments for this home.
Similar homes
- $335,0003 bd1 ba2k sqft30780 State Highway 53, Ardmore, AL 35739For Sale
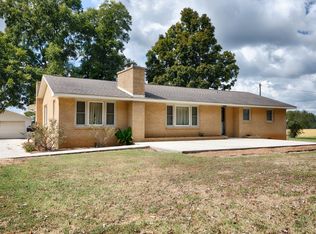
 MLS ID #3610798, Wade Boggs. RealTracs MLS as distributed by MLS GRID
 - $327,5003 bd2 ba1.8k sqft23917 May Ln, Athens, AL 35613For Sale
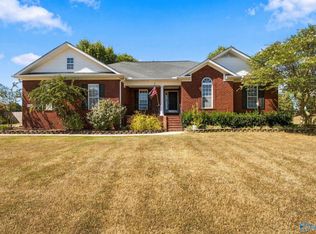 MLS ID #21930677, John Thomas. ValleyMLS
 - $300,0004 bd2 ba1.9k sqft24621 Wagon Trl, Athens, AL 35613For Sale
 MLS ID #21930724, Michael Daniels. ValleyMLS
 - $325,0003 bd2 ba1.9k sqft186 Dawn Dr, Toney, AL 35773For Sale
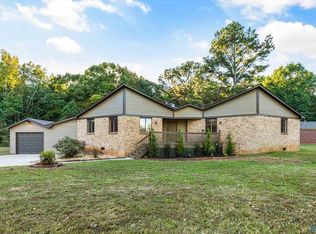 MLS ID #21930608, Alexis King. ValleyMLS
 - $--3 bd2 ba1.5k sqft206 Wallace Dr, Fayetteville, TN 37334AuctionMLS ID #3593794, Jack Cooter. RealTracs MLS as distributed by MLS GRID
- $330,0003 bd2 ba1.6k sqft711 Liberty Cir, Prospect, TN 38477For SaleMLS ID #3260674, April Byrd. RealTracs MLS as distributed by MLS GRID
- $220,0003 bd1 ba1.5k sqft2126 Ardmore Hwy, Ardmore, TN 38449For SaleMLS ID #3314730, Donnie G Cornelison. RealTracs MLS as distributed by MLS GRID
