Corner Lot on 2.0 Acres. Full Brick 3 Bed, 2 & 1/2 bath. 30 minutes to Huntsville, 5 to Ardmore. Foyer and Formal Dining Room with Wood Floors, Dual Built in China Cabinets. Spacious Kitchen with Pantry & Custom Cabinets. Master Bedroom offers Spacious in suite bath, tile flooring, Double Vanities, Tub & Separate Shower, Walk In Closet. 2nd Bath has Double Vanities, Tub/Shower Combo. Living Room with Ceiling Fan and Brick Fireplace, Gas Burning Logs looks out onto a 14x16 concrete porch. Ceiling Fans, and Smooth Ceilings Throughout. Spacious Laundry room with Built Ins and Closet. 403 Sq. ft. Finished Basement, Ceiling fans, Carpet. Great Entertainment Room, Possible Bedroom-Storm Shelter.
For sale
$460,000
48 Baptist Ln, Ardmore, TN 38449
3beds
2,595sqft
Single Family Residence
Built in 1996
2 Acres Lot
$-- Zestimate®
$177/sqft
$-- HOA
What's special
Great entertainment roomSmooth ceilings throughout
- 2 days
- 326
- 16
Zillow last checked:
Listing updated:
Listed by:
Dale Sharp 256-777-4949,
Butler Realty 931-427-4411
Source: ValleyMLS,MLS#: 21928594
Facts & features
Interior
Bedrooms & bathrooms
- Bedrooms: 3
- Bathrooms: 3
- Full bathrooms: 2
- 1/2 bathrooms: 1
Rooms
- Room types: Foyer, Master Bedroom, Living Room, Bedroom 2, Dining Room, Bedroom 3, Kitchen, Recreation Room, Laundry, Bathroom 2, Utility Room, Saferoom, Bath:EnsuiteFull, Bath:Guest1/2
Primary bedroom
- Features: Ceiling Fan(s), Laminate Floor
- Level: First
- Area: 210
- Dimensions: 15 x 14
Bedroom 2
- Features: Ceiling Fan(s), Laminate Floor, Smooth Ceiling
- Level: First
- Area: 170
- Dimensions: 17 x 10
Bedroom 3
- Features: Ceiling Fan(s), Laminate Floor, Smooth Ceiling
- Level: First
- Area: 156
- Dimensions: 13 x 12
Bathroom 1
- Features: Double Vanity, Smooth Ceiling, Tile, Walk-In Closet(s), Built-in Features
- Level: First
- Area: 153
- Dimensions: 17 x 9
Bathroom 2
- Features: Double Vanity, Smooth Ceiling, Tile
- Level: First
- Area: 56
- Dimensions: 8 x 7
Bathroom 3
- Features: Vinyl
- Level: First
- Area: 24
- Dimensions: 6 x 4
Dining room
- Features: Crown Molding, Smooth Ceiling, Wood Floor, Built-in Features
- Level: First
- Area: 225
- Dimensions: 15 x 15
Kitchen
- Features: Pantry, Smooth Ceiling, Vinyl
- Level: First
- Area: 187
- Dimensions: 17 x 11
Living room
- Features: Ceiling Fan(s), Fireplace, Laminate Floor, Recessed Lighting, Smooth Ceiling
- Level: First
- Area: 336
- Dimensions: 21 x 16
Laundry room
- Features: Vinyl, Built-in Features
- Level: First
- Area: 63
- Dimensions: 9 x 7
Utility room
- Features: Smooth Ceiling
- Level: Basement
- Area: 65
- Dimensions: 13 x 5
Heating
- Central 1, Electric
Cooling
- Central 1, Electric
Appliances
- Included: Range, Dishwasher, Refrigerator, Electric Water Heater
Features
- Basement: Basement,Crawl Space
- Number of fireplaces: 1
- Fireplace features: Outside, Gas Log, One
Interior area
- Total interior livable area: 2,595 sqft
Video & virtual tour
Property
Parking
- Parking features: Garage-Two Car, Garage-Attached, Driveway-Concrete, Corner Lot
Features
- Levels: One
- Stories: 1
- Patio & porch: Patio
- Exterior features: Sidewalk
Lot
- Size: 2 Acres
Construction
Type & style
- Home type: SingleFamily
- Architectural style: Ranch
- Property subtype: Single Family Residence
Condition
- New construction: No
- Year built: 1996
Utilities & green energy
- Sewer: Septic Tank
- Water: Public
Community & HOA
Community
- Subdivision: Metes And Bounds
HOA
- Has HOA: No
Location
- Region: Ardmore
Financial & listing details
- Price per square foot: $177/sqft
- Date on market: 9/8/2026
Estimated market value
Not available
Estimated sales range
Not available
Not available
Price history
| Date | Event | Price |
|---|---|---|
| 9/8/2026 | Listed for sale | $460,000$177/sqft |
Source:  ValleyMLS #21928594 Report a problem ValleyMLS #21928594 Report a problem | ||
Public tax history
Tax history is unavailable.
Monthly payment
Est. payment
Payment breakdown
Explore the cost of this home by adjusting the details. Changes won't be saved.Climate risks
Neighborhood: 38449
Nearby schools
Schools provided by the listing agent
- Elementary: Blanche
- Middle: Blanche
- High: Lincoln
Source: ValleyMLS. This data may not be complete. We recommend contacting the local school district to confirm school assignments for this home.
Similar homes
- $--3 bd3 ba1.3k sqft30491 Highway 110, Ardmore, TN 38449Auction
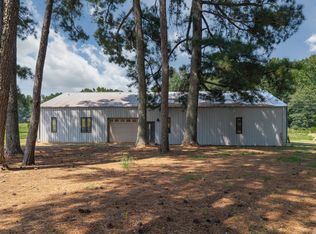
 MLS ID #3506130, Donnie G Cornelison. RealTracs MLS as distributed by MLS GRID
 - $379,0003 bd2 ba1.6k sqft11333 Wall Triana Hwy, Toney, AL 35773For Sale
 MLS ID #21928835, Zach Adams. ValleyMLS
 - $535,9754 bd3 ba2k sqft64 Elliot Rd, Ardmore, TN 38449For Sale
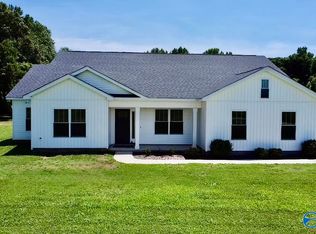 MLS ID #21920865, Carl Thomas. ValleyMLS
 - $535,0003 bd3 ba3.1k sqft26057 Ashton Ln, Ardmore, TN 38449For Sale
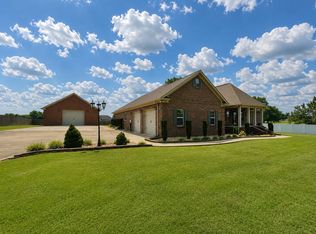 MLS ID #3159562, Seth Duncan. RealTracs MLS as distributed by MLS GRID
 - $475,0003 bd3 ba2.8k sqft7 Scott Orchard Rd, Taft, TN 38488For SaleMLS ID #3186939, Hannah Moyers. RealTracs MLS as distributed by MLS GRID
- $535,9994 bd3 ba2k sqft64 S Elliot Rd, Ardmore, TN 38449For SaleMLS ID #3242972, Carl Thomas. RealTracs MLS as distributed by MLS GRID
- $275,0004 bd3 ba2.9k sqft30306 Highland Dr, Ardmore, TN 38449For SaleMLS ID #3530919, Tam Whaley. RealTracs MLS as distributed by MLS GRID
- $380,0004 bd4 ba2.4k sqft26050 Ashton Ln, Ardmore, TN 38449For SaleMLS ID #3165396, Alyssa Roland / The Haven Group. RealTracs MLS as distributed by MLS GRID
