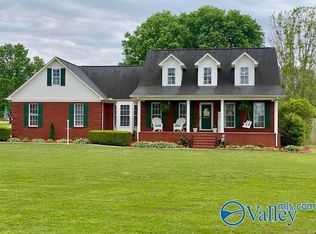
Positioned on approximately three acres just off Thach Road in Limestone County, this estate-style property presents a RARE OPPORTUNITY to create long-term value while building a versatile real estate portfolio. The primary residence is a spacious 4-bedroom, 3½-bath home featuring a utility room, generously sized living areas, and a large bonus room located toward the rear of the home — ideal for a media space, office, or additional gathering area. A two-car garage connects to the home and includes a built ramp extending from the garage entrance, adding functionality and accessibility.
For sale
$514,900
27420 Thach Rd, Athens, AL 35613
4beds
2,746sqft
Single Family Residence
Built in 1989
3 Acres Lot
$498,300 Zestimate®
$188/sqft
$-- HOA
What's special
Two-car garageUtility roomLarge bonus room
- 24 days
- 634
- 42
Likely to sell faster than
Zillow last checked:
Listing updated:
Listed by:
James Wright 256-321-2388,
Mallard Realty
Source: ValleyMLS,MLS#: 21929264
Facts & features
Interior
Bedrooms & bathrooms
- Bedrooms: 4
- Bathrooms: 4
- Full bathrooms: 3
- 1/2 bathrooms: 1
Rooms
- Room types: Master Bedroom, Living Room, Bedroom 2, Dining Room, Bedroom 3, Kitchen, Bedroom 4, Bonus Room, Office/Study, Bedroom, Laundry
Primary bedroom
- Features: Ceiling Fan(s), Crown Molding, LVP
- Level: First
- Area: 270
- Dimensions: 18 x 15
Bedroom 2
- Features: Ceiling Fan(s), Crown Molding, Walk-In Closet(s), LVP Flooring
- Level: First
- Area: 225
- Dimensions: 15 x 15
Bedroom 3
- Features: Ceiling Fan(s), Walk-In Closet(s), LVP
- Level: First
- Area: 225
- Dimensions: 15 x 15
Bedroom 4
- Features: Ceiling Fan(s), Walk-In Closet(s), LVP
- Level: First
- Area: 240
- Dimensions: 16 x 15
Dining room
- Features: Crown Molding, LVP
- Level: First
- Area: 270
- Dimensions: 18 x 15
Kitchen
- Features: Crown Molding, Eat-in Kitchen, Kitchen Island, Pantry, Sitting Area, LVP
- Level: First
- Area: 486
- Dimensions: 18 x 27
Living room
- Features: Ceiling Fan(s), Crown Molding, LVP
- Level: First
- Area: 288
- Dimensions: 16 x 18
Office
- Features: Ceiling Fan(s), Crown Molding, LVP
- Level: First
- Area: 176
- Dimensions: 16 x 11
Bonus room
- Features: Walk-In Closet(s)
- Level: First
- Area: 945
- Dimensions: 35 x 27
Laundry room
- Features: LVP Flooring
- Level: First
- Area: 50
- Dimensions: 10 x 5
Heating
- Central 2+, See Remarks
Cooling
- Multi Units
Features
- Basement: Crawl Space
- Has fireplace: No
- Fireplace features: None
Interior area
- Total interior livable area: 2,746 sqft
Video & virtual tour
Property
Parking
- Parking features: Garage-Two Car, Garage-Three Car, Driveway-Concrete
Features
- Levels: One
- Stories: 1
Lot
- Size: 3 Acres
Details
- Parcel number: 01 08 34 0 000 002. 002
Construction
Type & style
- Home type: SingleFamily
- Architectural style: Ranch
- Property subtype: Single Family Residence
Condition
- New construction: No
- Year built: 1989
Utilities & green energy
- Sewer: Private Sewer
Community & HOA
Community
- Subdivision: Oak Grove
HOA
- Has HOA: No
Location
- Region: Athens
Financial & listing details
- Price per square foot: $188/sqft
- Tax assessed value: $523,300
- Date on market: 9/16/2026
Estimated market value
$498,300
$473,000 - $523,000
$2,195/mo
Price history
| Date | Event | Price |
|---|---|---|
| 9/16/2026 | Listed for sale | $514,900$188/sqft |
Source:  ValleyMLS #21929264 Report a problem ValleyMLS #21929264 Report a problem | ||
| 9/15/2026 | Listing removed | $514,900$188/sqft |
Source: ValleyMLS #21927350 Report a problem | ||
| 8/25/2026 | Listed for sale | $514,900-8%$188/sqft |
Source: ValleyMLS #21927350 Report a problem | ||
| 5/14/2026 | Listing removed | $559,900$204/sqft |
Source: ValleyMLS #21909934 Report a problem | ||
| 4/1/2026 | Price change | $559,900-1.8%$204/sqft |
Source: ValleyMLS #21909934 Report a problem | ||
| 2/16/2026 | Listed for sale | $569,900$208/sqft |
Source: ValleyMLS #21909934 Report a problem | ||
Public tax history
| Year | Property taxes | Tax assessment |
|---|---|---|
| 2025 | -- | $52,340 -2.9% |
| 2024 | -- | $53,880 +4.7% |
| 2023 | -- | $51,440 +41.9% |
| 2022 | -- | $36,260 +17.6% |
| 2020 | -- | $30,840 +8.2% |
| 2018 | $643 -24.8% | $28,500 |
| 2017 | $855 | $28,500 -90% |
| 2016 | $855 | $284,840 +899.4% |
| 2015 | $855 | $28,500 |
Find assessor info on the county website
Monthly payment
Est. payment
Payment breakdown
Explore the cost of this home by adjusting the details. Changes won't be saved.Climate risks
Neighborhood: 35613
Nearby schools
Schools provided by the listing agent
- Elementary: Cedar Hill (K-5)
- Middle: Ardmore (6-12)
- High: Ardmore
Source: ValleyMLS. This data may not be complete. We recommend contacting the local school district to confirm school assignments for this home.
Similar homes
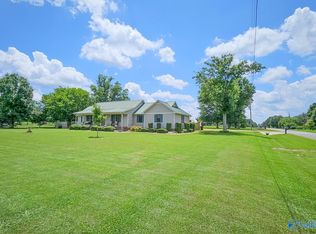
- $524,9004 bd3 ba3.6k sqft24768 Blossom Ln, Athens, AL 35613For Sale
 MLS ID #21930690, Emily Banta. ValleyMLS
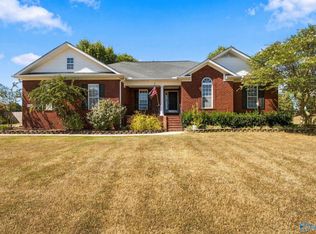
 - $327,5003 bd2 ba1.8k sqft23917 May Ln, Athens, AL 35613For Sale
 MLS ID #21930677, John Thomas. ValleyMLS
 - $274,9003 bd2 ba1.8k sqft25360 Oak Grove Rd, Athens, AL 35613For Sale
 MLS ID #21926539, Susan Gatlin. ValleyMLS
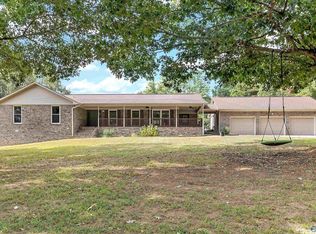
 - $575,0004 bd3 ba2.7k sqft102 Huntington Ridge Rd, Madison, AL 35757For Sale
 MLS ID #21929914, Mathew Nixon. ValleyMLS
 - $335,0003 bd1 ba2k sqft30780 State Highway 53, Ardmore, AL 35739For Sale
 MLS ID #3610798, Wade Boggs. RealTracs MLS as distributed by MLS GRID
