They don't build homes like this anymore. Quality home, craftsmanship and solid construction. This one-of-a-kind property offers character, space and that cozy home feeling. The charm of an established Southern Country Estate. 1.3 acres with beautiful mature trees. Main level features a spacious living room, a bright & inviting sunroom, an eat-in kitchen and master bedroom & bath. Upstairs are 2 bedrooms and 1 bath. + an additional 'Wood' room for play, storage or 3rd bedroom. The full unfinished basement provides abundant storage/expansion potential - Finished bedroom/office in basement. Outdoor living is just as impressive, with 21x20 Screened in porch for enjoying peaceful surrounding.
For sale
Price cut: $20K (8/18)
$574,500
189 Perriwinkle St, Madison, AL 35757
4beds
2,647sqft
Single Family Residence
Built in 1984
1.3 Acres Lot
$563,500 Zestimate®
$217/sqft
$-- HOA
What's special
Eat-in kitchenBright and inviting sunroomMaster bedroom and bath
- 58 days
- 1,158
- 99
Zillow last checked:
Listing updated:
Listed by:
Jan Camp 256-797-0620,
RE/MAX Unlimited
Source: ValleyMLS,MLS#: 21925917
Facts & features
Interior
Bedrooms & bathrooms
- Bedrooms: 4
- Bathrooms: 3
- Full bathrooms: 2
- 1/2 bathrooms: 1
Rooms
- Room types: Foyer, Master Bedroom, Living Room, Bedroom 2, Bedroom 3, Kitchen, Bedroom 4, Family Room, Bonus Room, Office/Study, Laundry, Sun, Workshop, Utility Room, Master Bathroom
Primary bedroom
- Features: Ceiling Fan(s), Crown Molding, Chair Rail, Wood Floor, Walk-In Closet(s)
- Level: First
- Area: 252
- Dimensions: 14 x 18
Bedroom 2
- Features: Ceiling Fan(s), Crown Molding, Carpet
- Level: Second
- Area: 165
- Dimensions: 11 x 15
Bedroom 3
- Features: Ceiling Fan(s), Crown Molding, Carpet
- Level: Second
- Area: 154
- Dimensions: 11 x 14
Bedroom 4
- Features: Carpet
- Level: Second
- Area: 216
- Dimensions: 24 x 9
Kitchen
- Features: Ceiling Fan(s), Crown Molding, Chair Rail, Eat-in Kitchen, Smooth Ceiling, Tile
- Level: First
- Area: 324
- Dimensions: 12 x 27
Living room
- Features: Ceiling Fan(s), Crown Molding, Chair Rail, Fireplace, Smooth Ceiling, Wood Floor
- Level: First
- Area: 260
- Dimensions: 20 x 13
Laundry room
- Features: Crown Molding, Tile
- Level: First
- Area: 42
- Dimensions: 7 x 6
Heating
- Central 1
Cooling
- Central 1, Electric
Appliances
- Included: Dishwasher, Range, Microwave, Electric Water Heater, Refrigerator
Features
- Basement: Basement
- Number of fireplaces: 1
- Fireplace features: One, See Remarks
Interior area
- Total interior livable area: 2,647 sqft
Property
Parking
- Total spaces: 1
- Parking features: Garage-Two Car, Carport, Attached Carport, Garage Door Opener, Garage Faces Side, Driveway-Concrete, Corner Lot
- Carport spaces: 1
Features
- Levels: Two
- Stories: 2
- Patio & porch: Covered Patio, Patio, Front Porch, Covered Porch, Screened Porch, Screened
- Exterior features: Curb/Gutters
Lot
- Size: 1.3 Acres
Details
- Parcel number: 1502040001078.000
Construction
Type & style
- Home type: SingleFamily
- Architectural style: Ranch
- Property subtype: Single Family Residence
Condition
- New construction: No
- Year built: 1984
Utilities & green energy
- Sewer: Public Sewer
- Water: Public
Community & HOA
Community
- Features: Curbs
- Subdivision: Jefferson Acres
HOA
- Has HOA: No
Location
- Region: Madison
Financial & listing details
- Price per square foot: $217/sqft
- Tax assessed value: $280,600
- Annual tax amount: $970
- Date on market: 8/7/2026
Estimated market value
$563,500
$535,000 - $592,000
$2,414/mo
Price history
| Date | Event | Price |
|---|---|---|
| 8/18/2026 | Price change | $574,500-3.4%$217/sqft |
Source:  ValleyMLS #21925917 Report a problem ValleyMLS #21925917 Report a problem | ||
| 8/7/2026 | Listed for sale | $594,500+158.5%$225/sqft |
Source: ValleyMLS #21925917 Report a problem | ||
| 3/30/2010 | Sold | $230,000$87/sqft |
Source: Public Record Report a problem | ||
Public tax history
| Year | Property taxes | Tax assessment |
|---|---|---|
| 2025 | $970 +6.1% | $28,060 +5.7% |
| 2024 | $915 +4.5% | $26,540 +4.2% |
| 2023 | $876 +12.3% | $25,460 +11.5% |
| 2022 | $780 | $22,840 |
| 2021 | $780 +11.7% | $22,840 +10.9% |
| 2020 | $698 +3.5% | $20,600 +3.2% |
| 2019 | $675 | $19,960 +6.7% |
| 2018 | $675 +7.3% | $18,700 |
| 2017 | $629 | $18,700 |
| 2016 | $629 | $18,700 |
| 2015 | $629 +7.1% | $18,700 +6.5% |
| 2014 | $587 | $17,560 |
| 2013 | -- | $17,560 |
| 2012 | -- | $17,560 |
| 2011 | -- | $17,560 |
Find assessor info on the county website
Monthly payment
Est. payment
Payment breakdown
Explore the cost of this home by adjusting the details. Changes won't be saved.Climate risks
Neighborhood: 35757
Nearby schools
Schools provided by the listing agent
- Elementary: Legacy Elementary
- Middle: Monrovia
- High: Sparkman
Source: ValleyMLS. This data may not be complete. We recommend contacting the local school district to confirm school assignments for this home.

Similar homes
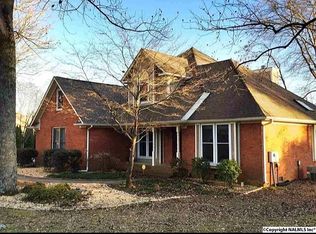
- $568,4004 bd3 ba3.3k sqft109 Crystal Springs Dr, Madison, AL 35757For Sale
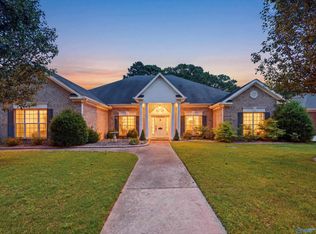 MLS ID #21922132, Heidi Sterner. ValleyMLS
 - $524,9004 bd3 ba3.6k sqft24768 Blossom Ln, Athens, AL 35613For Sale
 MLS ID #21930690, Emily Banta. ValleyMLS
 - $560,0004 bd3 ba3.5k sqft151 River Walk Trl, New Market, AL 35761For Sale
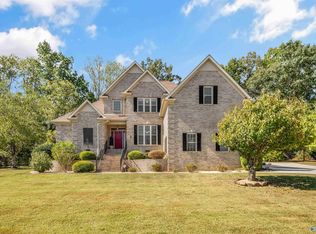 MLS ID #21930872, Michael Rosenblum. ValleyMLS
 - $539,0004 bd3 ba3.3k sqft109 Silver Hill Cir, Madison, AL 35758For Sale
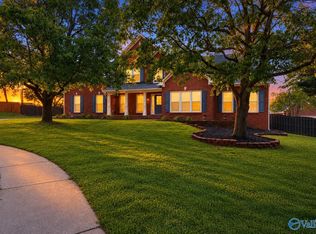 MLS ID #21922231, Kerri Denney. ValleyMLS
