Private Acreage Meets Country Living in Madison! Discover the rare opportunity to enjoy spacious living, privacy, and expansive acreage in one exceptional Madison property. Situated on approximately 2.8 acres of unrestricted land, this beautifully maintained 4-bedroom, 3-bath ranch-style home offers approximately 2,727 square feet of versatile living space while providing the peaceful setting of a private estate. A standout feature is the oversized three-car garage/workshop, offering exceptional flexibility for vehicles, recreational equipment, hobbies, storage, or the ultimate workspace. With unrestricted acreage, the possibilities extend well beyond the home itself.
For sale
$575,000
102 Huntington Ridge Rd, Madison, AL 35757
4beds
2,727sqft
Single Family Residence
Built in 1992
2.82 Acres Lot
$-- Zestimate®
$211/sqft
$-- HOA
What's special
Spacious livingExpansive acreage
- 40 days
- 1,294
- 117
Likely to sell faster than
Zillow last checked:
Listing updated:
Listed by:
Mathew Nixon 256-603-4262,
Coldwell Banker First
Source: ValleyMLS,MLS#: 21929914
Facts & features
Interior
Bedrooms & bathrooms
- Bedrooms: 4
- Bathrooms: 3
- Full bathrooms: 2
- 3/4 bathrooms: 1
Rooms
- Room types: Foyer, Master Bedroom, Living Room, Bedroom 2, Dining Room, Bedroom 3, Kitchen, Bedroom 4, Recreation Room, Laundry
Primary bedroom
- Features: Ceiling Fan(s), Crown Molding, Carpet
- Level: First
- Area: 255
- Dimensions: 17 x 15
Bedroom 2
- Features: Ceiling Fan(s), Crown Molding, LVP Flooring
- Level: First
- Area: 120
- Dimensions: 12 x 10
Bedroom 3
- Features: Ceiling Fan(s), Crown Molding, LVP
- Level: First
- Area: 132
- Dimensions: 12 x 11
Bedroom 4
- Features: Crown Molding, LVP
- Level: First
- Area: 90
- Dimensions: 10 x 9
Dining room
- Features: Crown Molding, Tile, Tray Ceiling(s)
- Level: First
- Area: 154
- Dimensions: 14 x 11
Kitchen
- Features: Crown Molding, Tile
- Level: First
- Area: 247
- Dimensions: 19 x 13
Living room
- Features: Ceiling Fan(s), Crown Molding, Fireplace, LVP
- Level: First
- Area: 315
- Dimensions: 21 x 15
Den
- Features: Ceiling Fan(s), Crown Molding, Tray Ceiling(s), Built-in Features, LVP
- Level: First
- Area: 182
- Dimensions: 13 x 14
Laundry room
- Features: Crown Molding, Vinyl
- Level: First
- Area: 48
- Dimensions: 8 x 6
Heating
- Central 1, Electric
Cooling
- Central 1
Appliances
- Included: Range, Dishwasher, Microwave, Refrigerator
Features
- Basement: Crawl Space
- Number of fireplaces: 1
- Fireplace features: One
Interior area
- Total interior livable area: 2,727 sqft
Property
Parking
- Parking features: Garage-Three Car, Driveway-Concrete
Features
- Patio & porch: Front Porch, Screened Porch
Lot
- Size: 2.82 Acres
Details
- Parcel number: 1502040001014.000
Construction
Type & style
- Home type: SingleFamily
- Architectural style: Ranch
- Property subtype: Single Family Residence
Condition
- New construction: No
- Year built: 1992
Utilities & green energy
- Sewer: Septic Tank
- Water: Public
Community & HOA
Community
- Subdivision: Huntington Ridge
HOA
- Has HOA: No
Location
- Region: Madison
Financial & listing details
- Price per square foot: $211/sqft
- Tax assessed value: $301,700
- Annual tax amount: $1,038
- Date on market: 9/23/2026
Estimated market value
Not available
Estimated sales range
Not available
Not available
Price history
| Date | Event | Price |
|---|---|---|
| 10/23/2026 | Price change | $2,795-6.8%$1/sqft |
Source: ValleyMLS #21924810 Report a problem | ||
| 9/23/2026 | Listed for sale | $575,000+49%$211/sqft |
Source:  ValleyMLS #21929914 Report a problem | ||
| 9/16/2026 | Price change | $3,000-7.7%$1/sqft |
Source: ValleyMLS #21924810 Report a problem | ||
| 8/25/2026 | Price change | $3,250-4.4%$1/sqft |
Source: ValleyMLS #21924810 Report a problem | ||
| 7/25/2026 | Listed for rent | $3,400$1/sqft |
Source: ValleyMLS #21924810 Report a problem | ||
| 3/21/2025 | Sold | $386,000+5.8%$142/sqft |
Source: ValleyMLS #21881260 Report a problem | ||
| 2/20/2025 | Pending sale | $365,000$134/sqft |
Source: ValleyMLS #21881260 Report a problem | ||
| 2/18/2025 | Listed for sale | $365,000$134/sqft |
Source: ValleyMLS #21881260 Report a problem | ||
Public tax history
| Year | Property taxes | Tax assessment |
|---|---|---|
| 2025 | $1,038 +3.2% | $30,180 +3% |
| 2024 | $1,006 +3.3% | $29,300 +3.1% |
| 2023 | $974 +15.6% | $28,420 +14.9% |
| 2022 | $843 +6.8% | $24,740 +6.3% |
| 2021 | $789 +6.5% | $23,280 +6% |
| 2020 | $741 +4.1% | $21,960 +3.8% |
| 2019 | $712 | $21,160 +8.7% |
| 2018 | $712 +9.3% | $19,460 |
| 2017 | $651 | $19,460 |
| 2016 | $651 | $19,460 |
| 2015 | $651 -0.7% | $19,460 -0.6% |
| 2014 | $656 | $19,580 |
| 2013 | -- | $19,580 |
| 2012 | -- | $19,580 |
| 2011 | -- | $19,580 |
Find assessor info on the county website
Monthly payment
Est. payment
Payment breakdown
Explore the cost of this home by adjusting the details. Changes won't be saved.Climate risks
Neighborhood: 35757
Nearby schools
Schools provided by the listing agent
- Elementary: Legacy Elementary
- Middle: Monrovia
- High: Sparkman
Source: ValleyMLS. This data may not be complete. We recommend contacting the local school district to confirm school assignments for this home.
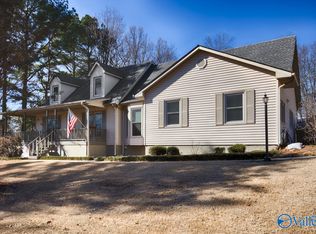
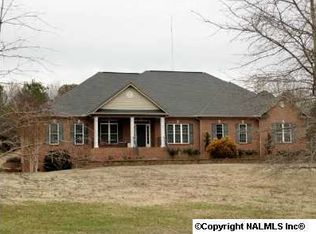
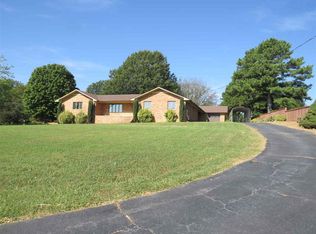
Similar homes
- $569,0004 bd3 ba2.6k sqft189 Perriwinkle St, Madison, AL 35757For Sale
 MLS ID #21925917, Jan Camp. ValleyMLS
- $434,8004 bd3 ba2.8k sqft238 Perriwinkle St, Madison, AL 35757For Sale
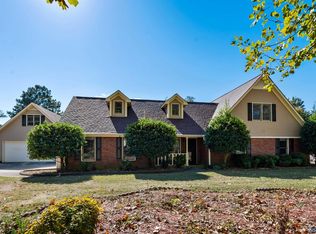 MLS ID #21932911, Kimberly Converse. ValleyMLS
- $639,9004 bd4 ba3.1k sqft134 Oakhurst Dr, Madison, AL 35758For Sale
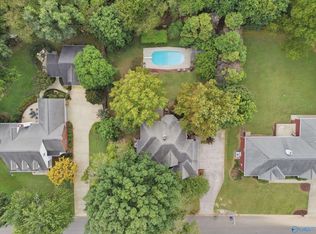 MLS ID #21929260, Michael Daniels. ValleyMLS
- $514,9004 bd4 ba2.7k sqft27420 Thach Rd, Athens, AL 35613For Sale
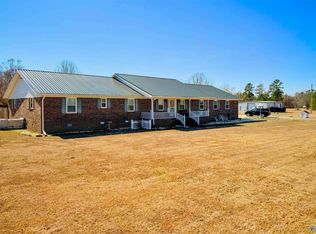 MLS ID #21929264, James Wright. ValleyMLS
- $525,0003 bd3 ba3.1k sqft26057 Ashton Ln, Ardmore, TN 38449For Sale
 MLS ID #3620652, Seth Duncan. RealTracs MLS as distributed by MLS GRID
