Beautiful spacious home in Harvest, NO HOA and conveniently located on a cul-de-sac just 5 miles from Madison City shopping and restaurants. Inside, enjoy beautiful hardwood floors, large living area with fireplace, and a well-appointed kitchen featuring granite countertops, abundant custom cabinetry, and stainless steel appliances. The primary bath offers a relaxing soaking tub, separate shower, and generous vanity space. Out back, the impressive outdoor kitchen entertaining area features a covered pergola, built-in grill, stone fireplace, and mature trees—perfect for relaxing. With its spacious layout and inviting indoor and outdoor living spaces, this home offers something for everyone!
For sale
Price cut: $34.9K (10/1)
$450,000
155 Lincarrie Ln, Harvest, AL 35749
5beds
2,988sqft
Single Family Residence
Built in 2004
0.5 Acres Lot
$447,000 Zestimate®
$151/sqft
$-- HOA
What's special
Stone fireplaceBuilt-in grillGenerous vanity spaceAbundant custom cabinetryBeautiful hardwood floorsStainless steel appliancesWell-appointed kitchen
- 22 days
- 1,083
- 164
Likely to sell faster than
Zillow last checked:
Listing updated:
Listed by:
George Lensch 256-808-6861,
Wyze Realty,
Elana Lensch 256-808-7065,
Wyze Realty
Source: ValleyMLS,MLS#: 21929761
Facts & features
Interior
Bedrooms & bathrooms
- Bedrooms: 5
- Bathrooms: 3
- Full bathrooms: 2
- 1/2 bathrooms: 1
Rooms
- Room types: Foyer, Master Bedroom, Living Room, Bedroom 2, Dining Room, Bedroom 3, Kitchen, Bedroom 4, Bedroom, Laundry, Sun, LivingRm/DiningRm Combo, Bath:Full, Bath:EnsuiteFull, Bath:GuestFull, Bath:Guest1/2, Bedroom 5
Primary bedroom
- Features: 10’ + Ceiling, 9’ Ceiling, Ceiling Fan(s), Carpet, Smooth Ceiling, Tray Ceiling(s), Window Cov, Walk-In Closet(s)
- Level: Second
- Area: 300
- Dimensions: 15 x 20
Bedroom 2
- Features: 9’ Ceiling, Ceiling Fan(s), Crown Molding, Smooth Ceiling, Window Cov, Wood Floor, Walk-In Closet(s)
- Level: First
- Area: 110
- Dimensions: 10 x 11
Bedroom 3
- Features: Carpet, Walk-In Closet(s)
- Level: Second
- Area: 238
- Dimensions: 17 x 14
Bedroom 4
- Features: Ceiling Fan(s), Carpet
- Level: Second
- Area: 110
- Dimensions: 10 x 11
Bedroom 5
- Features: Ceiling Fan(s), Carpet
- Level: Second
- Area: 121
- Dimensions: 11 x 11
Bathroom 1
- Features: Double Vanity, Recessed Lighting, Smooth Ceiling, Tile
- Level: Second
- Area: 150
- Dimensions: 10 x 15
Bathroom 2
- Features: Crown Molding, Smooth Ceiling, Wood Floor
- Level: First
- Area: 54
- Dimensions: 9 x 6
Bathroom 3
- Features: Double Vanity, Tile
- Level: Second
- Area: 55
- Dimensions: 11 x 5
Dining room
- Features: Crown Molding, Smooth Ceiling, Wood Floor
- Level: First
- Area: 154
- Dimensions: 14 x 11
Kitchen
- Features: 9’ Ceiling, Crown Molding, Granite Counters, Smooth Ceiling, Window Cov, Wood Floor
- Level: First
- Area: 264
- Dimensions: 12 x 22
Living room
- Features: 9’ Ceiling, Ceiling Fan(s), Crown Molding, Fireplace, Recessed Lighting, Smooth Ceiling, Window Cov, Wood Floor
- Level: First
- Area: 260
- Dimensions: 20 x 13
Laundry room
- Features: Tile
- Level: Second
- Area: 49
- Dimensions: 7 x 7
Heating
- Central 1, Central 2
Cooling
- Central 1, Central 2
Appliances
- Included: Dishwasher, Microwave, Oven
Features
- Basement: Crawl Space
- Number of fireplaces: 1
- Fireplace features: Outside, Gas Log, One
Interior area
- Total interior livable area: 2,988 sqft
Property
Parking
- Parking features: Garage-Two Car, Driveway-Paved/Asphalt
Features
- Levels: Two
- Stories: 2
- Patio & porch: Covered Porch
- Exterior features: Curb/Gutters, Outdoor Kitchen, Sidewalk, Sprinkler Sys
Lot
- Size: 0.5 Acres
Details
- Additional structures: Gazebo
- Parcel number: 1503050002012.022
Construction
Type & style
- Home type: SingleFamily
- Property subtype: Single Family Residence
Condition
- New construction: No
- Year built: 2004
Utilities & green energy
- Sewer: Septic Tank
- Water: Public
Community & HOA
Community
- Features: Curbs
- Subdivision: Wellington Trace
HOA
- Has HOA: No
Location
- Region: Harvest
Financial & listing details
- Price per square foot: $151/sqft
- Tax assessed value: $575,500
- Annual tax amount: $4,159
- Date on market: 9/21/2026
Estimated market value
$447,000
$425,000 - $469,000
$2,341/mo
Price history
| Date | Event | Price |
|---|---|---|
| 10/1/2026 | Price change | $450,000-7.2%$151/sqft |
Source:  ValleyMLS #21929761 Report a problem ValleyMLS #21929761 Report a problem | ||
| 9/21/2026 | Listed for sale | $484,900-8.5%$162/sqft |
Source: ValleyMLS #21929761 Report a problem | ||
| 8/20/2026 | Listing removed | $530,000$177/sqft |
Source: ValleyMLS #21922122 Report a problem | ||
| 6/28/2026 | Listed for sale | $530,000+1%$177/sqft |
Source: ValleyMLS #21922122 Report a problem | ||
| 3/29/2023 | Listing removed | -- |
Source: BHHS broker feed Report a problem | ||
| 3/24/2023 | Listed for sale | $524,900+10.5%$176/sqft |
Source: ValleyMLS #1830479 Report a problem | ||
| 7/1/2022 | Sold | $475,000$159/sqft |
Source: ValleyMLS #1809038 Report a problem | ||
| 6/27/2022 | Pending sale | $475,000$159/sqft |
Source: ValleyMLS #1809038 Report a problem | ||
| 6/2/2022 | Contingent | $475,000$159/sqft |
Source: ValleyMLS #1809038 Report a problem | ||
| 5/26/2022 | Listed for sale | $475,000+58.3%$159/sqft |
Source: ValleyMLS #1809038 Report a problem | ||
| 9/4/2018 | Sold | $300,000+6.4%$100/sqft |
Source: Public Record Report a problem | ||
| 9/30/2016 | Sold | $282,000-1.1%$94/sqft |
Source: ValleyMLS #1050911 Report a problem | ||
| 8/4/2016 | Listed for sale | $285,000+2092.3%$95/sqft |
Source: Exit Total Realty #1050911 Report a problem | ||
| 6/23/2006 | Sold | $13,000$4/sqft |
Source: Public Record Report a problem | ||
Public tax history
| Year | Property taxes | Tax assessment |
|---|---|---|
| 2025 | $4,159 +4.1% | $115,100 +4% |
| 2024 | $3,996 +4.3% | $110,620 +4.2% |
| 2023 | $3,832 | $106,140 +183% |
| 2022 | -- | $37,500 +7.1% |
| 2021 | -- | $35,000 +7.2% |
| 2020 | -- | $32,660 +5.8% |
| 2019 | -- | $30,860 +31.1% |
| 2018 | -- | $23,540 |
| 2017 | $802 | $23,540 |
| 2016 | $802 | $23,540 |
| 2015 | $802 -2.1% | $23,540 -1.9% |
| 2014 | $819 | $24,000 |
| 2013 | -- | $24,000 |
| 2012 | -- | $24,000 |
| 2011 | -- | $24,000 |
Find assessor info on the county website
Monthly payment
Est. payment
Payment breakdown
Explore the cost of this home by adjusting the details. Changes won't be saved.Climate risks
Neighborhood: 35749
Nearby schools
Schools provided by the listing agent
- Elementary: Harvest Elementary School
- Middle: Sparkman
- High: Sparkman
Source: ValleyMLS. This data may not be complete. We recommend contacting the local school district to confirm school assignments for this home.
Similar homes
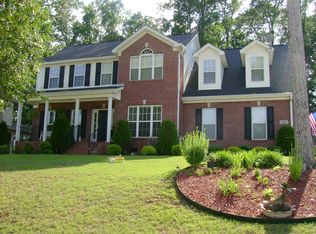
- $474,9003 bd3 ba2.5k sqft106 Burwell Cove Dr, Harvest, AL 35749For Sale
 MLS ID #21929368, Elisa Ferrell. ValleyMLS
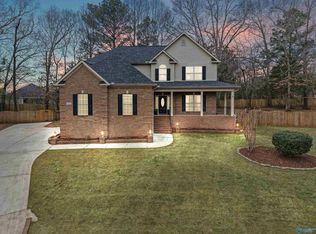
 - $479,0004 bd3 ba2.9k sqft107 Cedar Valley Ct, Harvest, AL 35749For Sale
 MLS ID #21921582, Mary Michaelson. ValleyMLS
 - $484,9004 bd4 ba3k sqft8305 Anslee Way NW, Huntsville, AL 35806For Sale
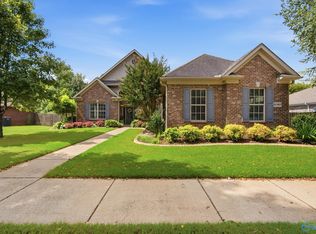 MLS ID #21931089, Matthew Dallow. ValleyMLS
 - $360,0004 bd2 ba2.1k sqft125 Coldsprings Dr, Harvest, AL 35749For Sale
 MLS ID #21916482, Roxy Whitney. ValleyMLS
