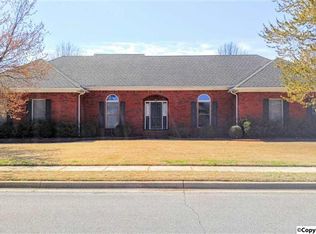
Experience refined single-level living in this elegant full-brick ranch on a beautifully landscaped corner lot. Designed for comfort and entertaining, this 3-bedroom, 2.5-bath home includes a private study that can easily serve as a 4th bedroom. The highlight is the resort-style backyard featuring a rare 8-foot-deep inground diving pool, expansive deck, and plenty of space for poolside entertaining. The spacious living room and luxurious primary suite each offer a fireplace, while the spa-inspired ensuite features a freestanding soaking tub. Eat-in kitchen, 2-car garage, and just 4 minutes from Providence.
For sale
Price cut: $10K (9/1)
$415,000
275 Natchez Trl, Huntsville, AL 35806
3beds
2,626sqft
Single Family Residence
Built in 1996
0.5 Acres Lot
$409,700 Zestimate®
$158/sqft
$-- HOA
What's special
Refined single-level livingEat-in kitchenFreestanding soaking tubExpansive deckLuxurious primary suitePrivate studySpa-inspired ensuite
- 36 days
- 5,059
- 371
Likely to sell faster than
Zillow last checked:
Listing updated:
Listed by:
Jason Bodkin 256-682-5161,
Century 21 Rocket City
Source: ValleyMLS,MLS#: 21925699
Facts & features
Interior
Bedrooms & bathrooms
- Bedrooms: 3
- Bathrooms: 3
- Full bathrooms: 2
- 1/2 bathrooms: 1
Rooms
- Room types: Foyer, Master Bedroom, Living Room, Bedroom 2, Bedroom 3, Kitchen, Office/Study, Bath:EnsuiteFull
Primary bedroom
- Features: Ceiling Fan(s), Carpet, Fireplace, Tray Ceiling(s), Walk-In Closet(s), Walk in Closet 2
- Level: First
- Area: 315
- Dimensions: 15 x 21
Bedroom 2
- Features: Ceiling Fan(s), Crown Molding, Carpet
- Level: First
- Area: 156
- Dimensions: 12 x 13
Bedroom 3
- Features: Ceiling Fan(s), Crown Molding, Carpet
- Level: First
- Area: 169
- Dimensions: 13 x 13
Kitchen
- Features: Crown Molding, Eat-in Kitchen, Tile
- Level: First
- Area: 300
- Dimensions: 12 x 25
Living room
- Features: 9’ Ceiling, Ceiling Fan(s), Carpet, Fireplace, Tray Ceiling(s)
- Level: First
- Area: 360
- Dimensions: 18 x 20
Heating
- Central 1
Cooling
- Central 1
Appliances
- Included: Dishwasher, Disposal, Electric Water Heater, Microwave, Range, Refrigerator
Features
- Basement: Crawl Space
- Number of fireplaces: 2
- Fireplace features: Two
Interior area
- Total interior livable area: 2,626 sqft
Property
Parking
- Parking features: Garage-Two Car, Garage Faces Side, Corner Lot
Features
- Levels: One
- Stories: 1
- Patio & porch: Covered Porch, Deck, Front Porch, Patio
- Exterior features: Curb/Gutters
- Has private pool: Yes
- Pool features: See Remarks
Lot
- Size: 0.5 Acres
Details
- Parcel number: 1506240001057.019
Construction
Type & style
- Home type: SingleFamily
- Architectural style: Ranch
- Property subtype: Single Family Residence
Condition
- New construction: No
- Year built: 1996
Utilities & green energy
- Sewer: Private Sewer
- Water: Public
Community & HOA
Community
- Features: Curbs
- Subdivision: Thomas Manor
HOA
- Has HOA: No
Location
- Region: Huntsville
Financial & listing details
- Price per square foot: $158/sqft
- Tax assessed value: $423,900
- Annual tax amount: $1,476
- Date on market: 8/5/2026
Estimated market value
$409,700
$389,000 - $430,000
$2,680/mo
Price history
| Date | Event | Price |
|---|---|---|
| 9/1/2026 | Price change | $415,000-2.4%$158/sqft |
Source: | ||
| 8/5/2026 | Listed for sale | $425,000+14.9%$162/sqft |
Source: | ||
| 7/29/2021 | Sold | $369,900+5.7%$141/sqft |
Source: | ||
| 6/22/2021 | Pending sale | $349,900$133/sqft |
Source: | ||
| 6/21/2021 | Contingent | $349,900$133/sqft |
Source: | ||
| 6/18/2021 | Listed for sale | $349,900$133/sqft |
Source: | ||
Public tax history
| Year | Property taxes | Tax assessment |
|---|---|---|
| 2025 | $1,476 +3% | $42,400 +2.9% |
| 2024 | $1,433 +3.2% | $41,220 +3% |
| 2023 | $1,389 +30.5% | $40,020 +36.2% |
| 2022 | $1,064 +12.3% | $29,380 +6.8% |
| 2021 | $948 +6.9% | $27,500 +6.5% |
| 2020 | $886 +4.5% | $25,820 +4.2% |
| 2019 | $848 | $24,780 +6.5% |
| 2018 | $848 +7% | $23,260 |
| 2017 | $793 | $23,260 |
| 2016 | $793 | $23,260 |
| 2015 | $793 -0.7% | $23,260 -0.7% |
| 2014 | $799 | $23,420 |
| 2013 | -- | $23,420 |
| 2012 | -- | $23,420 |
| 2011 | -- | $23,420 |
Find assessor info on the county website
Monthly payment
Est. payment
Payment breakdown
Explore the cost of this home by adjusting the details. Changes won't be saved.Climate risks
Neighborhood: Thomas Manor
Nearby schools
Schools provided by the listing agent
- Elementary: Monrovia
- Middle: Monrovia
- High: Sparkman
Source: ValleyMLS. This data may not be complete. We recommend contacting the local school district to confirm school assignments for this home.