Enjoy peaceful country living with convenient access to nearby city amenities in this custom-built brick home by Jeff Smith Construction. Seller will consider assistance toward buyer closing costs, paint considerations or a rate buydown with an acceptable offer. Tucked away on a quiet cul-de-sac with no HOA, the home offers a spacious floor plan, two-car garage, and a generous backyard. The eat-in kitchen flows into a cozy hearth room, while the oversized family room features an elegant trey ceiling and gas-log fireplace. Step outside to the covered and screened porch and adjoining patio, creating a comfortable space for relaxing or entertaining throughout the year.
For sale
$425,000
201 Chris Ryan Ln, Toney, AL 35773
3beds
2,540sqft
Single Family Residence
Built in 2008
0.83 Acres Lot
$418,400 Zestimate®
$167/sqft
$-- HOA
What's special
Two-car garageGas-log fireplaceCozy hearth roomAdjoining patioEat-in kitchenQuiet cul-de-sacCustom-built brick home
- 78 days
- 375
- 25
Zillow last checked:
Listing updated:
Listed by:
Shannon Shaw 256-513-2727,
LPT Realty
Source: ValleyMLS,MLS#: 21924941
Facts & features
Interior
Bedrooms & bathrooms
- Bedrooms: 3
- Bathrooms: 3
- Full bathrooms: 2
- 1/2 bathrooms: 1
Rooms
- Room types: Master Bedroom, Living Room, Bedroom 2, Dining Room, Bedroom 3, Kitchen, Family Room, Breakfast, Office/Study, Hearth/Keeping Room, Laundry, Bath:Full, Bath:Half, Master Bathroom
Primary bedroom
- Features: Tray Ceiling(s), Walk-In Closet(s)
- Level: First
- Area: 272
- Dimensions: 17 x 16
Bedroom 2
- Level: First
- Area: 156
- Dimensions: 13 x 12
Bedroom 3
- Level: First
- Area: 168
- Dimensions: 14 x 12
Dining room
- Level: First
- Area: 156
- Dimensions: 13 x 12
Kitchen
- Features: Pantry
- Level: First
- Area: 210
- Dimensions: 15 x 14
Living room
- Features: 10’ + Ceiling, Fireplace, Tray Ceiling(s), Wood Floor
- Level: First
- Area: 396
- Dimensions: 18 x 22
Heating
- Central 1
Cooling
- Central 1
Appliances
- Included: Range, Dishwasher, Microwave
Features
- Basement: Crawl Space
- Has fireplace: Yes
- Fireplace features: Gas Log
Interior area
- Total interior livable area: 2,540 sqft
Property
Parking
- Parking features: Garage-Two Car, Driveway-Concrete
Features
- Levels: One
- Stories: 1
- Patio & porch: Screened Porch
Lot
- Size: 0.83 Acres
- Residential vegetation: Wooded
Details
- Parcel number: 0602040003018009
Construction
Type & style
- Home type: SingleFamily
- Architectural style: Ranch
- Property subtype: Single Family Residence
Condition
- New construction: No
- Year built: 2008
Utilities & green energy
- Sewer: Septic Tank
- Water: Public
Community & HOA
Community
- Subdivision: Goode Estates
HOA
- Has HOA: No
Location
- Region: Toney
Financial & listing details
- Price per square foot: $167/sqft
- Tax assessed value: $402,200
- Annual tax amount: $1,405
- Date on market: 7/28/2026
Estimated market value
$418,400
$397,000 - $439,000
$1,901/mo
Price history
| Date | Event | Price |
|---|---|---|
| 7/28/2026 | Listed for sale | $425,000-5.6%$167/sqft |
Source:  ValleyMLS #21924941 Report a problem ValleyMLS #21924941 Report a problem | ||
| 9/13/2024 | Listing removed | $450,000$177/sqft |
Source: ValleyMLS #21866269 Report a problem | ||
| 7/19/2024 | Listed for sale | $450,000+90.7%$177/sqft |
Source: ValleyMLS #21866269 Report a problem | ||
| 8/23/2011 | Sold | $236,000$93/sqft |
Source: Public Record Report a problem | ||
Public tax history
| Year | Property taxes | Tax assessment |
|---|---|---|
| 2025 | $1,405 +4.2% | $40,220 +4% |
| 2024 | $1,349 | $38,680 |
| 2023 | $1,349 +13.7% | $38,680 +13% |
| 2022 | $1,186 +11.8% | $34,220 +11.1% |
| 2021 | $1,061 +7.6% | $30,800 +7.2% |
| 2020 | $986 +3.4% | $28,740 +3.2% |
| 2019 | $953 | $27,840 +6.4% |
| 2018 | $953 +6.9% | $26,160 |
| 2017 | $892 | $26,160 |
| 2016 | $892 | $26,160 |
| 2015 | $892 -2.8% | $26,160 -2.6% |
| 2014 | $917 | $26,860 |
| 2013 | -- | $26,860 |
| 2012 | -- | $26,860 -50% |
| 2011 | -- | $53,720 |
Find assessor info on the county website
Monthly payment
Est. payment
Payment breakdown
Explore the cost of this home by adjusting the details. Changes won't be saved.Climate risks
Neighborhood: 35773
Nearby schools
Schools provided by the listing agent
- Elementary: Madison Cross Roads
- Middle: Sparkman
- High: Sparkman
Source: ValleyMLS. This data may not be complete. We recommend contacting the local school district to confirm school assignments for this home.

Similar homes
- $429,5004 bd3 ba2.3k sqft306 Kendall Downs Blvd, Toney, AL 35773For Sale
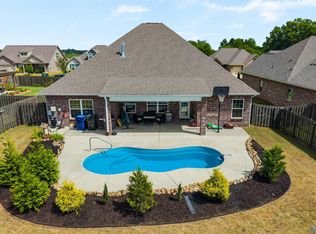 MLS ID #21929030, Emily Florian. ValleyMLS
 - $450,0005 bd3 ba2.9k sqft155 Lincarrie Ln, Harvest, AL 35749For Sale
 MLS ID #21929761, George Lensch. ValleyMLS
 - $525,0003 bd3 ba3.1k sqft26057 Ashton Ln, Ardmore, TN 38449For Sale
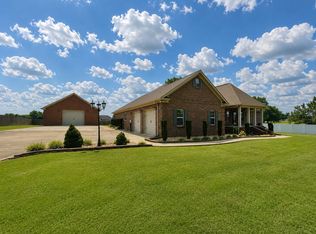
 MLS ID #3620652, Seth Duncan. RealTracs MLS as distributed by MLS GRID
 - $329,9003 bd2 ba1.7k sqft131 Amberwood Dr, Harvest, AL 35749For Sale
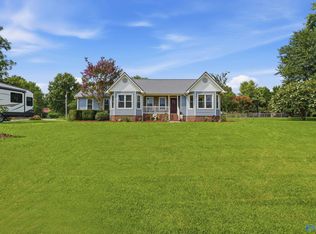 MLS ID #21929728, Kelsey Mann Long. ValleyMLS
