Situated on a large PRIVATE lot in a CUL-DE-SAC ON THE LAKE w/ ACCESS FOR FISHING, this gorgeous home is in exemplary condition & offers LAKE FRONT VIEWS FROM EVERY ROOM! Home is LOADED w/ custom design & detail thru-out including soaring/decorative ceilings, elegant fixtures, c-molding, wainscoting, hardwood/ceramic floors, granite, custom cabinetry, b-splash, stainless app's w/ DBL OVEN & more. DRAMATIC ENTRYWAY leads you to family room w/ gas log FIREPLACE, kitchen w/ b-fast area & a separate FORMAL DINING ROOM, ISOLATED primary suite on MAIN LEVEL, LOFT/BONUS room overlooks main living & screened sun porch overlooks the peaceful/calm LAKE. UPDATES: ROOF 2026, HVAC 2023 & NEW CARPET.
For sale
Price cut: $100 (7/22)
$514,800
16382 Evarard Cir NW, Harvest, AL 35749
5beds
3,167sqft
Single Family Residence
Built in 2010
0.4 Acres Lot
$-- Zestimate®
$163/sqft
$31/mo HOA
What's special
Ceramic floorsLarge private lotAccess for fishingSeparate formal dining roomDramatic entrywayNew carpetCustom cabinetry
- 19 days |
- 905 |
- 47 |
Likely to sell faster than
Zillow last checked:
Listing updated:
Listed by:
Samantha Walker 256-656-3152,
Capstone Realty LLC Huntsville
Source: ValleyMLS,MLS#: 21922672
Facts & features
Interior
Bedrooms & bathrooms
- Bedrooms: 5
- Bathrooms: 4
- Full bathrooms: 3
- 1/2 bathrooms: 1
Rooms
- Room types: Foyer, Master Bedroom, Bedroom 2, Dining Room, Bedroom 3, Kitchen, Bedroom 4, Family Room, Breakfast, Bonus Room, Laundry, Sun, Bath:GlamFull
Primary bedroom
- Features: Ceiling Fan(s), Crown Molding, Isolate, Smooth Ceiling, Tray Ceiling(s), Window Cov, Wood Floor, Walk-In Closet(s)
- Level: First
- Area: 255
- Dimensions: 15 x 17
Bedroom 2
- Features: Ceiling Fan(s), Smooth Ceiling, Window Cov, Wood Floor, Walk-In Closet(s)
- Level: Second
- Area: 180
- Dimensions: 12 x 15
Bedroom 3
- Features: Ceiling Fan(s), Smooth Ceiling, Window Cov, Wood Floor, Walk-In Closet(s)
- Level: Second
- Area: 224
- Dimensions: 14 x 16
Bedroom 4
- Features: Ceiling Fan(s), Carpet, Smooth Ceiling, Window Cov, Walk-In Closet(s)
- Level: Second
- Area: 192
- Dimensions: 12 x 16
Bedroom 5
- Features: Ceiling Fan(s), Carpet, Smooth Ceiling, Window Cov
- Level: Second
- Area: 224
- Dimensions: 14 x 16
Bathroom 1
- Features: Double Vanity, Marble, Recessed Lighting, Smooth Ceiling, Tile, Window Cov
- Level: First
- Area: 156
- Dimensions: 12 x 13
Dining room
- Features: Crown Molding, Smooth Ceiling, Vaulted Ceiling(s), Window Cov, Wood Floor, Wainscoting
- Level: First
- Area: 221
- Dimensions: 13 x 17
Family room
- Features: Ceiling Fan(s), Crown Molding, Fireplace, Recessed Lighting, Smooth Ceiling, Window Cov, Wood Floor
- Level: First
- Area: 336
- Dimensions: 16 x 21
Kitchen
- Features: Crown Molding, Eat-in Kitchen, Granite Counters, Kitchen Island, Pantry, Recessed Lighting, Smooth Ceiling, Window Cov, Wood Floor
- Level: First
- Area: 224
- Dimensions: 14 x 16
Bonus room
- Features: Smooth Ceiling, Window Cov, Wood Floor
- Level: Second
- Area: 204
- Dimensions: 12 x 17
Laundry room
- Features: Smooth Ceiling, Tile
- Level: Second
- Area: 56
- Dimensions: 7 x 8
Heating
- Central 2
Cooling
- Central 2
Appliances
- Included: Range, Double Oven, Dishwasher, Microwave, Refrigerator, Disposal
Features
- Has basement: No
- Number of fireplaces: 1
- Fireplace features: Gas Log, One
Interior area
- Total interior livable area: 3,167 sqft
Property
Parking
- Parking features: Garage-Two Car, Workshop in Garage, Garage Door Opener, Garage Faces Side, Driveway-Concrete
Features
- Levels: Two
- Stories: 2
- Patio & porch: Covered Porch, Covered Patio, Patio, Front Porch, Screened Porch
- Exterior features: Curb/Gutters, Sidewalk
- Has view: Yes
- View description: Water
- Has water view: Yes
- Water view: Water
- Waterfront features: Waterfront, Lake/Pond
Lot
- Size: 0.4 Acres
Details
- Parcel number: 09 01 12 0 001 004.000
Construction
Type & style
- Home type: SingleFamily
- Property subtype: Single Family Residence
Materials
- Foundation: Slab
Condition
- New construction: No
- Year built: 2010
Details
- Builder name: PEARSON HOMES, INC.
Utilities & green energy
- Sewer: Public Sewer
- Water: Public
Community & HOA
Community
- Features: Curbs
- Subdivision: Heritage Estates
HOA
- Has HOA: Yes
- Amenities included: Clubhouse, Common Grounds, Pool
- Services included: Club House, Common Grounds, Community Pool (OA)
- HOA fee: $375 annually
- HOA name: Elite Housing Management
Location
- Region: Harvest
Financial & listing details
- Price per square foot: $163/sqft
- Tax assessed value: $493,500
- Annual tax amount: $2,933
- Date on market: 7/3/2026
Estimated market value
Not available
Estimated sales range
Not available
Not available
Price history
| Date | Event | Price |
|---|---|---|
| 7/22/2026 | Price change | $514,8000%$163/sqft |
Source:  ValleyMLS #21922672 Report a problem ValleyMLS #21922672 Report a problem | ||
| 7/20/2026 | Price change | $514,900+0%$163/sqft |
Source: ValleyMLS #21922672 Report a problem | ||
| 7/18/2026 | Price change | $514,8000%$163/sqft |
Source: ValleyMLS #21922672 Report a problem | ||
| 7/17/2026 | Price change | $514,900+0%$163/sqft |
Source: ValleyMLS #21922672 Report a problem | ||
| 7/15/2026 | Price change | $514,8000%$163/sqft |
Source: ValleyMLS #21922672 Report a problem | ||
| 7/13/2026 | Price change | $514,900+0%$163/sqft |
Source: ValleyMLS #21922672 Report a problem | ||
| 7/11/2026 | Price change | $514,8000%$163/sqft |
Source: ValleyMLS #21922672 Report a problem | ||
| 7/10/2026 | Price change | $514,900+0%$163/sqft |
Source: ValleyMLS #21922672 Report a problem | ||
| 7/8/2026 | Price change | $514,8000%$163/sqft |
Source: ValleyMLS #21922672 Report a problem | ||
| 7/3/2026 | Listed for sale | $514,900+88.6%$163/sqft |
Source: ValleyMLS #21922672 Report a problem | ||
| 8/18/2017 | Sold | $273,000+1.1%$86/sqft |
Source: ValleyMLS #1068133 Report a problem | ||
| 5/2/2017 | Listed for sale | $269,900$85/sqft |
Source: Keller Williams Realty Madison #1068133 Report a problem | ||
Public tax history
| Year | Property taxes | Tax assessment |
|---|---|---|
| 2025 | $2,933 -0.1% | $49,360 -0.1% |
| 2024 | $2,936 -0.3% | $49,400 -0.3% |
| 2023 | $2,945 +19.6% | $49,560 +19.2% |
| 2022 | $2,463 -40.5% | $41,580 -39.2% |
| 2020 | $4,137 +20.6% | $68,380 +20.6% |
| 2018 | $3,430 +92.7% | $56,700 +87.1% |
| 2017 | $1,780 | $30,300 -90% |
| 2016 | $1,780 | $302,900 +899.7% |
| 2015 | $1,780 | $30,300 |
Find assessor info on the county website
Monthly payment
Est. payment
Payment breakdown
Explore the cost of this home by adjusting the details. Changes won't be saved.Climate risks
Neighborhood: 35749
Nearby schools
GreatSchools rating
- 4/10Providence Elementary SchoolGrades: PK-5Distance: 5.6 mi
- 3/10Williams Middle SchoolGrades: 6-8Distance: 11.9 mi
- 2/10Columbia High SchoolGrades: 9-12Distance: 6.9 mi
Schools provided by the listing agent
- Elementary: Providence Elementary
- Middle: Williams
- High: Columbia High
Source: ValleyMLS. This data may not be complete. We recommend contacting the local school district to confirm school assignments for this home.
- $382,800-- bd2 ba2.5k sqft16364 Evarard Cir NW, Harvest, AL 35749Off Market
- $633,7005 bd4 ba5.3k sqft16394 Evarard Cir NW, Athens, AL 35749Off Market
- $441,2005 bd3 ba2.9k sqft16371 Evarard Cir, Harvest, AL 35749Off Market

- $383,4004 bd3 ba2.8k sqft16349 Evarard Cir, Harvest, AL 35749Off Market

- $435,600-- bd3 ba2.8k sqft16346 Evarard Cir NW, Harvest, AL 35749Off Market
- $472,300-- bd3 ba3.2k sqft16371 Evarard Cir NW, Harvest, AL 35749Off Market
- $502,700-- bd3 ba3.5k sqft16389 Evarard Dr, Harvest, AL 35749Off Market
- $424,900-- bd3 ba2.8k sqft16393 Evarard Cir NW, Harvest, AL 35749Off Market
A local agent can set up tours, give advice and negotiate with sellers.
A local lender can help you make sure your offer is ready when you are.
Similar homes
- $499,9004 bd3 ba3.4k sqft206 Bob G Hughes Blvd, Harvest, AL 35749For Sale
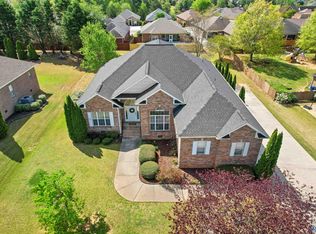 MLS ID #21914687, Chrystal Lebano. ValleyMLS
 - $525,0004 bd3 ba2.7k sqft237 Nettles Dr, Madison, AL 35757For Sale
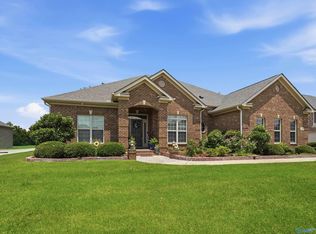 MLS ID #21922795, Tina Zhao. ValleyMLS
 - $525,0004 bd3 ba3.1k sqft112 Freedom Way, Madison, AL 35758For Sale
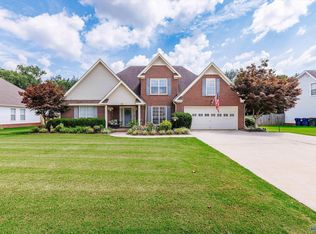 MLS ID #21922734, Teresa Rexing. ValleyMLS
 - $529,0004 bd4 ba2.8k sqft221 Bridgefield Rd, Madison, AL 35758For Sale
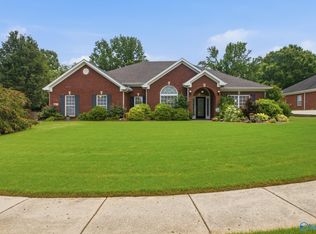 MLS ID #21921966, Melissa Hotz. ValleyMLS
 - $479,0004 bd4 ba2.9k sqft17181 Obsidian Cir, Athens, AL 35613For SaleMLS ID #21924299, Wade Boggs. ValleyMLS
- $500,0005 bd3 ba3k sqft186 Silo Hill Rd, Madison, AL 35758For SaleMLS ID #21921785, Annette Justice. ValleyMLS
- $499,9005 bd3 ba3.2k sqft100 Thomas Woods Ct, Huntsville, AL 35806For SaleMLS ID #21908186, Kathy Mann. ValleyMLS
- $585,0004 bd3 ba3k sqft121 Ambergate Dr, Madison, AL 35756For SaleMLS ID #21923122, Julie Perry. ValleyMLS
- $569,9004 bd3 ba3.3k sqft109 Crystal Springs Dr, Madison, AL 35757For SaleMLS ID #21922132, Heidi Sterner. ValleyMLS
- $565,0004 bd3 ba3.1k sqft112 Brooklyn Ct, Madison, AL 35757For SaleMLS ID #21919515, Kia Scott. ValleyMLS
- $575,0005 bd5 ba3.6k sqft212 Trailing Creek Rd NW, Madison, AL 35757For SaleMLS ID #21921497, Hannah Pirtle. ValleyMLS
- $499,9004 bd3 ba2.7k sqft22883 Pin Oak Dr, Athens, AL 35613For SaleMLS ID #529977, Tiffany Pack. Strategic MLS Alliance
- $525,0004 bd4 ba2.8k sqft120 Mattie Ct, Madison, AL 35756For SaleMLS ID #21919026, Alison Haines. ValleyMLS
- $539,0004 bd5 ba3.3k sqft22191 Diamond Pointe Dr, Athens, AL 35613For SaleMLS ID #21923058, Dana Stewart. ValleyMLS
- $539,8005 bd3 ba3.2k sqft101 Inwood Trl, Madison, AL 35758For SaleMLS ID #21921802, Samantha Walker. ValleyMLS
- $495,0005 bd4 ba3.1k sqft22529 Oakdale Ridge Ln, Athens, AL 35613For SaleMLS ID #21921846, Kyle Starnes. ValleyMLS
- $550,0004 bd4 ba3.6k sqft24859 Mahalo Cir, Madison, AL 35756For SaleMLS ID #21921959, Tina Craft. ValleyMLS
- $455,0004 bd3 ba2.8k sqft195 Sarah Jane Dr, Madison, AL 35757For SaleMLS ID #21914516, Cleo Smith. ValleyMLS
- $380,0003 bd2 ba2.2k sqft214 Liz Ln, Harvest, AL 35749For SaleMLS ID #21922302, Jeff Hatcher. ValleyMLS
- $416,0004 bd4 ba2.7k sqft17043 Cliff Dr, Athens, AL 35613For SaleMLS ID #21922264, Tracy Bond. ValleyMLS
