Coming Soon-Tucked away on a peaceful cul-de-sac, this beautifully appointed move in ready one-level home offers 4 bedrooms, 3 baths, and timeless traditional style. Extensive hardwood flooring, elegant crown molding, a formal dining room, and a spacious great room with a cozy fireplace create an inviting atmosphere. The kitchen features granite countertops, tile backsplash, a large island, and pantry with pull-out drawers. The isolated primary suite offers a luxurious bath and custom walk-in closet. Enjoy year-round relaxation in the sunroom or on the paver patio overlooking a private fenced backyard with mature trees and landscaping—where bunny sightings are a daily delight.
Coming soon
$499,900
128 Pearle Cove Dr, Huntsville, AL 35806
4beds
2,900sqft
:
Get pre-qualified$3,118/mo
Single Family Residence
Built in 2004
-- sqft lot
$-- Zestimate®
$172/sqft
$4/mo HOA
What's special
- 16 hours |
- 91 |
- 15 |
Zillow last checked:
Listing updated:
Listed by:
Beth Medley 256-508-8687,
KW Huntsville
Source: ValleyMLS,MLS#: 21925629
Facts & features
Interior
Bedrooms & bathrooms
- Bedrooms: 4
- Bathrooms: 3
- Full bathrooms: 2
- 1/2 bathrooms: 1
Rooms
- Room types: Master Bedroom, Living Room, Bedroom 2, Dining Room, Bedroom 3, Kitchen, Bedroom 4, Breakfast, Office/Study, Laundry, Sun
Primary bedroom
- Features: 9’ Ceiling, Ceiling Fan(s), Crown Molding, Carpet, Isolate, Walk-In Closet(s)
- Level: First
- Area: 238
- Dimensions: 17 x 14
Bedroom 2
- Features: 9’ Ceiling, Ceiling Fan(s), Carpet, Smooth Ceiling, Walk-In Closet(s)
- Level: First
- Area: 168
- Dimensions: 14 x 12
Bedroom 3
- Features: 9’ Ceiling, Ceiling Fan(s), Carpet, Smooth Ceiling, Walk-In Closet(s)
- Level: First
- Area: 144
- Dimensions: 12 x 12
Bedroom 4
- Features: 9’ Ceiling, Ceiling Fan(s), Carpet, Smooth Ceiling, Walk-In Closet(s)
- Level: First
- Area: 144
- Dimensions: 12 x 12
Dining room
- Features: 9’ Ceiling, Crown Molding, Smooth Ceiling, Wood Floor, Wainscoting
- Level: First
- Area: 156
- Dimensions: 13 x 12
Kitchen
- Features: 9’ Ceiling, Granite Counters, Kitchen Island, Pantry, Smooth Ceiling, Tile
- Level: First
- Area: 195
- Dimensions: 15 x 13
Living room
- Features: 9’ Ceiling, Ceiling Fan(s), Crown Molding, Fireplace, Smooth Ceiling, Wood Floor
- Level: First
- Area: 208
- Dimensions: 16 x 13
Office
- Features: Smooth Ceiling, Vaulted Ceiling(s), Wood Floor
- Level: First
- Area: 154
- Dimensions: 14 x 11
Laundry room
- Features: Tile, Built-in Features
- Level: First
- Area: 54
- Dimensions: 9 x 6
Heating
- Central 1
Cooling
- Central 1
Appliances
- Included: Range, Dishwasher, Microwave, Refrigerator, Electric Water Heater
Features
- Open Floorplan
- Has basement: No
- Number of fireplaces: 1
- Fireplace features: Gas Log, One
Interior area
- Total interior livable area: 2,900 sqft
Property
Parking
- Parking features: Garage-Two Car, Garage-Attached, Garage Door Opener, Garage Faces Side, Driveway-Concrete
Features
- Levels: One
- Stories: 1
- Patio & porch: Covered Patio, Front Porch
- Exterior features: Curb/Gutters, Sidewalk
Lot
- Dimensions: 60 x 165 x 192 x 215
Details
- Parcel number: 1501110001090.037
Construction
Type & style
- Home type: SingleFamily
- Architectural style: Ranch,Traditional
- Property subtype: Single Family Residence
Materials
- Foundation: Slab
Condition
- New construction: No
- Year built: 2004
Utilities & green energy
- Sewer: Septic Tank
- Water: Public
Community & HOA
Community
- Features: Curbs
- Subdivision: Jacobs Cove
HOA
- Has HOA: Yes
- HOA fee: $50 annually
- HOA name: Jacobs Cove HOA
Location
- Region: Huntsville
Financial & listing details
- Price per square foot: $172/sqft
- Tax assessed value: $378,900
- Date on market: 8/5/2026
Estimated market value
Not available
Estimated sales range
Not available
Not available
Price history
| Date | Event | Price |
|---|---|---|
| 2/9/2017 | Sold | $260,000-7.1%$90/sqft |
Source:  ValleyMLS #1045901 Report a problem ValleyMLS #1045901 Report a problem | ||
| 10/27/2016 | Price change | $279,900-1.8%$97/sqft |
Source: CRYE-LEIKE REALTORS - Madison #1045901 Report a problem | ||
| 8/12/2016 | Price change | $284,900-1.7%$98/sqft |
Source: CRYE-LEIKE REALTORS - Madison #1045901 Report a problem | ||
| 5/27/2016 | Listed for sale | $289,900$100/sqft |
Source: CRYE-LEIKE REALTORS - Madison #1045901 Report a problem | ||
Public tax history
| Year | Property taxes | Tax assessment |
|---|---|---|
| 2025 | -- | $37,900 +5.3% |
| 2024 | -- | $35,980 +9.3% |
| 2023 | -- | $32,920 +11.1% |
| 2022 | -- | $29,640 |
| 2021 | -- | $29,640 +10.5% |
| 2020 | -- | $26,820 +3.2% |
| 2019 | -- | $26,000 +6% |
| 2018 | -- | $24,520 |
| 2017 | $885 | $24,520 |
| 2016 | $885 +5.7% | $24,520 |
| 2015 | $837 +1.5% | $24,520 +1.4% |
| 2014 | $825 | $24,180 |
| 2013 | -- | $24,180 |
| 2012 | -- | $24,180 |
| 2011 | -- | $24,180 |
Find assessor info on the county website
Monthly payment
Est. payment
Payment breakdown
Explore the cost of this home by adjusting the details. Changes won't be saved.Climate risks
Neighborhood: Jacobs Cove
Nearby schools
GreatSchools rating
- 10/10Monrovia Elementary SchoolGrades: PK-5Distance: 0.7 mi
- 10/10Monrovia Middle SchoolGrades: 6-8Distance: 0.5 mi
- 7/10Sparkman High SchoolGrades: 9-12Distance: 2.9 mi
Schools provided by the listing agent
- Elementary: Monrovia
- Middle: Monrovia
- High: Sparkman
Source: ValleyMLS. This data may not be complete. We recommend contacting the local school district to confirm school assignments for this home.
- $453,800-- bd2 ba2.6k sqft130 Pearle Cove Dr, Huntsville, AL 35806Off Market
- $455,1004 bd4 ba3.1k sqft126 Pearle Cove Dr, Huntsville, AL 35806Off Market
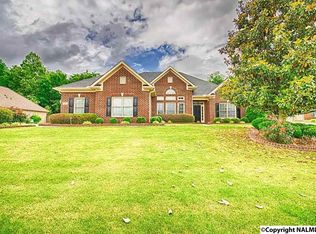
- $554,0004 bd4 ba3.4k sqft124 Pearle Cove Dr, Huntsville, AL 35806For Sale

- $479,300-- bd2 ba2.9k sqft131 Pearle Cove Dr, Huntsville, AL 35806Off Market
- $665,000-- bd5 ba4.8k sqft110 Polkberry Rd, Huntsville, AL 35806Off Market
- $497,8004 bd4 ba3.2k sqft129 Pearle Cove Dr, Huntsville, AL 35806Off Market
- $493,9004 bd4 ba3.2k sqft127 Pearle Cove Dr, Huntsville, AL 35806Off Market
- $323,9003 bd2 ba2k sqft290 Homeplace Ln NW, Huntsville, AL 35806Off Market
A local agent can set up tours, give advice and negotiate with sellers.
Similar homes
- $499,9004 bd3 ba3.2k sqft100 Thomas Woods Ct, Huntsville, AL 35806For Sale
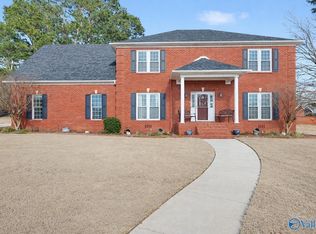 MLS ID #21908186, Kathy Mann. ValleyMLS
 - $425,0003 bd3 ba2.6k sqft275 Natchez Trl, Huntsville, AL 35806For Sale
 MLS ID #21925699, Jason Bodkin. ValleyMLS
 - $554,0004 bd4 ba3.4k sqft124 Pearle Cove Dr, Huntsville, AL 35806For SaleMLS ID #21918285, Beth Medley. ValleyMLS
- $475,0004 bd3 ba3.7k sqft1928 Shellbrook Dr NW, Huntsville, AL 35806For Sale
 MLS ID #21912875, Josh Wheelock. ValleyMLS
 - $515,0004 bd3 ba2.7k sqft237 Nettles Dr, Madison, AL 35757For SaleMLS ID #21922795, Tina Zhao. ValleyMLS
- $499,9004 bd3 ba3.4k sqft206 Bob G Hughes Blvd, Harvest, AL 35749For SaleMLS ID #21914687, Chrystal Lebano. ValleyMLS
- $515,0004 bd3 ba3k sqft101 Oakland Trce, Madison, AL 35758For SaleMLS ID #21919699, Amy Williams. ValleyMLS
- $429,9004 bd3 ba2.3k sqft13028 S Village Square Rd SE, Huntsville, AL 35803For SaleMLS ID #21925542, Stephanie Schrimsher. ValleyMLS
- $499,9005 bd4 ba3.1k sqft16382 Evarard Cir NW, Harvest, AL 35749For SaleMLS ID #21922672, Samantha Walker. ValleyMLS
- $550,0003 bd3 ba2.3k sqft7313 Ferncliffe Dr SE, Huntsville, AL 35802For SaleMLS ID #21925343, Ben Nemec. ValleyMLS
- $469,0004 bd3 ba2.5k sqft117 Saint Anne Rd, Madison, AL 35758For SaleMLS ID #21924856, Jeffrey Christensen. ValleyMLS
- $565,0004 bd3 ba3.1k sqft112 Brooklyn Ct, Madison, AL 35757For SaleMLS ID #21919515, Kia Scott. ValleyMLS
- $569,9004 bd3 ba3.3k sqft109 Crystal Springs Dr, Madison, AL 35757For SaleMLS ID #21922132, Heidi Sterner. ValleyMLS
- $449,0003 bd3 ba2.6k sqft138 Tellico Ridge Rd, New Market, AL 35761For SaleMLS ID #21925640, Benjamin Waye. ValleyMLS
- $650,0005 bd5 ba4k sqft147 Forest Ridge Dr, Huntsville, AL 35806For SaleMLS ID #21919948, Kelsey Davis. ValleyMLS
- $499,0005 bd4 ba3.4k sqft116 Santa Maria Dr NE, Huntsville, AL 35811For SaleMLS ID #21887235, Caleb Michaelson. ValleyMLS
- $450,0005 bd4 ba3.2k sqft349 Lionel Allen Way, Madison, AL 35757For SaleMLS ID #21918795, Sean Ostrowski. ValleyMLS
- $530,0005 bd3 ba2.9k sqft155 Lincarrie Ln, Harvest, AL 35749For SaleMLS ID #21922122, Krista Campbell. ValleyMLS
- $529,0004 bd4 ba2.8k sqft221 Bridgefield Rd, Madison, AL 35758For SaleMLS ID #21921966, Melissa Hotz. ValleyMLS
- $629,9005 bd4 ba3.3k sqft108 Ervington Pl, Madison, AL 35758For SaleMLS ID #21925409, Tammy Ernst. ValleyMLS
