*ROOF-2019, HVAC-2020, HWH-2019!* Neighborhood amenities include: Community POOL, 2 Stocked Lakes, Walking Trails and Park! Only minutes to Clift Farms w/ shopping and dining! This beautifully maintained home offers 4BD/3BA, an OFFICE w/ french doors and a HUGE BONUS ROOM. The isolated Primary BR offers privacy and comfort with his/her closets, double vanities in primary bath, and a soaker tub. Get cozy in your living room with a GAS fireplace and easy access to the kitchen. The open kitchen offers GRANITE countertops, an EAT-IN NOOK and tons of kitchen storage! Downstairs you'll also find 3 add'l bedrooms, guest bath with double vanities, as well as a 1/2 bath. Welcome to your next home!
For sale
Price cut: $15.1K (7/16)
$499,900
206 Bob G Hughes Blvd, Harvest, AL 35749
4beds
3,463sqft
:
Get pre-qualified$3,191/mo
Single Family Residence
Built in 2003
0.45 Acres Lot
$497,400 Zestimate®
$144/sqft
$40/mo HOA
What's special
Huge bonus roomSoaker tubEat-in nookCommunity poolTons of kitchen storageOpen kitchenGranite countertops
- 107 days |
- 1,444 |
- 76 |
Zillow last checked:
Listing updated:
Listed by:
Chrystal Lebano 256-457-1700,
Leading Edge RE Group-Gtsv.
Source: ValleyMLS,MLS#: 21914687
Facts & features
Interior
Bedrooms & bathrooms
- Bedrooms: 4
- Bathrooms: 3
- Full bathrooms: 2
- 1/2 bathrooms: 1
Rooms
- Room types: Foyer, Master Bedroom, Living Room, Bedroom 2, Dining Room, Bedroom 3, Kitchen, Bedroom 4, Breakfast, Bonus Room, Office/Study, Laundry, Bath:Full, Master Bathroom, Bath:Guest1/2
Primary bedroom
- Features: 9’ Ceiling, Ceiling Fan(s), Crown Molding, Carpet, Tray Ceiling(s), Walk in Closet 2
- Level: First
- Area: 312
- Dimensions: 24 x 13
Bedroom 2
- Features: 9’ Ceiling, Ceiling Fan(s), Carpet, Walk-In Closet(s)
- Level: First
- Area: 154
- Dimensions: 14 x 11
Bedroom 3
- Features: 9’ Ceiling, Ceiling Fan(s), Carpet, Walk-In Closet(s)
- Level: First
- Area: 132
- Dimensions: 12 x 11
Bedroom 4
- Features: 9’ Ceiling, Ceiling Fan(s), Carpet, Walk-In Closet(s)
- Level: First
- Area: 165
- Dimensions: 15 x 11
Primary bathroom
- Features: 9’ Ceiling, Crown Molding, Tile
- Level: First
- Area: 144
- Dimensions: 12 x 12
Bathroom 1
- Features: 9’ Ceiling, Crown Molding, Tile
- Level: First
- Area: 144
- Dimensions: 12 x 12
Bathroom 2
- Features: 9’ Ceiling, Double Vanity, Tile
- Level: First
- Area: 50
- Dimensions: 10 x 5
Bathroom 3
- Features: 9’ Ceiling, Tile
- Level: First
- Area: 18
- Dimensions: 6 x 3
Dining room
- Features: 10’ + Ceiling, Crown Molding, Wood Floor, Wainscoting
- Level: First
- Area: 156
- Dimensions: 13 x 12
Kitchen
- Features: 9’ Ceiling, Granite Counters, Pantry, Tile
- Level: First
- Area: 200
- Dimensions: 20 x 10
Living room
- Features: 10’ + Ceiling, Ceiling Fan(s), Crown Molding, Carpet, Fireplace
- Level: First
- Area: 375
- Dimensions: 25 x 15
Office
- Features: 9’ Ceiling, Crown Molding, Carpet
- Level: First
- Area: 169
- Dimensions: 13 x 13
Bonus room
- Features: Ceiling Fan(s), Carpet, Recessed Lighting, Vaulted Ceiling(s)
- Level: Second
- Area: 810
- Dimensions: 30 x 27
Laundry room
- Features: 9’ Ceiling, Tile, Built-in Features
- Level: First
- Area: 36
- Dimensions: 6 x 6
Heating
- Central 1, Natural Gas
Cooling
- Central 1
Appliances
- Included: Dishwasher, Disposal, Range, Microwave
Features
- Open Floorplan
- Basement: Crawl Space
- Number of fireplaces: 1
- Fireplace features: Gas Log, One
Interior area
- Total interior livable area: 3,463 sqft
Video & virtual tour
Property
Parking
- Parking features: Garage-Two Car, Garage-Attached, Driveway-Concrete, Parking Pad
Features
- Levels: One and One Half
- Stories: 1
- Patio & porch: Covered Porch, Deck
- Exterior features: Curb/Gutters, Sidewalk
Lot
- Size: 0.45 Acres
- Dimensions: 101 x 180 x 108 x 180
Details
- Parcel number: 1503074002006.000
Construction
Type & style
- Home type: SingleFamily
- Architectural style: Traditional
- Property subtype: Single Family Residence
Condition
- New construction: No
- Year built: 2003
Utilities & green energy
- Sewer: Public Sewer
- Water: Public
Community & HOA
Community
- Features: Curbs, Playground
- Subdivision: Magnolia Springs
HOA
- Has HOA: Yes
- Amenities included: Clubhouse, Common Grounds, Pool
- Services included: Club House, Common Grounds, Community Pool (OA)
- HOA fee: $476 annually
- HOA name: Ghertner And Company
Location
- Region: Harvest
Financial & listing details
- Price per square foot: $144/sqft
- Tax assessed value: $382,400
- Annual tax amount: $1,268
- Date on market: 4/9/2026
Estimated market value
$497,400
$473,000 - $522,000
$2,403/mo
Price history
| Date | Event | Price |
|---|---|---|
| 7/16/2026 | Price change | $499,900-2.9%$144/sqft |
Source:  ValleyMLS #21914687 Report a problem ValleyMLS #21914687 Report a problem | ||
| 7/10/2026 | Price change | $515,000-0.9%$149/sqft |
Source: ValleyMLS #21914687 Report a problem | ||
| 6/17/2026 | Price change | $519,900-3.7%$150/sqft |
Source: ValleyMLS #21914687 Report a problem | ||
| 5/13/2026 | Price change | $539,900-1.8%$156/sqft |
Source: ValleyMLS #21914687 Report a problem | ||
| 4/9/2026 | Listed for sale | $549,900+80.3%$159/sqft |
Source: ValleyMLS #21914687 Report a problem | ||
| 3/30/2026 | Listing removed | $3,150$1/sqft |
Source: Zillow Rentals Report a problem | ||
| 3/19/2026 | Listed for rent | $3,150$1/sqft |
Source: Zillow Rentals Report a problem | ||
| 9/17/2025 | Listing removed | $3,150$1/sqft |
Source: Zillow Rentals Report a problem | ||
| 7/24/2025 | Listed for rent | $3,150$1/sqft |
Source: Zillow Rentals Report a problem | ||
| 6/14/2021 | Sold | $305,000+28.2%$88/sqft |
Source: Public Record Report a problem | ||
| 5/30/2017 | Sold | $238,000-4%$69/sqft |
Source: ValleyMLS #1062296 Report a problem | ||
| 3/31/2017 | Price change | $247,900-3.9%$72/sqft |
Source: Coldwell Banker First #1062296 Report a problem | ||
| 3/3/2017 | Price change | $257,900-3.7%$74/sqft |
Source: Coldwell Banker First #1062296 Report a problem | ||
| 2/11/2017 | Listed for sale | $267,900+91.4%$77/sqft |
Source: Coldwell Banker First #1062296 Report a problem | ||
| 7/8/2009 | Sold | $140,000$40/sqft |
Source: Public Record Report a problem | ||
Public tax history
| Year | Property taxes | Tax assessment |
|---|---|---|
| 2025 | $1,268 +7.3% | $36,540 +7% |
| 2024 | $1,182 | $34,160 |
| 2023 | $1,182 +7.6% | $34,160 +7.2% |
| 2022 | $1,098 +44.7% | $31,860 +20.3% |
| 2021 | $759 +10.6% | $26,480 +10.1% |
| 2020 | $686 | $24,060 |
| 2019 | $686 | $24,060 +3.2% |
| 2018 | $686 -13.1% | $23,320 |
| 2017 | $790 | $23,320 |
| 2016 | $790 | $23,320 |
| 2015 | $790 -3% | $23,320 -2.8% |
| 2014 | $814 | $23,980 |
| 2013 | -- | $23,980 |
| 2012 | -- | $23,980 |
| 2011 | -- | $23,980 |
Find assessor info on the county website
Monthly payment
Est. payment
Payment breakdown
Explore the cost of this home by adjusting the details. Changes won't be saved.Climate risks
Neighborhood: 35749
Nearby schools
GreatSchools rating
- 9/10Endeavor Elementary SchoolGrades: PK-5Distance: 0.7 mi
- 10/10Monrovia Middle SchoolGrades: 6-8Distance: 3.3 mi
- 7/10Sparkman High SchoolGrades: 9-12Distance: 4.3 mi
Schools provided by the listing agent
- Elementary: Endeavor Elementary
- Middle: Monrovia
- High: Sparkman
Source: ValleyMLS. This data may not be complete. We recommend contacting the local school district to confirm school assignments for this home.
- $387,0004 bd3 ba2.6k sqft204 Bob G Hughes Blvd, Harvest, AL 35749Off Market

- $444,200-- bd2 ba3.1k sqft208 Bob G Hughes Blvd, Harvest, AL 35749Off Market
- $294,7003 bd2 ba1.6k sqft131 Alford Ln, Harvest, AL 35749Off Market

- $351,100-- bd1 ba2k sqft133 Alford Ln, Harvest, AL 35749Off Market
- $344,500-- bd1 ba2.1k sqft129 Alford Ln, Harvest, AL 35749Off Market
- $418,3004 bd-- ba2.5k sqft135 Alford Ln, Harvest, AL 35749Off Market
- $379,900-- bd1 ba2.4k sqft202 Bob G Hughes Blvd, Harvest, AL 35749Off Market
- $535,1004 bd4 ba3.4k sqft101 Evening Shade Cir, Harvest, AL 35749Off Market
A local agent can set up tours, give advice and negotiate with sellers.
A local lender can help you make sure your offer is ready when you are.
Similar homes
- $499,9005 bd4 ba3.1k sqft16382 Evarard Cir NW, Harvest, AL 35749For Sale
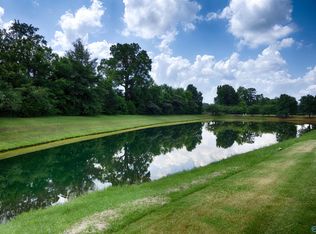 MLS ID #21922672, Samantha Walker. ValleyMLS
 - $529,0005 bd4 ba3.1k sqft331 Blue Creek Dr, Harvest, AL 35749For Sale
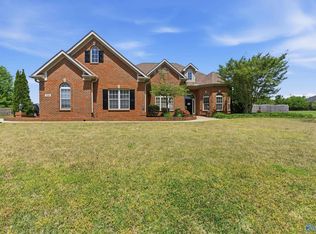 MLS ID #21915499, Nicole Perkins. ValleyMLS
 - $469,5004 bd3 ba2.6k sqft29562 Thunderpaw Dr, Harvest, AL 35749For Sale
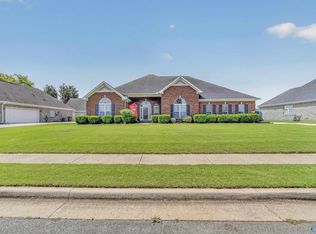 MLS ID #21922849, Shannon Shaw. ValleyMLS
 - $559,0004 bd4 ba3.7k sqft28088 Kim Dr, Harvest, AL 35749For Sale
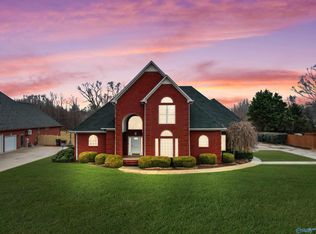 MLS ID #21907695, Connor Brookman. ValleyMLS
 - $549,0004 bd5 ba3.2k sqft7702 Timber Grove Ln NW, Huntsville, AL 35806For SaleMLS ID #21924508, Shana Leeth. ValleyMLS
- $499,9005 bd3 ba3.2k sqft100 Thomas Woods Ct, Huntsville, AL 35806For SaleMLS ID #21908186, Kathy Mann. ValleyMLS
- $545,0004 bd3 ba3.3k sqft109 Silver Hill Cir, Madison, AL 35758For SaleMLS ID #21922231, Kerri Denney. ValleyMLS
- $529,0004 bd4 ba2.8k sqft221 Bridgefield Rd, Madison, AL 35758For SaleMLS ID #21921966, Melissa Hotz. ValleyMLS
- $475,0005 bd3 ba3.6k sqft314 Greenstone Dr, Madison, AL 35758For SaleMLS ID #21910110, Lorena Berghezan. ValleyMLS
- $450,0004 bd3 ba2.7k sqft123 Eastfield Dr, Madison, AL 35758For SaleMLS ID #21923175, David Barnett. ValleyMLS
- $550,0004 bd4 ba2.8k sqft211 Hilltop Ridge Dr, Madison, AL 35756For SaleMLS ID #21921268, Alice Battle. ValleyMLS
- $499,9004 bd3 ba2.7k sqft22883 Pin Oak Dr, Athens, AL 35613For SaleMLS ID #529977, Tiffany Pack. Strategic MLS Alliance
- $359,0004 bd3 ba2.3k sqft201 Poplar Hollow Dr, Harvest, AL 35749For SaleMLS ID #21913392, Bree Gibson. ValleyMLS
- $450,0005 bd4 ba3.2k sqft349 Lionel Allen Way, Madison, AL 35757For SaleMLS ID #21918795, Sean Ostrowski. ValleyMLS
- $305,0003 bd2 ba1.7k sqft202 Rosecliff Dr, Harvest, AL 35749For SaleMLS ID #21919723, Kynan Donovan. ValleyMLS
- $550,0004 bd4 ba3.6k sqft24859 Mahalo Cir, Madison, AL 35756For SaleMLS ID #21921959, Tina Craft. ValleyMLS
- $304,9004 bd2 ba1.9k sqft132 Bridge Crest Dr, Harvest, AL 35749For SaleMLS ID #21917415, Alexis Schleper. ValleyMLS
- $539,0004 bd5 ba3.3k sqft22191 Diamond Pointe Dr, Athens, AL 35613For SaleMLS ID #21923058, Dana Stewart. ValleyMLS
- $402,9994 bd3 ba2.8k sqft622 Summer Cove Cir NW, Madison, AL 35757For SaleMLS ID #21917193, Anthony Jones. ValleyMLS
- $469,9005 bd3 ba3.6k sqft25826 Summerwood Dr, Madison, AL 35756For SaleMLS ID #21921801, Samantha Walker. ValleyMLS
