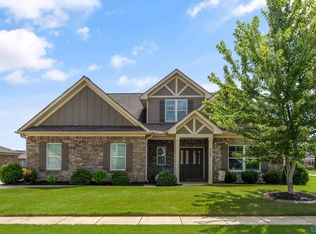
Discover this stunning 4-bedroom, 5-bath home offering an open-concept design perfect for modern living and entertaining. The spacious kitchen features stainless steel appliances, granite countertops, recessed lighting, and ample workspace, flowing seamlessly into the inviting great room with a cozy fireplace. The isolated primary suite provides a private retreat, while the elegant dining room showcases beautiful coffered ceilings. Upstairs, a versatile bonus room offers endless possibilities for a media room, home office, or playroom. Conveniently located just minutes from Huntsville's premier shopping, dining, entertainment, and Redstone Arsenal.
For sale
$549,000
7702 Timber Grove Ln NW, Huntsville, AL 35806
4beds
3,288sqft
Single Family Residence
Built in ----
0.26 Acres Lot
$541,000 Zestimate®
$167/sqft
$42/mo HOA
What's special
Cozy fireplacePrivate retreatOpen-concept designSpacious kitchenElegant dining roomAmple workspaceVersatile bonus room
- 50 days
- 161
- 11
Zillow last checked:
Listing updated:
Listed by:
Shana Leeth 256-541-1400,
Norluxe Realty Huntsville
Source: ValleyMLS,MLS#: 21924508
Facts & features
Interior
Bedrooms & bathrooms
- Bedrooms: 4
- Bathrooms: 5
- Full bathrooms: 3
- 1/2 bathrooms: 2
Rooms
- Room types: Master Bedroom, Living Room, Bedroom 2, Dining Room, Bedroom 3, Kitchen, Bedroom 4, Bonus Room
Primary bedroom
- Features: 10’ + Ceiling, Ceiling Fan(s), Carpet, Tray Ceiling(s), Walk-In Closet(s)
- Level: First
- Area: 266
- Dimensions: 14 x 19
Bedroom 2
- Features: 10’ + Ceiling, Ceiling Fan(s), Carpet, Tray Ceiling(s)
- Level: First
- Area: 132
- Dimensions: 11 x 12
Bedroom 3
- Features: 10’ + Ceiling, Ceiling Fan(s), Carpet, Tray Ceiling(s)
- Level: First
- Area: 120
- Dimensions: 10 x 12
Bedroom 4
- Features: 10’ + Ceiling, Ceiling Fan(s), Carpet, Tray Ceiling(s)
- Level: First
- Area: 132
- Dimensions: 11 x 12
Dining room
- Features: 10’ + Ceiling, Coffered Ceiling(s), LVP Flooring, Wainscoting
- Level: First
- Area: 180
- Dimensions: 10 x 18
Kitchen
- Features: Granite Counters, Kitchen Island, Pantry, Recessed Lighting
- Level: First
- Area: 270
- Dimensions: 15 x 18
Living room
- Features: 10’ + Ceiling, Crown Molding, LVP
- Level: First
- Area: 198
- Dimensions: 11 x 18
Bonus room
- Features: 10’ + Ceiling, Carpet, Recessed Lighting
- Level: Second
- Area: 459
- Dimensions: 17 x 27
Heating
- Central 1
Cooling
- Central 2
Features
- Open Floorplan
- Has basement: No
- Number of fireplaces: 1
- Fireplace features: One
Interior area
- Total interior livable area: 3,288 sqft
Property
Parking
- Parking features: Garage-Three Car
Features
- Levels: One and One Half
- Stories: 1
Lot
- Size: 0.26 Acres
Details
- Parcel number: 1403070000009.188
Construction
Type & style
- Home type: SingleFamily
- Property subtype: Single Family Residence
Materials
- Foundation: Slab
Condition
- New construction: No
Utilities & green energy
- Sewer: Public Sewer
- Water: Public
Community & HOA
Community
- Subdivision: Anslee Farms
HOA
- Has HOA: Yes
- HOA fee: $500 annually
- HOA name: Anslee Farms Homeowners Association
Location
- Region: Huntsville
Financial & listing details
- Price per square foot: $167/sqft
- Date on market: 7/22/2026
Estimated market value
$541,000
$514,000 - $568,000
$3,040/mo
Price history
| Date | Event | Price |
|---|---|---|
| 7/22/2026 | Listed for sale | $549,000$167/sqft |
Source:  ValleyMLS #21924508 Report a problem ValleyMLS #21924508 Report a problem | ||
Public tax history
Tax history is unavailable.
Monthly payment
Est. payment
Payment breakdown
Explore the cost of this home by adjusting the details. Changes won't be saved.Climate risks
Neighborhood: Anslee Farms
Nearby schools
Schools provided by the listing agent
- Elementary: Providence Elementary
- Middle: Williams
- High: Columbia High
Source: ValleyMLS. This data may not be complete. We recommend contacting the local school district to confirm school assignments for this home.
- $532,600-- bd2 ba3.9k sqft7706 Timber Grove Ln, Huntsville, AL 35806Off Market
- $513,1005 bd5 ba3.9k sqft7706 Timber Grove Ln NW, Huntsville, AL 35806Off Market

- $499,8505 bd5 ba3.9k sqft7706 Emma Ann Way, Huntsville, AL 35806Sold

- $424,1004 bd3 ba2.7k sqft7707 Timber Grove Ln, Huntsville, AL 35806Off Market

Similar homes
- $495,0004 bd5 ba3.2k sqft7555 Addison Dr NW, Huntsville, AL 35806For Sale
 MLS ID #21916432, Kenzie Honaker. ValleyMLS
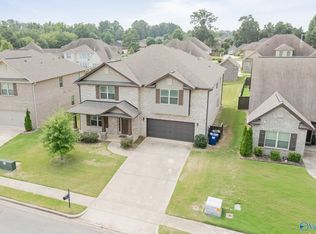
 - $468,5005 bd4 ba2.8k sqft8358 Anslee Way NW, Huntsville, AL 35806For Sale
 MLS ID #21910725, Beth Medley. ValleyMLS
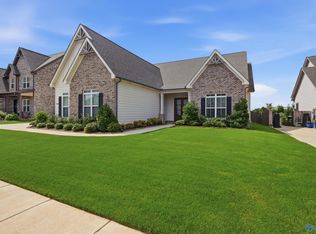
 - $445,0005 bd4 ba4k sqft152 Kingswood Dr, Huntsville, AL 35806For Sale
 MLS ID #21925291, Alexis King. ValleyMLS
 - $699,0004 bd4 ba3.3k sqft6306 Loring Loop, Huntsville, AL 35806For Sale
 MLS ID #21924521, Jeffrey Christensen. ValleyMLS
 - $529,9005 bd5 ba3.8k sqftTbd, Madison, AL 35756For Sale
 MLS ID #21457307, Margie Nixon, Norluxe Realty Birmingham LLC. GALMLS
