Experience refined luxury in this stunning open floor plan featuring a spacious family room, gourmet kitchen, double ovens, stainless steel appliances, quartz countertops, drop zone area, huge laundry room, also a separate scullery kitchen w/ prep sink, place for fridge and built in shelving. Head to your master suite w/ spa-like features, huge walk in closet w/ built in shelving to relax after a long day at the office and then top the evening off on your spacious oversized patio. Minutes from Mid-City, Redstone, it borders Indian Creek Greenway & all of your shopping & dining needs. On hot days, go for a swim at the neighborhood clubhouse. Too many amenities to list. it won't last long!
For sale
Price cut: $25.1K (8/31)
$699,900
6329 Loring Loop, Huntsville, AL 35806
5beds
2,824sqft
Single Family Residence
Built in ----
0.35 Acres Lot
$689,800 Zestimate®
$248/sqft
$70/mo HOA
What's special
Borders indian creek greenwayBuilt in shelvingSpacious oversized patioStunning open floor planQuartz countertopsHuge laundry roomDouble ovens
- 93 days
- 379
- 28
Zillow last checked:
Listing updated:
Listed by:
Bridget Dolman 256-384-5326,
Coldwell Banker CK Mann Realty
Source: ValleyMLS,MLS#: 21922914
Facts & features
Interior
Bedrooms & bathrooms
- Bedrooms: 5
- Bathrooms: 3
- Full bathrooms: 3
Rooms
- Room types: Master Bedroom, Living Room, Bedroom 2, Bedroom 3, Kitchen, Bedroom 4, Bedroom
Primary bedroom
- Features: 10’ + Ceiling, Ceiling Fan(s), Crown Molding, Recessed Lighting, Walk-In Closet(s), LVP
- Level: First
Bedroom
- Features: Carpet
- Level: Second
- Area: 165
- Dimensions: 15 x 11
Bedroom 2
- Features: 10’ + Ceiling, Crown Molding, LVP Flooring
- Level: First
- Area: 130
- Dimensions: 13 x 10
Bedroom 3
- Features: Carpet, Walk in Closet 2
- Level: Second
- Area: 143
- Dimensions: 11 x 13
Bedroom 4
- Features: Carpet
- Level: Second
- Area: 182
- Dimensions: 13 x 14
Kitchen
- Features: 10’ + Ceiling, Crown Molding, Kitchen Island, Pantry, Recessed Lighting, LVP, Quartz
Living room
- Features: 10’ + Ceiling, Ceiling Fan(s), Crown Molding, Fireplace, Recessed Lighting, LVP
- Area: 315
- Dimensions: 21 x 15
Heating
- Central 2
Cooling
- Central 2
Features
- Has basement: No
- Has fireplace: Yes
- Fireplace features: Gas Log
Interior area
- Total interior livable area: 2,824 sqft
Property
Parking
- Parking features: Garage-Two Car
Features
- Levels: Two
- Stories: 2
Lot
- Size: 0.35 Acres
- Dimensions: 80 x 191
Details
- Parcel number: 1507360000006045
Construction
Type & style
- Home type: SingleFamily
- Property subtype: Single Family Residence
Materials
- Foundation: Slab
Condition
- New construction: No
Utilities & green energy
- Sewer: Public Sewer
- Water: Public
Community & HOA
Community
- Subdivision: Midtowne On The Park
HOA
- Has HOA: Yes
- HOA fee: $420 semi-annually
- HOA name: Elite Housing Mgt.
Location
- Region: Huntsville
Financial & listing details
- Price per square foot: $248/sqft
- Tax assessed value: $652,800
- Annual tax amount: $3,738
- Date on market: 7/7/2026
Estimated market value
$689,800
$655,000 - $724,000
$3,105/mo
Price history
| Date | Event | Price |
|---|---|---|
| 8/31/2026 | Price change | $699,900-3.5%$248/sqft |
Source:  ValleyMLS #21922914 Report a problem ValleyMLS #21922914 Report a problem | ||
| 7/31/2026 | Price change | $725,000-0.7%$257/sqft |
Source: ValleyMLS #21922914 Report a problem | ||
| 7/7/2026 | Listed for sale | $730,000+13.1%$258/sqft |
Source: ValleyMLS #21922914 Report a problem | ||
| 1/31/2023 | Sold | $645,636+0.4%$229/sqft |
Source: ValleyMLS #1808706 Report a problem | ||
| 5/19/2022 | Pending sale | $642,900$228/sqft |
Source: ValleyMLS #1808706 Report a problem | ||
| 5/19/2022 | Listed for sale | $642,900$228/sqft |
Source: ValleyMLS #1808706 Report a problem | ||
Public tax history
| Year | Property taxes | Tax assessment |
|---|---|---|
| 2025 | $3,738 +4.8% | $65,280 +4.8% |
| 2024 | $3,565 -28.8% | $62,300 -22.2% |
| 2023 | $5,007 +311.1% | $80,120 +281.5% |
| 2022 | $1,218 -39.4% | $21,000 -39.4% |
| 2021 | $2,010 +3751.1% | $34,660 +3751.1% |
| 2020 | $52 | $900 -2.2% |
| 2019 | $52 | $920 |
| 2018 | $52 -2.2% | $920 |
| 2017 | $53 | $920 |
| 2016 | $53 | $920 |
| 2015 | $53 | $920 |
| 2014 | $53 | $920 |
Find assessor info on the county website
Monthly payment
Est. payment
Payment breakdown
Explore the cost of this home by adjusting the details. Changes won't be saved.Climate risks
Neighborhood: 35806
Nearby schools
Schools provided by the listing agent
- Elementary: Williams
- Middle: Williams
- High: Columbia High
Source: ValleyMLS. This data may not be complete. We recommend contacting the local school district to confirm school assignments for this home.
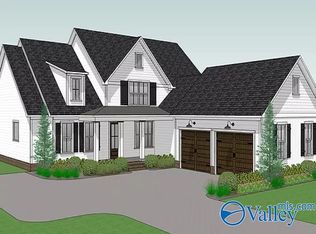
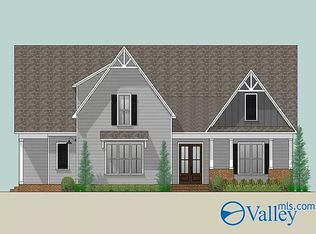
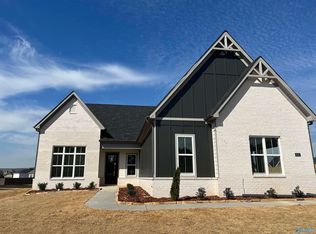
Similar homes
- $699,0004 bd4 ba3.3k sqft6306 Loring Loop, Huntsville, AL 35806For Sale
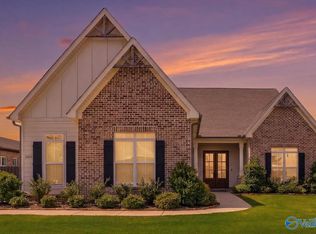 MLS ID #21924521, Jeffrey Christensen. ValleyMLS
 - $799,0004 bd4 ba3.5k sqft100 Bishop Bend Dr, Huntsville, AL 35806For Sale
 MLS ID #21912043, Beth Medley. ValleyMLS
 - $549,0004 bd5 ba3.2k sqft7702 Timber Grove Ln NW, Huntsville, AL 35806For Sale
 MLS ID #21924508, Shana Leeth. ValleyMLS
 - $669,5005 bd4 ba4.2k sqft112 Fenton Cir, Madison, AL 35756For Sale
 MLS ID #21928023, Randi Osborne. ValleyMLS
