Don't miss this move in ready, better than new home in lovely & conveniently located Riverside at Butler Basin! This one owner property has been lovingly cared for & well-maintained. As you enter, you'll see for yourself as you progress toward the main area past the office & dining rm. The well-appointed eat-in kitchen has 2 pantries & plenty of prep space along w/ a gas cooktop! You can't beat this kitchen! It's a cook's dream. Beyond this area you will find 3 bedrooms along with 2 full baths & a nice half bath for your guests. Upstairs, there is a spacious rec room & another bedroom w/ a full bath. The main level primary bedroom has an absolute dream of a walk-in closet! A true must see!
For sale
$675,000
17019 River Pier Dr, Huntsville, AL 35803
4beds
4,615sqft
:
Get pre-qualified$4,296/mo
Single Family Residence
Built in 2019
0.26 Acres Lot
$-- Zestimate®
$146/sqft
$42/mo HOA
What's special
Spacious rec roomMain level primary bedroomGas cooktopPlenty of prep spaceWell-appointed eat-in kitchen
- 19 hours |
- 150 |
- 10 |
Zillow last checked:
Listing updated:
Listed by:
Pam Bouska 256-527-2240,
Legend Realty
Source: ValleyMLS,MLS#: 21926200
Facts & features
Interior
Bedrooms & bathrooms
- Bedrooms: 4
- Bathrooms: 4
- Full bathrooms: 3
- 1/2 bathrooms: 1
Rooms
- Room types: Foyer, Master Bedroom, Living Room, Bedroom 2, Dining Room, Bedroom 3, Kitchen, Bedroom 4, Family Room, Office/Study, Laundry
Primary bedroom
- Features: Ceiling Fan(s), Crown Molding, Carpet, Recessed Lighting, Walk in Closet 2
- Level: First
- Area: 340
- Dimensions: 20 x 17
Bedroom 2
- Features: Ceiling Fan(s), Crown Molding, Carpet
- Level: First
- Area: 169
- Dimensions: 13 x 13
Bedroom 3
- Features: Ceiling Fan(s), Crown Molding, Carpet
- Level: First
- Area: 169
- Dimensions: 13 x 13
Bedroom 4
- Features: Ceiling Fan(s), Carpet
- Level: Second
- Area: 156
- Dimensions: 12 x 13
Dining room
- Features: Crown Molding, Wood Floor
- Level: First
- Area: 180
- Dimensions: 15 x 12
Family room
- Features: Ceiling Fan(s), Carpet, Recessed Lighting
- Level: Second
- Area: 720
- Dimensions: 24 x 30
Kitchen
- Features: Eat-in Kitchen, Granite Counters, Kitchen Island, Pantry, Recessed Lighting, Wood Floor
- Level: First
- Area: 238
- Dimensions: 14 x 17
Living room
- Features: Crown Molding, Fireplace, Recessed Lighting, Tray Ceiling(s), Wood Floor
- Level: First
- Area: 342
- Dimensions: 19 x 18
Office
- Features: Crown Molding, Wood Floor
- Level: First
- Area: 156
- Dimensions: 13 x 12
Laundry room
- Features: Tile, Built-in Features, Utility Sink
- Level: First
- Area: 72
- Dimensions: 9 x 8
Heating
- Natural Gas
Cooling
- Central 2
Features
- Has basement: No
- Number of fireplaces: 1
- Fireplace features: Gas Log, One
Interior area
- Total interior livable area: 4,615 sqft
Property
Parking
- Parking features: Garage-Three Car, Garage-Attached, Garage Door Opener
Features
- Levels: Two
- Stories: 2
Lot
- Size: 0.26 Acres
Details
- Parcel number: 551835
Construction
Type & style
- Home type: SingleFamily
- Property subtype: Single Family Residence
Materials
- Foundation: Slab
Condition
- New construction: No
- Year built: 2019
Details
- Builder name: NEWCASTLE HOMES, INC.
Utilities & green energy
- Sewer: Public Sewer
- Water: Public
Community & HOA
Community
- Subdivision: Riverside
HOA
- Has HOA: Yes
- HOA fee: $500 annually
- HOA name: Riverside At Butler Basin HOA
Location
- Region: Huntsville
Financial & listing details
- Price per square foot: $146/sqft
- Tax assessed value: $662,800
- Annual tax amount: $3,687
- Date on market: 8/11/2026
Estimated market value
Not available
Estimated sales range
Not available
Not available
Price history
| Date | Event | Price |
|---|---|---|
| 8/11/2026 | Listed for sale | $675,000+52.4%$146/sqft |
Source:  ValleyMLS #21926200 Report a problem ValleyMLS #21926200 Report a problem | ||
| 6/25/2020 | Sold | $442,9000%$96/sqft |
Source: ValleyMLS #1129683 Report a problem | ||
| 3/31/2020 | Price change | $442,9990%$96/sqft |
Source: Averbuch Realty #1129683 Report a problem | ||
| 10/9/2019 | Listed for sale | $443,000$96/sqft |
Source: Averbuch Realty #1129683 Report a problem | ||
Public tax history
| Year | Property taxes | Tax assessment |
|---|---|---|
| 2025 | $3,687 +7.1% | $64,400 +7% |
| 2024 | $3,444 | $60,200 |
| 2023 | $3,444 +17.1% | $60,200 +16.8% |
| 2022 | $2,940 +10.9% | $51,520 +10.7% |
| 2021 | $2,651 +40.1% | $46,540 -28.6% |
| 2020 | $1,892 +379.7% | $65,220 +859.1% |
| 2019 | $394 | $6,800 |
| 2018 | $394 | -- |
Find assessor info on the county website
Monthly payment
Est. payment
Payment breakdown
Explore the cost of this home by adjusting the details. Changes won't be saved.Climate risks
Neighborhood: 35803
Nearby schools
GreatSchools rating
- 4/10Challenger Elementary SchoolGrades: PK-5Distance: 4.7 mi
- 10/10Challenger Middle SchoolGrades: 6-9Distance: 4.7 mi
- 8/10Virgil Grissom High SchoolGrades: 9-12Distance: 7.1 mi
Schools provided by the listing agent
- Elementary: Challenger
- Middle: Challenger
- High: Grissom High School
Source: ValleyMLS. This data may not be complete. We recommend contacting the local school district to confirm school assignments for this home.
- $684,8755 bd4 ba3.8k sqft17017 River Pier Dr, Huntsville, AL 35803Sold
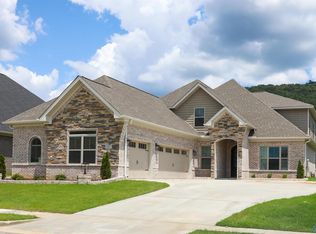
- $683,000-- bd1 ba3.5k sqft17021 River Pier Dr, Huntsville, AL 35803Off Market
- $615,0004 bd3 ba3.4k sqft2002 Bays Water Dr SE, Huntsville, AL 35803Sold
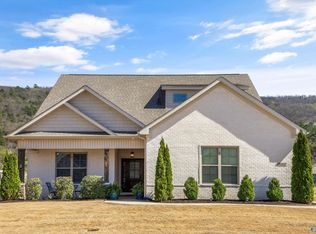
- $684,900-- bd2 ba3.8k sqft17015 River Pier Dr, Huntsville, AL 35803Off Market
- $67,500-- bd-- ba-- sqft17024 Bright Water Ln, Huntsville, AL 35803Off Market
- $67,500-- bd-- ba-- sqft17022 Bright Water Ln, Huntsville, AL 35803Off Market
- $652,4003 bd4 ba3.4k sqft17014 River Pier Dr SE, Huntsville, AL 35803Off Market
- $609,7003 bd4 ba3.4k sqft17014 River Pier Dr, Huntsville, AL 35803Off Market
A local agent can set up tours, give advice and negotiate with sellers.
Similar homes
- $799,9004 bd4 ba4.1k sqft104 Railway Ln SE, Huntsville, AL 35803For Sale
 MLS ID #21910310, Teresa Rexing. ValleyMLS
 - $745,0004 bd4 ba3.3k sqft29 Natures Ridge Way SE, Huntsville, AL 35803For Sale
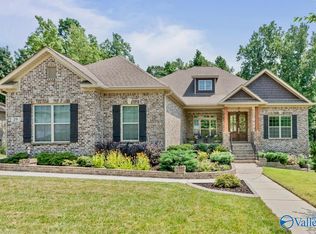 MLS ID #21925163, Mike Manosky. ValleyMLS
 - $855,6005 bd4 ba2.9k sqftCary 2 Plan Trail Loop Rd, Huntsville, AL 35803For Sale
 MLS ID #21926034, Wendy Dilbeck. ValleyMLS
 - $589,9004 bd4 ba3k sqftJordan A Plan Camellia Court Cir, Huntsville, AL 35803For Sale
 MLS ID #21926028, Wendy Dilbeck. ValleyMLS
 - $789,0005 bd4 ba3.9k sqft14065 Monte Vedra Rd SE, Huntsville, AL 35803For SaleMLS ID #21925725, Tracie Dollarhide. ValleyMLS
- $724,5004 bd4 ba3.7k sqft14058 Leafmore Dr, Huntsville, AL 35803For SaleMLS ID #21923919, John Clift. ValleyMLS
- $699,9004 bd4 ba3.2k sqft23 Natures Ridge Way SE, Huntsville, AL 35803For SaleMLS ID #21922296, Steve Stinson. ValleyMLS
- $640,3254 bd4 ba3.6k sqft17006 Bright Water Ln SE, Huntsville, AL 35803New ConstructionMLS ID #1829499, Barbara Beyl. ValleyMLS
- $611,6404 bd2 ba3.3k sqft2019 Butler Basin Blvd SE, Huntsville, AL 35803For SaleMLS ID #21882789, Barbara Beyl. ValleyMLS
- $745,0004 bd4 ba3.7k sqft18 Natures Ridge Way SE, Huntsville, AL 35803For SaleMLS ID #21925356, Melinda Hamilton. ValleyMLS
- $730,0004 bd4 ba3.7k sqft1311 Pecan Point Way, Huntsville, AL 35803For SaleMLS ID #21918165, Gena Sharpe. ValleyMLS
- $734,5004 bd4 ba2.8k sqft2701 Porch Swing Pl, Huntsville, AL 35803For SaleMLS ID #21900584, Blake Cantrell. ValleyMLS
- $780,0006 bd5 ba3.7k sqft5 Bluff View Dr, Huntsville, AL 35803For SaleMLS ID #21925587, Karen Albright. ValleyMLS
- $615,0003 bd3 ba3.6k sqft475 S Green Mountain Rd, Owens Cross Roads, AL 35763For SaleMLS ID #21925882, Tesa Morgan. ValleyMLS
- $503,9004 bd4 ba3.6k sqft1312 Vermilion Cir, Huntsville, AL 35803New ConstructionValleyMLS
- $829,9004 bd3 ba3.9k sqft10 Bluff View Dr SE, Huntsville, AL 35803For SaleMLS ID #21922587, Martha Case. ValleyMLS
- $775,0005 bd4 ba4k sqft13308 S Shawdee Rd SE, Huntsville, AL 35803For SaleMLS ID #21897113, Shannon Hase. ValleyMLS
- $869,9004 bd5 ba3.7k sqft748 Indian Ridge Dr, Huntsville, AL 35803For SaleMLS ID #21916656, Jayne Pittman. ValleyMLS
- $924,5004 bd3 ba4.1k sqft13390 S Shawdee Rd SE, Huntsville, AL 35803For SaleMLS ID #21908683, Donna Burns. ValleyMLS
- $530,0004 bd4 ba3.2k sqft1213 Shadow Ridge Dr SE, Huntsville, AL 35803For Sale By Owner
