10+ ACRES | 1,200 SQ. FT. FLEX SPACE | GREEN MOUNTAIN VIEWS | NO HOA Discover space, privacy and possibilities on approximately 10.25 acres overlooking Green Mountain. In addition to the 2,485 sq. ft. main home, this property features an approximately 1,200 sq. ft. unfinished detached living space—flex space offers endless potential for a studio, office, recreation, guest accommodations or more, subject to applicable requirements. The main home offers 3 bedrooms, 2 baths, custom cabinetry, no carpet, abundant storage and a screened porch extending the length of the home. No HOA. Crawl space encapsulation with transferable AFS warranty. Offered “As Is Where Is.”
For sale
$615,000
475 S Green Mountain Rd, Owens Cross Roads, AL 35763
3beds
3,685sqft
Single Family Residence
Built in 1998
10.25 Acres Lot
$-- Zestimate®
$167/sqft
$-- HOA
What's special
Overlooking green mountainAbundant storageCustom cabinetry
- 62 days
- 1,017
- 54
Zillow last checked:
Listing updated:
Listed by:
Tesa Morgan 251-609-6991,
BHGRE Southern Premiere
Source: ValleyMLS,MLS#: 21925882
Facts & features
Interior
Bedrooms & bathrooms
- Bedrooms: 3
- Bathrooms: 3
- Full bathrooms: 1
- 3/4 bathrooms: 2
Rooms
- Room types: Foyer, Master Bedroom, Living Room, Bedroom 2, Dining Room, Bedroom 3, Kitchen, Laundry
Primary bedroom
- Features: Ceiling Fan(s), Chair Rail, Wood Floor, Walk in Closet 2
- Level: First
- Area: 300
- Dimensions: 20 x 15
Bedroom 2
- Features: Ceiling Fan(s), Wood Floor
- Level: First
- Area: 144
- Dimensions: 12 x 12
Bedroom 3
- Features: Ceiling Fan(s), Chair Rail, Wood Floor
- Level: First
- Area: 132
- Dimensions: 12 x 11
Dining room
- Features: Ceiling Fan(s), Chair Rail, Wood Floor
- Level: First
- Area: 144
- Dimensions: 12 x 12
Kitchen
- Features: Ceiling Fan(s), Chair Rail, Wood Floor, Built-in Features
- Level: First
- Area: 238
- Dimensions: 17 x 14
Living room
- Features: Ceiling Fan(s), Chair Rail, Fireplace, Wood Floor, Built-in Features
- Level: First
- Area: 483
- Dimensions: 23 x 21
Laundry room
- Area: 168
- Dimensions: 14 x 12
Heating
- Central 1
Cooling
- Central 1
Appliances
- Included: Oven, Dishwasher, Microwave, Gas Cooktop
Features
- Basement: Crawl Space
- Number of fireplaces: 1
- Fireplace features: Gas Log, One, See Remarks
Interior area
- Total interior livable area: 3,685 sqft
Video & virtual tour
Property
Parking
- Parking features: Garage-Attached, Workshop in Garage, Garage-Five+ Car, Driveway-Concrete, Driveway-Gravel, Oversized, Parking Pad, RV Access/Parking
Features
- Levels: One
- Stories: 1
Lot
- Size: 10.25 Acres
- Residential vegetation: Wooded
Details
- Parcel number: 2306230000035.001
Construction
Type & style
- Home type: SingleFamily
- Architectural style: Ranch
- Property subtype: Single Family Residence
Condition
- New construction: No
- Year built: 1998
Utilities & green energy
- Sewer: Public Sewer, Septic Tank
Community & HOA
Community
- Subdivision: Metes And Bounds
HOA
- Has HOA: No
- HOA name: No HOA
Location
- Region: Owens Cross Roads
Financial & listing details
- Price per square foot: $167/sqft
- Tax assessed value: $242,750
- Date on market: 8/7/2026
Estimated market value
Not available
Estimated sales range
Not available
Not available
Price history
| Date | Event | Price |
|---|---|---|
| 8/7/2026 | Listed for sale | $615,000-20.6%$167/sqft |
Source:  ValleyMLS #21925882 Report a problem ValleyMLS #21925882 Report a problem | ||
| 12/15/2025 | Listing removed | $775,000$210/sqft |
Source: ValleyMLS #21897972 Report a problem | ||
| 10/26/2025 | Price change | $775,000-11.4%$210/sqft |
Source: ValleyMLS #21897972 Report a problem | ||
| 8/30/2025 | Listed for sale | $875,000$237/sqft |
Source: ValleyMLS #21897972 Report a problem | ||
Public tax history
| Year | Property taxes | Tax assessment |
|---|---|---|
| 2025 | -- | $24,280 |
| 2024 | -- | $24,280 +2.8% |
| 2023 | -- | $23,620 +13.4% |
| 2022 | -- | $20,820 +8.1% |
| 2021 | -- | $19,260 +5.1% |
| 2020 | -- | $18,320 +3.5% |
| 2019 | -- | $17,700 +3% |
| 2018 | -- | $17,180 |
| 2017 | -- | $17,180 +0.1% |
| 2016 | -- | $17,160 |
| 2015 | -- | $17,160 +3% |
| 2014 | -- | $16,660 |
| 2013 | -- | $16,660 +2.8% |
| 2012 | -- | $16,200 +0.1% |
| 2011 | -- | $16,180 |
Find assessor info on the county website
Monthly payment
Est. payment
Payment breakdown
Explore the cost of this home by adjusting the details. Changes won't be saved.Climate risks
Neighborhood: 35763
Nearby schools
Schools provided by the listing agent
- Elementary: Owens Cross Roads
- Middle: New Hope(7-12)
- High: New Hope
Source: ValleyMLS. This data may not be complete. We recommend contacting the local school district to confirm school assignments for this home.
- $635,700-- bd1 ba2.3k sqft224 Rock Spring Rd, Owens X Rds, AL 35763Off Market
- $377,900-- bd-- ba-- sqft733 S Green Mountain Rd, Owens X Rds, AL 35763Off Market
- $32,5001.3 acres228 Rock Spring Rd, Owens cross roads, AL 35763Off Market
- $654,300-- bd3 ba3.9k sqft228 Rock Spring Rd, Owens Cross Roads, AL 35763Off Market
Similar homes
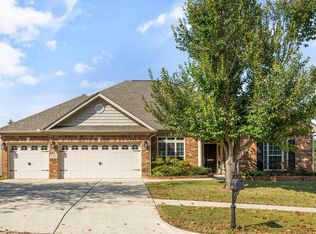
- $475,0004 bd3 ba2.6k sqft4519 Blairmont Dr SE, Owens Cross Roads, AL 35763For Sale
 MLS ID #21930920, Susan Baldwin. ValleyMLS
 - $484,9005 bd4 ba2.8k sqft7553 Crestridge Dr, Owens Cross Roads, AL 35763For Sale
 MLS ID #21922601, Kayla Baugh. ValleyMLS
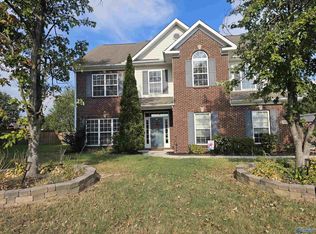
 - $449,9004 bd3 ba3k sqft7003 Southcreek Dr SE, Owens Cross Roads, AL 35763For Sale
 MLS ID #21924019, Jan Camp. ValleyMLS
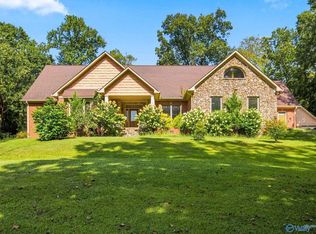
 - $599,0005 bd4 ba3.4k sqft258 Ayers Rd, Grant, AL 35747For Sale
 MLS ID #21928369, Mikaila Sutton. ValleyMLS
