Architectural Contemporary Retreat in South Huntsville - The multi-level design provides flexibility and the layout is ideal for a live / work estate with 6 bedrooms and 4 bathrooms and 2 gas fireplaces. The main level centers around a chef-style kitchen and plenty of entertaining space which spills out onto a grand deck. The primary suite is privately positioned on the top level, while the lower levels offer additional bedrooms. The finished basement with 2 bedrooms and a storm shelter creates a separate living area perfect for a guest suite, private apartment or a game / media level. The wooded back yard offers opportunities for tree forts and rope swings or an outdoor privacy zone.
For sale
Price cut: $20K (8/26)
$589,900
749 Bluewood Dr SE, Huntsville, AL 35802
6beds
5,150sqft
Single Family Residence
Built in 1986
0.51 Acres Lot
$694,400 Zestimate®
$115/sqft
$-- HOA
What's special
Gas fireplacesRecreation roomLarge deckDining roomCorner lotCrafted spacePrep sink
- 547 days
- 1,438
- 140
Zillow last checked:
Listing updated:
Listed by:
Theresa Jones 480-294-9444,
CRYE-LEIKE REALTORS - Hsv
Source: ValleyMLS,MLS#: 21883173
Facts & features
Interior
Bedrooms & bathrooms
- Bedrooms: 6
- Bathrooms: 4
- Full bathrooms: 4
Rooms
- Room types: Master Bedroom, Living Room, Bedroom 2, Dining Room, Bedroom 3, Kitchen, Bedroom 4, Breakfast, Recreation Room, Bonus Room, Livingroom/Diningroom, Office/Study, Bedroom, Guest, Laundry
Primary bedroom
- Features: Ceiling Fan(s), Crown Molding, Carpet, Walk-In Closet(s)
- Level: Second
- Area: 486
- Dimensions: 18 x 27
Bedroom
- Features: Bay WDW, Crown Molding, Carpet
- Level: First
- Area: 165
- Dimensions: 11 x 15
Bedroom 2
- Features: Crown Molding, Carpet
- Level: First
- Area: 180
- Dimensions: 12 x 15
Bedroom 3
- Features: Crown Molding, Carpet
- Level: Basement
- Area: 132
- Dimensions: 11 x 12
Bedroom 4
- Features: Crown Molding, Laminate Floor
- Level: Basement
- Area: 110
- Dimensions: 10 x 11
Bedroom 5
- Features: Crown Molding, Laminate Floor
- Level: Basement
- Area: 100
- Dimensions: 10 x 10
Dining room
- Features: Crown Molding, Wood Floor
- Level: First
- Area: 143
- Dimensions: 11 x 13
Kitchen
- Features: Crown Molding, Kitchen Island, Pantry, Recessed Lighting, Wood Floor
- Level: First
- Area: 208
- Dimensions: 13 x 16
Living room
- Features: Crown Molding, Fireplace, Vaulted Ceiling(s), Wood Floor
- Level: First
- Area: 270
- Dimensions: 15 x 18
Bonus room
- Features: Ceiling Fan(s), Crown Molding, Carpet, Wet Bar
- Level: Basement
- Area: 192
- Dimensions: 12 x 16
Den
- Features: Ceiling Fan(s), Crown Molding, Fireplace, Laminate Floor
- Level: Basement
- Area: 368
- Dimensions: 16 x 23
Laundry room
- Features: Crown Molding, Laminate Floor
- Level: Basement
- Area: 99
- Dimensions: 9 x 11
Heating
- Central 2, Electric
Cooling
- Central 2, Electric
Appliances
- Included: Double Oven, Dishwasher, Disposal, Electric Water Heater, Gas Cooktop
Features
- Basement: Basement
- Number of fireplaces: 2
- Fireplace features: Two, Gas Log
Interior area
- Total interior livable area: 5,150 sqft
Video & virtual tour
Property
Parking
- Total spaces: 3
- Parking features: Garage-Two Car, Garage-Attached, Carport, Corner Lot, Circular Driveway
- Carport spaces: 3
Features
- Patio & porch: Covered, Deck, Patio, Screened
Lot
- Size: 0.51 Acres
Details
- Parcel number: 1809322002010000
Construction
Type & style
- Home type: SingleFamily
- Architectural style: Contemporary
- Property subtype: Single Family Residence
Condition
- New construction: No
- Year built: 1986
Utilities & green energy
- Sewer: Public Sewer
- Water: Public
Community & HOA
Community
- Subdivision: Bluewood Estates
HOA
- Has HOA: No
Location
- Region: Huntsville
Financial & listing details
- Price per square foot: $115/sqft
- Tax assessed value: $518,600
- Annual tax amount: $6,016
- Date on market: 3/13/2025
Estimated market value
$694,400
$660,000 - $729,000
$3,707/mo
Price history
| Date | Event | Price |
|---|---|---|
| 8/26/2026 | Price change | $589,900-3.3%$115/sqft |
Source:  ValleyMLS #21883173 Report a problem ValleyMLS #21883173 Report a problem | ||
| 6/12/2026 | Price change | $609,900-3.2%$118/sqft |
Source: ValleyMLS #21883173 Report a problem | ||
| 10/30/2025 | Price change | $629,900-1.6%$122/sqft |
Source: ValleyMLS #21883173 Report a problem | ||
| 7/31/2025 | Price change | $639,900-1.5%$124/sqft |
Source: ValleyMLS #21883173 Report a problem | ||
| 6/6/2025 | Price change | $649,900-1.5%$126/sqft |
Source: ValleyMLS #21883173 Report a problem | ||
| 4/22/2025 | Price change | $659,900-1.5%$128/sqft |
Source: ValleyMLS #21883173 Report a problem | ||
| 3/13/2025 | Listed for sale | $669,900$130/sqft |
Source: ValleyMLS #21883173 Report a problem | ||
| 11/19/2024 | Listing removed | $669,900$130/sqft |
Source: ValleyMLS #21863197 Report a problem | ||
| 11/19/2024 | Price change | $669,900-1.5%$130/sqft |
Source: ValleyMLS #21863197 Report a problem | ||
| 8/28/2024 | Price change | $679,900-1.4%$132/sqft |
Source: ValleyMLS #21863197 Report a problem | ||
| 7/25/2024 | Price change | $689,900-1.4%$134/sqft |
Source: ValleyMLS #21863197 Report a problem | ||
| 6/12/2024 | Listed for sale | $699,900+121.1%$136/sqft |
Source: ValleyMLS #21863197 Report a problem | ||
| 11/16/2021 | Sold | $316,540+595.7%$61/sqft |
Source: Public Record Report a problem | ||
| 9/29/2006 | Sold | $45,500$9/sqft |
Source: Public Record Report a problem | ||
Public tax history
| Year | Property taxes | Tax assessment |
|---|---|---|
| 2025 | $6,016 +2.3% | $103,720 +2.3% |
| 2024 | $5,878 +3.1% | $101,340 +3.1% |
| 2023 | $5,703 +12.6% | $98,320 +12.6% |
| 2022 | $5,063 +8.3% | $87,300 +8.3% |
| 2021 | $4,674 +7.7% | $80,580 +7.7% |
| 2020 | $4,340 | $74,820 +99.9% |
| 2019 | -- | $37,420 +5.8% |
| 2018 | -- | $35,360 +1.6% |
| 2017 | -- | $34,820 |
| 2016 | -- | $34,820 |
| 2015 | -- | $34,820 +1.5% |
| 2014 | -- | $34,320 +3.2% |
| 2013 | -- | $33,260 |
| 2012 | -- | $33,260 |
| 2011 | -- | $33,260 |
Find assessor info on the county website
Monthly payment
Est. payment
Payment breakdown
Explore the cost of this home by adjusting the details. Changes won't be saved.Climate risks
Neighborhood: 35802
Nearby schools
Schools provided by the listing agent
- Elementary: Weatherly Heights
- Middle: Mountain Gap
- High: Grissom High School
Source: ValleyMLS. This data may not be complete. We recommend contacting the local school district to confirm school assignments for this home.
- $414,200-- bd1 ba2.8k sqft747 Bluewood Dr SE, Huntsville, AL 35802Off Market
- $337,1003 bd2 ba1.9k sqft8734 Edgehill Dr SE, Huntsville, AL 35802Off Market
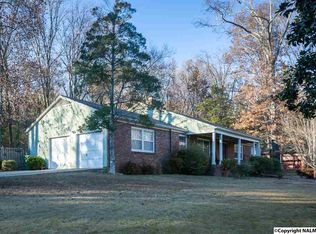
- $690,1007 bd5 ba4k sqft712 Forrest Heights Dr SE, Huntsville, AL 35802Off Market
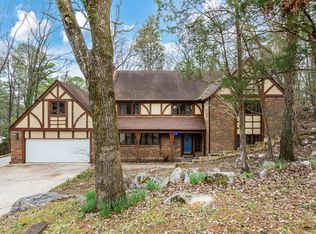
- $601,0005 bd4 ba3.4k sqft750 Bluewood Dr SE, Huntsville, AL 35802Off Market
Similar homes
- $660,0005 bd3 ba3.2k sqft8009 Valley View Dr SE, Huntsville, AL 35802For Sale
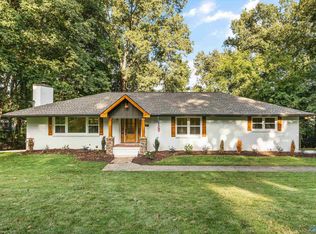 MLS ID #21927920, Stephanie Schrimsher. ValleyMLS
 - $560,0003 bd3 ba3.2k sqft7705 Oakridge Dr SE, Huntsville, AL 35802For Sale
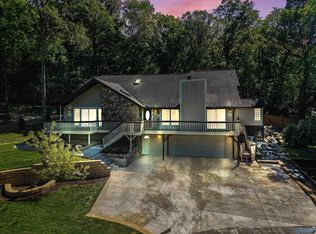 MLS ID #21923345, Sonia Ramirez. ValleyMLS
 - $525,0005 bd4 ba4.1k sqft10017 Torino Dr SE, Huntsville, AL 35803For Sale
 MLS ID #21919389, Brandon Taylor. ValleyMLS
 - $575,0003 bd3 ba3.9k sqft1506 Chandler Rd SE, Huntsville, AL 35801For Sale
 MLS ID #21927013, Gina Terry. ValleyMLS
