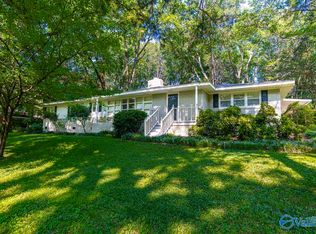
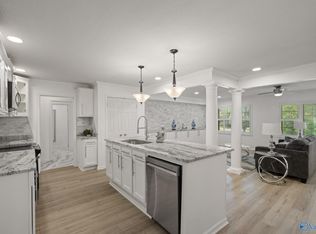
5 bed/3 bath SE Huntsville Basement Ranch home on almost a full acre of land. Huge lot with new landscape and giant outdoor patio. Covered parking (2 car carport) on main level and enough room for up to 3 vehicles in tandem in basement garage. Giant, 30x33 rec room, 2 beds and a 3/4 bath down. 3 beds/2 bathrooms (primary suite with walk-in closet and private bath) up. Really nice flowing home. Big ticket items (roof and HVAC) are new. Updated windows.
For sale
$399,000
8506 Louis Dr SE, Huntsville, AL 35802
5beds
3,800sqft
Single Family Residence
Built in 1962
0.87 Acres Lot
$383,000 Zestimate®
$105/sqft
$-- HOA
What's special
Giant outdoor patioUpdated windows
- 35 days
- 1,893
- 123
Likely to sell faster than
Zillow last checked:
Listing updated:
Listed by:
Blake Cantrell 256-527-8468,
Kendall James Realty
Source: ValleyMLS,MLS#: 21925810
Facts & features
Interior
Bedrooms & bathrooms
- Bedrooms: 5
- Bathrooms: 3
- Full bathrooms: 1
- 3/4 bathrooms: 2
Rooms
- Room types: Master Bedroom, Living Room, Bedroom 2, Dining Room, Bedroom 3, Kitchen, Bedroom 4, Family Room, Recreation Room
Primary bedroom
- Features: Ceiling Fan(s), Wood Floor, Walk-In Closet(s)
- Level: First
- Area: 144
- Dimensions: 12 x 12
Bedroom 2
- Features: Ceiling Fan(s), Wood Floor
- Level: First
- Area: 144
- Dimensions: 12 x 12
Bedroom 3
- Features: Ceiling Fan(s), Wood Floor
- Level: First
- Area: 144
- Dimensions: 12 x 12
Bedroom 4
- Features: Vinyl
- Level: Basement
- Area: 204
- Dimensions: 17 x 12
Bedroom 5
- Features: Vinyl
- Level: Basement
- Area: 156
- Dimensions: 13 x 12
Dining room
- Features: Ceiling Fan(s)
- Level: First
- Area: 156
- Dimensions: 13 x 12
Family room
- Features: Laminate Floor
- Level: First
- Area: 289
- Dimensions: 17 x 17
Kitchen
- Features: Granite Counters, Laminate Floor
- Level: First
- Area: 170
- Dimensions: 17 x 10
Living room
- Features: Ceiling Fan(s), Wood Floor
- Level: First
- Area: 260
- Dimensions: 20 x 13
Heating
- Central 1
Cooling
- Central 1
Appliances
- Included: Cooktop, Oven, Dishwasher
Features
- Basement: Basement
- Number of fireplaces: 1
- Fireplace features: One
Interior area
- Total interior livable area: 3,800 sqft
Property
Parking
- Total spaces: 2
- Parking features: Garage-Two Car, Garage-Attached, Carport, Attached Carport, Garage Faces Side
- Carport spaces: 2
Features
- Patio & porch: Front Porch, Patio
Lot
- Size: 0.87 Acres
- Dimensions: 190 x 200
Details
- Parcel number: 1809304002082000
Construction
Type & style
- Home type: SingleFamily
- Architectural style: Ranch
- Property subtype: Single Family Residence
Condition
- New construction: No
- Year built: 1962
Utilities & green energy
- Sewer: Public Sewer
- Water: Public
Community & HOA
Community
- Subdivision: Lily Flagg Acres
HOA
- Has HOA: No
Location
- Region: Huntsville
Financial & listing details
- Price per square foot: $105/sqft
- Tax assessed value: $339,400
- Annual tax amount: $1,921
- Date on market: 8/6/2026
Estimated market value
$383,000
$364,000 - $402,000
$2,758/mo
Price history
| Date | Event | Price |
|---|---|---|
| 8/7/2026 | Listed for sale | $399,000+69.8%$105/sqft |
Source:  ValleyMLS #21925810 Report a problem ValleyMLS #21925810 Report a problem | ||
| 4/16/2026 | Sold | $235,000-26.7%$62/sqft |
Source: Public Record Report a problem | ||
| 1/9/2023 | Sold | $320,800+55.7%$84/sqft |
Source: Public Record Report a problem | ||
| 11/28/2016 | Sold | $206,000-0.3%$54/sqft |
Source: Public Record Report a problem | ||
| 4/1/2014 | Sold | $206,600+386.1%$54/sqft |
Source: Public Record Report a problem | ||
| 8/3/2010 | Sold | $42,500-81.1%$11/sqft |
Source: Public Record Report a problem | ||
| 6/23/2010 | Listed for sale | $224,900$59/sqft |
Source: Coldwell Banker First #329830 Report a problem | ||
Public tax history
| Year | Property taxes | Tax assessment |
|---|---|---|
| 2025 | $1,921 +1.4% | $33,940 +1.4% |
| 2024 | $1,894 +3% | $33,480 +2.9% |
| 2023 | $1,839 +19% | $32,540 +18.4% |
| 2022 | $1,546 +8.4% | $27,480 +8.1% |
| 2021 | $1,426 +10.2% | $25,420 +9.9% |
| 2020 | $1,294 | $23,140 |
| 2019 | $1,294 | $23,140 +5.3% |
| 2018 | $1,294 -48.4% | $21,980 -49.2% |
| 2017 | $2,508 | $43,240 |
| 2016 | $2,508 | $43,240 |
| 2015 | $2,508 +1.5% | $43,240 +1.5% |
| 2014 | $2,472 | $42,620 |
Find assessor info on the county website
Monthly payment
Est. payment
Payment breakdown
Explore the cost of this home by adjusting the details. Changes won't be saved.Climate risks
Neighborhood: Lily Flagg Acres
Nearby schools
Schools provided by the listing agent
- Elementary: Whitesburg
- Middle: Whitesburg
- High: Grissom High School
Source: ValleyMLS. This data may not be complete. We recommend contacting the local school district to confirm school assignments for this home.
Similar homes
- $419,9003 bd3 ba3.1k sqft104 Roberta Rd SE, Huntsville, AL 35802For Sale
 MLS ID #21926283, Karen Farrell. ValleyMLS
 - $395,0004 bd3 ba2.4k sqft8008 Lauderdale Rd SW, Huntsville, AL 35802For Sale
 MLS ID #21926527, Nichele Cooper. ValleyMLS
 - $374,9004 bd3 ba2.2k sqft5609 Alta Dena St SW, Huntsville, AL 35802For Sale
 MLS ID #21926134, Christina Tidwell. ValleyMLS
 - $395,0003 bd4 ba2.2k sqft703 Weatherly Rd SE, Huntsville, AL 35803For Sale
 MLS ID #21922500, Amir Samadani. ValleyMLS
