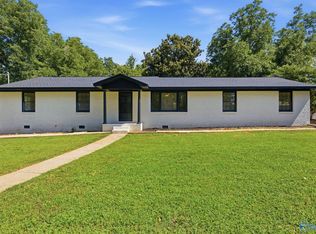
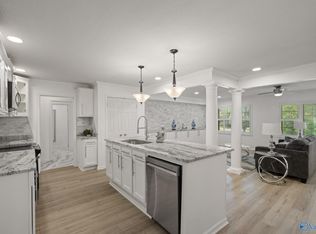
$3000 SELLER CONCESSION! This beautifully renovated home checks all the boxes! The floor plan is perfect for entertaining, featuring a spacious kitchen with new quartz countertops, a large island, and plenty of room to gather. Enjoy two living areas, two dining spaces, and a convenient half bath on the main level. Step outside to your brand-new deck and enjoy the privacy of your backyard retreat. The oversized primary suite offers a walk-in closet and custom tile shower, while three additional bedrooms feature updated lighting and new carpet. Tucked away with a private feel, yet just minutes from shopping, dining, schools, and everything South Huntsville has to offer. NEW HVAC AND ROOF 2026.
For sale
$364,900
12027 Comanche Trl SE, Huntsville, AL 35803
4beds
2,378sqft
Single Family Residence
Built in 1969
0.3 Acres Lot
$-- Zestimate®
$153/sqft
$-- HOA
What's special
Three additional bedroomsLarge islandTwo dining spacesWalk-in closetSpacious kitchenBrand-new deckOversized primary suite
- 2 days
- 342
- 34
Likely to sell faster than
Zillow last checked:
Listing updated:
Listed by:
Alexis King 337-275-1039,
KW Huntsville
Source: ValleyMLS,MLS#: 21920615
Facts & features
Interior
Bedrooms & bathrooms
- Bedrooms: 4
- Bathrooms: 3
- Full bathrooms: 1
- 3/4 bathrooms: 1
- 1/2 bathrooms: 1
Rooms
- Room types: Master Bedroom, Living Room, Bedroom 2, Bedroom 3, Kitchen, Bedroom 4, Family Room
Primary bedroom
- Features: Ceiling Fan(s), Carpet, Walk-In Closet(s)
- Level: Second
- Area: 372
- Dimensions: 31 x 12
Bedroom 2
- Features: Ceiling Fan(s), Carpet
- Level: Second
- Area: 140
- Dimensions: 10 x 14
Bedroom 3
- Features: Ceiling Fan(s), Carpet
- Level: Second
- Area: 182
- Dimensions: 14 x 13
Bedroom 4
- Features: Ceiling Fan(s), Carpet
- Level: Second
- Area: 182
- Dimensions: 14 x 13
Family room
- Features: LVP Flooring
- Level: First
- Area: 392
- Dimensions: 28 x 14
Kitchen
- Features: LVP, Quartz
- Level: First
- Area: 210
- Dimensions: 14 x 15
Living room
- Features: Ceiling Fan(s), Fireplace, LVP
- Level: First
- Area: 180
- Dimensions: 15 x 12
Heating
- Central 1
Cooling
- Central 1
Features
- Basement: Crawl Space
- Has fireplace: Yes
- Fireplace features: Wood Burning
Interior area
- Total interior livable area: 2,378 sqft
Property
Parking
- Parking features: Garage-Two Car, Garage-Attached
Features
- Levels: Two
- Stories: 2
- Patio & porch: Patio, Front Porch
Lot
- Size: 0.3 Acres
Details
- Parcel number: 2303064004050.000
Construction
Type & style
- Home type: SingleFamily
- Property subtype: Single Family Residence
Condition
- New construction: No
- Year built: 1969
Utilities & green energy
- Sewer: Public Sewer
- Water: Public
Community & HOA
Community
- Subdivision: Woodvale
HOA
- Has HOA: No
Location
- Region: Huntsville
Financial & listing details
- Price per square foot: $153/sqft
- Tax assessed value: $255,400
- Annual tax amount: $2,963
- Date on market: 9/8/2026
Estimated market value
Not available
Estimated sales range
Not available
Not available
Price history
| Date | Event | Price |
|---|---|---|
| 9/8/2026 | Listed for sale | $364,9000%$153/sqft |
Source:  ValleyMLS #21920615 Report a problem ValleyMLS #21920615 Report a problem | ||
| 8/27/2026 | Listing removed | $365,000$153/sqft |
Source: ValleyMLS #21920615 Report a problem | ||
| 8/8/2026 | Price change | $365,000-0.8%$153/sqft |
Source: ValleyMLS #21920615 Report a problem | ||
| 7/6/2026 | Price change | $368,000-0.5%$155/sqft |
Source: ValleyMLS #21920615 Report a problem | ||
| 6/12/2026 | Listed for sale | $370,000+80.5%$156/sqft |
Source: ValleyMLS #21920615 Report a problem | ||
| 12/15/2025 | Sold | $205,000+24.2%$86/sqft |
Source: Public Record Report a problem | ||
| 11/14/2025 | Sold | $165,000$69/sqft |
Source: Public Record Report a problem | ||
Public tax history
| Year | Property taxes | Tax assessment |
|---|---|---|
| 2025 | $2,963 +1.5% | $51,080 +1.5% |
| 2024 | $2,920 +3.1% | $50,340 +3.1% |
| 2023 | $2,833 +12.6% | $48,840 +12.6% |
| 2022 | $2,515 +8.3% | $43,360 +8.3% |
| 2021 | $2,321 +9.4% | $40,020 +9.4% |
| 2020 | $2,122 +130.5% | $36,580 +99.9% |
| 2019 | $920 | $18,300 +5.8% |
| 2018 | $920 +7.7% | $17,300 +1.6% |
| 2017 | $855 | $17,020 |
| 2016 | $855 | $17,020 |
| 2015 | $855 +1.5% | $17,020 +1.4% |
| 2014 | $842 | $16,780 +3.3% |
| 2013 | -- | $16,240 |
| 2012 | -- | $16,240 |
| 2011 | -- | $16,240 |
Find assessor info on the county website
Monthly payment
Est. payment
Payment breakdown
Explore the cost of this home by adjusting the details. Changes won't be saved.Climate risks
Neighborhood: 35803
Nearby schools
Schools provided by the listing agent
- Elementary: Mountain Gap
- Middle: Mountain Gap
- High: Grissom High School
Source: ValleyMLS. This data may not be complete. We recommend contacting the local school district to confirm school assignments for this home.
- $235,000-- bd1 ba1.5k sqft12029 Comanche Trl SE, Huntsville, AL 35803Off Market
- $---- sqft12029 Comanche Trl SE, Huntsville, AL 35803Off Market
- $301,400-- bd1 ba2.3k sqft12025 Comanche Trl SE, Huntsville, AL 35803Off Market
- $244,400-- bd0 ba1.9k sqft12024 Comanche Trl SE, Huntsville, AL 35803Off Market
Similar homes
- $389,0003 bd2 ba2.1k sqft342 Pawnee Trl SE, Huntsville, AL 35803For Sale
 MLS ID #21921201, Ben Wales. ValleyMLS
 - $374,9003 bd2 ba2.2k sqft2301 Villaret Dr SW, Huntsville, AL 35803For Sale
 MLS ID #21920741, Amanda Wasenius. ValleyMLS
 - $335,0003 bd2 ba1.8k sqft2006 Mythewood Dr SW, Huntsville, AL 35803For Sale
 MLS ID #21922864, Mary Michaelson. ValleyMLS
 - $395,0003 bd4 ba2.2k sqft703 Weatherly Rd SE, Huntsville, AL 35803For Sale
 MLS ID #21922500, Amir Samadani. ValleyMLS
