First Time home buyers, don't miss this opportunity! This 3Bed / 2Bath home is move-in READY and packed with UPDATES, including a NEW ROOF (2025), SMOOTH CEILINGS, FRESH INTERIOR PAINT, updated LIGHT FIXTURES & beautifully RENOVATED WALK-IN SHOWER (2025) in primary bath. NEW Carpet. The 2 CAR GARAGE and FULLY FENCED backyard complete this wonderful home. Walking distance to Mtn Gap Elem School and Challenger Middle School. Plus, just minutes to Gate 3 and the Greenway.
For sale
Price cut: $5K (9/4)
$250,000
1019 Shiloh St SE, Huntsville, AL 35803
3beds
1,370sqft
Single Family Residence
Built in 1981
9,147 Square Feet Lot
$245,300 Zestimate®
$182/sqft
$-- HOA
What's special
Fresh interior paintFully fenced backyardNew carpetSmooth ceilingsUpdated light fixtures
- 63 days
- 1,316
- 146
Likely to sell faster than
Zillow last checked:
Listing updated:
Listed by:
Sierra Vehawn 256-836-1148,
ERA King Real Estate
Source: ValleyMLS,MLS#: 21920522
Facts & features
Interior
Bedrooms & bathrooms
- Bedrooms: 3
- Bathrooms: 2
- Full bathrooms: 2
Rooms
- Room types: Master Bedroom, Living Room, Bedroom 2, Bedroom 3, Kitchen
Primary bedroom
- Features: Ceiling Fan(s), Carpet, Smooth Ceiling, Walk-In Closet(s)
- Level: First
- Area: 168
- Dimensions: 12 x 14
Bedroom 2
- Features: Smooth Ceiling, LVP Flooring
- Level: First
- Area: 144
- Dimensions: 12 x 12
Bedroom 3
- Features: Smooth Ceiling, LVP
- Level: First
- Area: 144
- Dimensions: 12 x 12
Kitchen
- Features: Eat-in Kitchen, Smooth Ceiling, Tile
- Level: First
- Area: 253
- Dimensions: 11 x 23
Living room
- Features: Ceiling Fan(s), Carpet, Fireplace, Smooth Ceiling
- Level: First
- Area: 399
- Dimensions: 19 x 21
Heating
- Central 1
Cooling
- Central 1
Appliances
- Included: Range, Dishwasher, Microwave
Features
- Has basement: No
- Number of fireplaces: 1
- Fireplace features: One, Wood Burning
Interior area
- Total interior livable area: 1,370 sqft
Property
Parking
- Parking features: Garage-Two Car, Garage-Attached, Garage Faces Front, Driveway-Concrete
Features
- Levels: One
- Stories: 1
- Patio & porch: Patio
Lot
- Size: 9,147 Square Feet
Details
- Parcel number: 2303081004103000
Construction
Type & style
- Home type: SingleFamily
- Architectural style: Ranch
- Property subtype: Single Family Residence
Materials
- Foundation: Slab
Condition
- New construction: No
- Year built: 1981
Utilities & green energy
- Sewer: Public Sewer
- Water: Public
Community & HOA
Community
- Subdivision: Woodridge South
HOA
- Has HOA: No
Location
- Region: Huntsville
Financial & listing details
- Price per square foot: $182/sqft
- Tax assessed value: $224,700
- Annual tax amount: $1,256
- Date on market: 8/17/2026
Estimated market value
$245,300
$233,000 - $258,000
$1,591/mo
Price history
| Date | Event | Price |
|---|---|---|
| 9/4/2026 | Price change | $250,000-2%$182/sqft |
Source:  ValleyMLS #21920522 Report a problem ValleyMLS #21920522 Report a problem | ||
| 8/17/2026 | Listed for sale | $255,000+2%$186/sqft |
Source: ValleyMLS #21920522 Report a problem | ||
| 8/6/2026 | Listing removed | $249,900$182/sqft |
Source: ValleyMLS #21920522 Report a problem | ||
| 7/17/2026 | Contingent | $249,900$182/sqft |
Source: ValleyMLS #21920522 Report a problem | ||
| 7/10/2026 | Price change | $249,9000%$182/sqft |
Source: ValleyMLS #21920522 Report a problem | ||
| 6/11/2026 | Listed for sale | $250,000+39%$182/sqft |
Source: ValleyMLS #21920522 Report a problem | ||
| 5/14/2021 | Sold | $179,900+5.8%$131/sqft |
Source: ValleyMLS #1776636 Report a problem | ||
| 3/29/2021 | Pending sale | $170,000$124/sqft |
Source: ValleyMLS #1776636 Report a problem | ||
| 3/25/2021 | Listed for sale | $170,000+96.5%$124/sqft |
Source: ValleyMLS #1776636 Report a problem | ||
| 7/16/2013 | Sold | $86,500$63/sqft |
Source: Public Record Report a problem | ||
| 2/21/2013 | Sold | $86,500-3.8%$63/sqft |
Source: ValleyMLS #912991 Report a problem | ||
| 12/12/2012 | Price change | $89,900-10%$66/sqft |
Source: CENTURY 21 Prestige Properties, Inc. #912991 Report a problem | ||
| 11/14/2012 | Price change | $99,900-5.7%$73/sqft |
Source: CENTURY 21 Prestige Properties, Inc. #912991 Report a problem | ||
| 10/14/2012 | Price change | $105,900-7.9%$77/sqft |
Source: CENTURY 21 Prestige Properties, Inc. #912991 Report a problem | ||
| 9/11/2012 | Price change | $115,000$84/sqft |
Source: Homepath Report a problem | ||
| 9/8/2012 | Listed for sale | -- |
Source: Homepath Report a problem | ||
Public tax history
| Year | Property taxes | Tax assessment |
|---|---|---|
| 2025 | $1,256 +5% | $22,480 +4.9% |
| 2024 | $1,196 +3% | $21,440 +2.9% |
| 2023 | $1,161 +8.8% | $20,840 +8.4% |
| 2022 | $1,067 +89.4% | $19,220 +82.4% |
| 2021 | $563 +11% | $10,540 +10% |
| 2020 | $508 | $9,580 |
| 2019 | $508 | $9,580 +3.7% |
| 2018 | $508 +5.5% | $9,240 +1.3% |
| 2017 | $481 | $9,120 |
| 2016 | $481 | $9,120 |
| 2015 | $481 +1.2% | $9,120 +1.1% |
| 2014 | $475 | $9,020 -55.3% |
| 2013 | -- | $20,200 -9.7% |
| 2012 | -- | $22,360 +100% |
| 2011 | -- | $11,180 |
Find assessor info on the county website
Monthly payment
Est. payment
Payment breakdown
Explore the cost of this home by adjusting the details. Changes won't be saved.Climate risks
Neighborhood: Woodridge South
Nearby schools
Schools provided by the listing agent
- Elementary: Challenger
- Middle: Challenger
- High: Grissom High School
Source: ValleyMLS. This data may not be complete. We recommend contacting the local school district to confirm school assignments for this home.
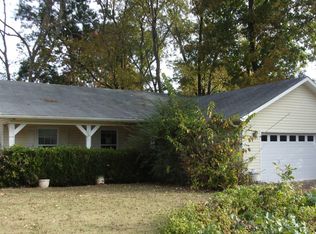
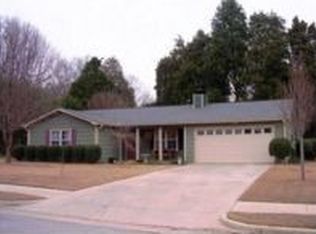
Similar homes
- $220,0003 bd2 ba1.1k sqft1004 Parcus Rd SE, Huntsville, AL 35803For Sale
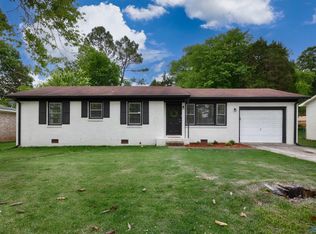 MLS ID #21916605, Roger Wallace. ValleyMLS
 - $255,0003 bd2 ba1.5k sqft12017 Runningmeade Trl SE, Huntsville, AL 35803For Sale
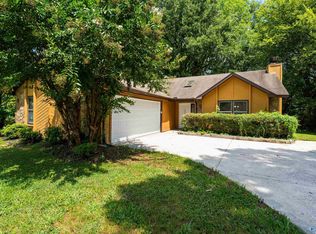 MLS ID #21926219, Anne Owen. ValleyMLS
 - $250,0003 bd2 ba1.3k sqft14003 Whitecastle Ct SW, Huntsville, AL 35803For Sale
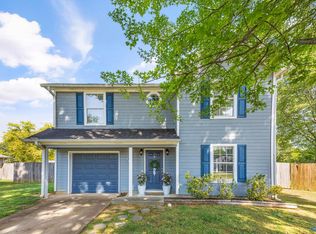 MLS ID #21916414, Donna Burns. ValleyMLS
 - $298,0003 bd2 ba1.6k sqft13014 Coys Dr SE, Huntsville, AL 35803For Sale
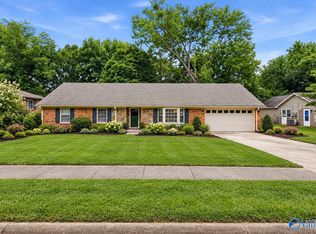 MLS ID #21930170, Meghan Roden. ValleyMLS
