Welcome to this amazing 2bed/2 bath patio home! Perfect location for multiple ages & stages of life. This home offers a large open living space. The sunroom is the perfect place to create a flex room, plant room, or simply extra living room. Enjoy cooking in an updated kitchen complete with new granite countertops and all new appliances (all of which convey, including the fridge). The backyard is just the right size for playing and gardening. In this home you will find fresh landscaping, a new screened in patio, all new kitchen appliances, washer/dryer combo (that can convey) and more! Minutes from trails, grocery, restaurants, and shopping.
For sale
$300,000
1808 Edgemere Ct SE, Huntsville, AL 35803
2beds
1,530sqft
Single Family Residence
Built in 1988
7,500 Square Feet Lot
$-- Zestimate®
$196/sqft
$100/mo HOA
What's special
- 3 days
- 188
- 7
Zillow last checked:
Listing updated:
Listed by:
Meghan Roden 256-656-2893,
Capstone Realty LLC Huntsville
Source: ValleyMLS,MLS#: 21930987
Facts & features
Interior
Bedrooms & bathrooms
- Bedrooms: 2
- Bathrooms: 2
- Full bathrooms: 2
Rooms
- Room types: Master Bedroom, Living Room, Bedroom 2, Kitchen, Laundry, Sun, Bathroom 2, Master Bathroom
Primary bedroom
- Features: 9’ Ceiling, Ceiling Fan(s), LVP
- Level: First
- Area: 255
- Dimensions: 17 x 15
Bedroom 2
- Level: First
- Area: 154
- Dimensions: 14 x 11
Primary bathroom
- Level: First
- Area: 60
- Dimensions: 10 x 6
Bathroom 1
- Level: First
- Area: 60
- Dimensions: 10 x 6
Bathroom 2
- Level: First
- Area: 84
- Dimensions: 14 x 6
Kitchen
- Features: 9’ Ceiling, Granite Counters, LVP
- Level: First
- Area: 168
- Dimensions: 14 x 12
Living room
- Features: 9’ Ceiling, Fireplace, LVP
- Level: First
- Area: 234
- Dimensions: 18 x 13
Laundry room
- Level: First
- Area: 36
- Dimensions: 6 x 6
Heating
- Central 1
Cooling
- Central 1
Features
- Has basement: No
- Number of fireplaces: 1
- Fireplace features: One
Interior area
- Total interior livable area: 1,530 sqft
Property
Parking
- Parking features: Garage-Two Car, Garage-Attached
Features
- Levels: One
- Stories: 1
Lot
- Size: 7,500 Square Feet
- Dimensions: 75 x 100
Details
- Parcel number: 2304174001051000
Construction
Type & style
- Home type: SingleFamily
- Architectural style: Ranch
- Property subtype: Single Family Residence
Materials
- Foundation: Slab
Condition
- New construction: No
- Year built: 1988
Utilities & green energy
- Sewer: Public Sewer
- Water: Public
Community & HOA
Community
- Subdivision: Morningside
HOA
- Has HOA: Yes
- Amenities included: Common Grounds
- Services included: Common Grounds, See Remarks, Maintenance Grounds
- HOA fee: $100 monthly
- HOA name: Morningside HOA
Location
- Region: Huntsville
Financial & listing details
- Price per square foot: $196/sqft
- Tax assessed value: $252,300
- Annual tax amount: $2,927
- Date on market: 10/6/2026
Estimated market value
Not available
Estimated sales range
Not available
Not available
Price history
| Date | Event | Price |
|---|---|---|
| 10/8/2026 | Listed for sale | $300,000+9.1%$196/sqft |
Source:  ValleyMLS #21930987 Report a problem ValleyMLS #21930987 Report a problem | ||
| 5/20/2026 | Sold | $275,000$180/sqft |
Source: ValleyMLS #21915237 Report a problem | ||
| 5/6/2026 | Pending sale | $275,000$180/sqft |
Source: ValleyMLS #21915237 Report a problem | ||
| 4/30/2026 | Listed for sale | $275,000$180/sqft |
Source: ValleyMLS #21915237 Report a problem | ||
| 4/17/2026 | Pending sale | $275,000$180/sqft |
Source: ValleyMLS #21915237 Report a problem | ||
| 4/15/2026 | Listed for sale | $275,000+52.8%$180/sqft |
Source: ValleyMLS #21915237 Report a problem | ||
| 3/30/2026 | Sold | $180,000$118/sqft |
Source: Public Record Report a problem | ||
Public tax history
| Year | Property taxes | Tax assessment |
|---|---|---|
| 2025 | $2,927 +1.4% | $50,460 +1.4% |
| 2024 | $2,886 +2.9% | $49,760 +2.9% |
| 2023 | $2,805 +156.7% | $48,360 +123.5% |
| 2022 | $1,092 | $21,640 +7.8% |
| 2021 | -- | $20,080 +6.8% |
| 2020 | -- | $18,800 |
| 2019 | -- | $18,800 +5.1% |
| 2018 | -- | $17,880 +11.1% |
| 2017 | -- | $16,100 |
| 2016 | -- | $16,100 |
| 2015 | -- | $16,100 +1.4% |
| 2014 | -- | $15,880 +3.3% |
| 2013 | -- | $15,380 |
| 2012 | -- | $15,380 |
| 2011 | -- | $15,380 |
Find assessor info on the county website
Monthly payment
Est. payment
Payment breakdown
Explore the cost of this home by adjusting the details. Changes won't be saved.Climate risks
Neighborhood: Morningside
Nearby schools
Schools provided by the listing agent
- Elementary: Challenger
- Middle: Challenger
- High: Grissom High School
Source: ValleyMLS. This data may not be complete. We recommend contacting the local school district to confirm school assignments for this home.
- $287,300-- bd0 ba1.7k sqft1806 Edgemere Ct SE, Huntsville, AL 35803Off Market
- $307,2003 bd2 ba1.5k sqft1810 Edgemere Ct SE, Huntsville, AL 35803Off Market

- $250,000-- bd0 ba1.4k sqft1804 Edgemere Ct SE, Huntsville, AL 35803Off Market
- $370,0003 bd3 ba2.6k sqft1812 Edgemere Ct SE, Huntsville, AL 35803Sold

Similar homes
- $298,0003 bd2 ba1.6k sqft13014 Coys Dr SE, Huntsville, AL 35803For Sale
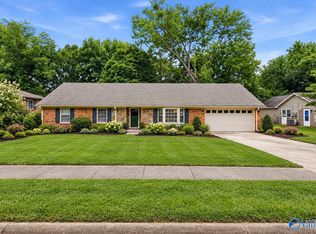 MLS ID #21930170, Meghan Roden. ValleyMLS
 - $299,0003 bd3 ba1.8k sqft2108 Southpark Blvd SW, Huntsville, AL 35803For Sale
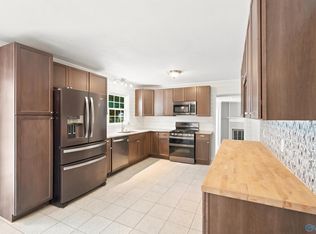 MLS ID #21907248, Dianna Gnehm. ValleyMLS
 - $300,0004 bd2 ba2.1k sqft11020 Crestfield Dr SE, Huntsville, AL 35803For Sale
 MLS ID #21925429, Erin Holt. ValleyMLS
 - $319,0003 bd2 ba1.8k sqft2006 Mythewood Dr SW, Huntsville, AL 35803For Sale
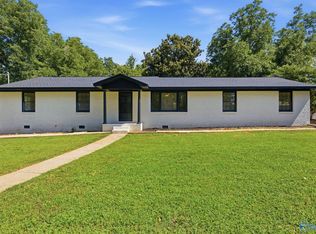 MLS ID #21922864, Mary Michaelson. ValleyMLS
