*Back on the market after extensive repairs and improvements!* Major updates include a new roof (2019), HVAC (2022), repaired and replaced ductwork beneath the home, and cast-iron sewer drains replaced with PVC. Floor joists in the kitchen and dining room were replaced with properly sized joists and new piers on concrete footings, along with new subflooring, concrete backer board, and new ceramic tile. Additional improvements include replacement of a deteriorated timber beneath the hall bathtub, repair of the leaking tub drain, added deck posts to reinforce the handrails, interior painting and caulking in the kitchen, numerous drywall and trim repairs, and trimming of overgrown trees.
For sale
Price cut: $5K (8/11)
$315,000
2108 Southpark Blvd SW, Huntsville, AL 35803
3beds
1,830sqft
Single Family Residence
Built in 1965
0.4 Acres Lot
$313,400 Zestimate®
$172/sqft
$-- HOA
What's special
New subflooringNew ceramic tileTrimming of overgrown trees
- 71 days
- 601
- 49
Zillow last checked:
Listing updated:
Listed by:
Dianna Gnehm 256-509-6801,
Crue Realty
Source: ValleyMLS,MLS#: 21907248
Facts & features
Interior
Bedrooms & bathrooms
- Bedrooms: 3
- Bathrooms: 3
- Full bathrooms: 2
- 1/2 bathrooms: 1
Rooms
- Room types: Master Bedroom, Living Room, Bedroom 2, Dining Room, Bedroom 3, Kitchen, Family Room
Primary bedroom
- Features: Ceiling Fan(s), Crown Molding, Window Cov, LVP
- Level: First
- Area: 221
- Dimensions: 13 x 17
Bedroom 2
- Features: Ceiling Fan(s), Window Cov, Wood Floor
- Level: First
- Area: 99
- Dimensions: 11 x 9
Bedroom 3
- Features: Ceiling Fan(s), Window Cov, Wood Floor
- Level: First
- Area: 99
- Dimensions: 9 x 11
Dining room
- Level: First
- Area: 110
- Dimensions: 11 x 10
Family room
- Features: Fireplace, LVP, Wainscoting
- Level: First
- Area: 276
- Dimensions: 23 x 12
Kitchen
- Features: Crown Molding, Eat-in Kitchen, Granite Counters, Tile
- Level: First
- Area: 143
- Dimensions: 11 x 13
Living room
- Features: Crown Molding, Wood Floor
- Level: First
- Area: 176
- Dimensions: 11 x 16
Heating
- Central 1, Natural Gas
Cooling
- Central 1
Appliances
- Included: Range, Dishwasher, Dishwasher Drawer, Microwave, Refrigerator
Features
- Basement: Crawl Space
- Number of fireplaces: 1
- Fireplace features: One, Wood Burning
Interior area
- Total interior livable area: 1,830 sqft
Property
Parking
- Parking features: Garage-One Car, Garage-Detached, Workshop in Garage, Driveway-Concrete
Features
- Levels: One
- Stories: 1
- Exterior features: Curb/Gutters
Lot
- Size: 0.4 Acres
Details
- Parcel number: 010892303072003034.000
Construction
Type & style
- Home type: SingleFamily
- Architectural style: Ranch
- Property subtype: Single Family Residence
Condition
- New construction: No
- Year built: 1965
Utilities & green energy
- Sewer: Public Sewer
- Water: Public
Community & HOA
Community
- Features: Curbs
- Subdivision: Southpark Estates
HOA
- Has HOA: No
Location
- Region: Huntsville
Financial & listing details
- Price per square foot: $172/sqft
- Tax assessed value: $271,800
- Annual tax amount: $3,153
- Date on market: 6/28/2026
Estimated market value
$313,400
$298,000 - $329,000
$1,804/mo
Price history
| Date | Event | Price |
|---|---|---|
| 8/11/2026 | Price change | $315,000-1.6%$172/sqft |
Source:  ValleyMLS #21907248 Report a problem ValleyMLS #21907248 Report a problem | ||
| 7/1/2026 | Listed for sale | $320,000+7%$175/sqft |
Source: ValleyMLS #21907248 Report a problem | ||
| 5/30/2026 | Listing removed | $299,000$163/sqft |
Source: ValleyMLS #21907248 Report a problem | ||
| 5/7/2026 | Price change | $299,000-4.8%$163/sqft |
Source: ValleyMLS #21907248 Report a problem | ||
| 4/24/2026 | Price change | $314,000-0.3%$172/sqft |
Source: ValleyMLS #21907248 Report a problem | ||
| 3/18/2026 | Price change | $315,000-1.6%$172/sqft |
Source: ValleyMLS #21907248 Report a problem | ||
| 2/4/2026 | Price change | $320,000-1.5%$175/sqft |
Source: ValleyMLS #21907248 Report a problem | ||
| 1/12/2026 | Listed for sale | $325,000+4.9%$178/sqft |
Source: ValleyMLS #21907248 Report a problem | ||
| 5/1/2024 | Sold | $309,900$169/sqft |
Source: ValleyMLS #21847761 Report a problem | ||
| 3/15/2024 | Pending sale | $309,900$169/sqft |
Source: ValleyMLS #21847761 Report a problem | ||
| 3/10/2024 | Price change | $309,900-3.2%$169/sqft |
Source: ValleyMLS #21847761 Report a problem | ||
| 11/22/2023 | Listing removed | -- |
Source: Zillow Rentals Report a problem | ||
| 11/10/2023 | Listed for sale | $320,000+137%$175/sqft |
Source: ValleyMLS #21847761 Report a problem | ||
| 9/27/2023 | Listed for rent | $1,850$1/sqft |
Source: Zillow Rentals Report a problem | ||
| 3/4/2023 | Listing removed | -- |
Source: Zillow Rentals Report a problem | ||
| 2/11/2023 | Listed for rent | $1,850$1/sqft |
Source: Zillow Rentals Report a problem | ||
| 10/29/2022 | Listing removed | -- |
Source: Zillow Rental Manager Report a problem | ||
| 10/22/2022 | Listed for rent | $1,850$1/sqft |
Source: Zillow Rental Manager Report a problem | ||
| 11/4/2019 | Sold | $135,000-12.8%$74/sqft |
Source: ValleyMLS #1127675 Report a problem | ||
| 9/19/2019 | Pending sale | $154,900$85/sqft |
Source: Keller Williams Huntsville #1127675 Report a problem | ||
| 9/16/2019 | Price change | $154,900-6.1%$85/sqft |
Source: Keller Williams Realty #1127675 Report a problem | ||
| 9/10/2019 | Listed for sale | $165,000$90/sqft |
Source: Keller Williams Realty #1127675 Report a problem | ||
Public tax history
| Year | Property taxes | Tax assessment |
|---|---|---|
| 2025 | $3,153 +44.7% | $54,360 +44.7% |
| 2024 | $2,178 | $37,560 |
| 2023 | $2,178 +162.8% | $37,560 +148.4% |
| 2022 | $829 +10.2% | $15,120 +9.6% |
| 2021 | $752 +1.2% | $13,800 +1.2% |
| 2020 | $743 +3.1% | $13,640 +2.9% |
| 2019 | $721 | $13,260 +0.6% |
| 2018 | $721 +0.6% | $13,180 |
| 2017 | $716 | $13,180 |
| 2016 | $716 | $13,180 |
| 2015 | $716 -0.3% | $13,180 -0.3% |
| 2014 | $719 | $13,220 |
| 2013 | -- | $13,220 |
| 2012 | -- | $13,220 |
| 2011 | -- | $13,220 |
Find assessor info on the county website
Monthly payment
Est. payment
Payment breakdown
Explore the cost of this home by adjusting the details. Changes won't be saved.Climate risks
Neighborhood: English Village
Nearby schools
Schools provided by the listing agent
- Elementary: Chaffee
- Middle: Whitesburg
- High: Grissom High School
Source: ValleyMLS. This data may not be complete. We recommend contacting the local school district to confirm school assignments for this home.
- $327,5005 bd3 ba2.5k sqft2110 Southpark Blvd SW, Huntsville, AL 35803Off Market
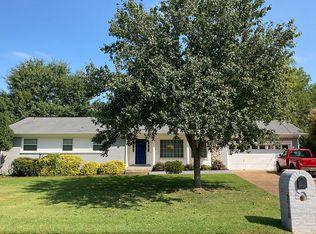
- $241,5003 bd2 ba1.5k sqft2106 Southpark Blvd SW, Huntsville, AL 35803Off Market
- $246,900-- bd0 ba1.2k sqft2115 Villaret Dr SW, Huntsville, AL 35803Off Market
- $390,0004 bd3 ba2.9k sqft2117 Villaret Dr SW, Huntsville, AL 35803Sold
Similar homes
- $324,9004 bd3 ba2k sqft12115 Greenleaf Dr SE, Huntsville, AL 35803For Sale
 MLS ID #21923210, Paytee Beddingfield Pohl. ValleyMLS
 - $315,0003 bd2 ba2k sqft10213 Melanie Dr SE, Huntsville, AL 35803For Sale
 MLS ID #21926997, Haleigh Lehofer. ValleyMLS
 - $310,0004 bd2 ba2.1k sqft11020 Crestfield Dr SE, Huntsville, AL 35803For Sale
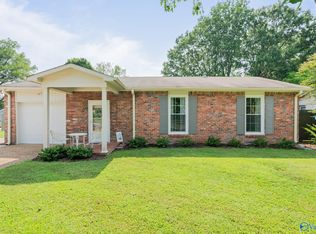 MLS ID #21925429, Erin Holt. ValleyMLS
 - $360,0003 bd2 ba2.1k sqft2228 Cecille Dr SW, Huntsville, AL 35803For Sale
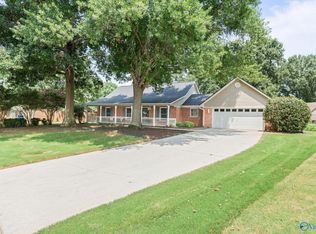 MLS ID #21925535, Gina Terry. ValleyMLS
