Welcome home to this beautifully renovated full brick rancher with 3 BRs and 2 full BAs in desirable South Huntsville! Featuring fresh paint, new LVP flooring, and an open concept layout perfect for modern living. The spacious living, dining, and kitchen areas flow seamlessly together and showcase granite countertops and updated fixtures throughout. Enjoy year round relaxation in the stunning sunroom complete with skylights, pine floors, and its own mini- split system. Outside, you'll find gorgeous landscaping, a huge front and backyard, an elegant iron fencing that adds both charm and curb appeal. Move-in-ready and full of character! Don't let this gem pass you by!
For sale
Price cut: $11K (8/3)
$389,000
342 Pawnee Trl SE, Huntsville, AL 35803
3beds
2,160sqft
Single Family Residence
Built in 1971
0.38 Acres Lot
$-- Zestimate®
$180/sqft
$-- HOA
What's special
Fresh paintPine floorsHuge front and backyardUpdated fixtures throughoutGranite countertopsNew lvp flooringGorgeous landscaping
- 119 days
- 485
- 82
Zillow last checked:
Listing updated:
Listed by:
Ben Wales 256-479-1428,
Gateway AL Realty Group LLC,
Virginia Wales 256-929-5695,
Gateway AL Realty Group LLC
Source: ValleyMLS,MLS#: 21921201
Facts & features
Interior
Bedrooms & bathrooms
- Bedrooms: 3
- Bathrooms: 2
- Full bathrooms: 2
Rooms
- Room types: Master Bedroom, Living Room, Bedroom 2, Dining Room, Bedroom 3, Kitchen, Bonus Room
Primary bedroom
- Features: Ceiling Fan(s), Walk-In Closet(s), LVP
- Level: First
- Area: 288
- Dimensions: 12 x 24
Bedroom 2
- Features: Ceiling Fan(s), LVP
- Level: First
- Area: 143
- Dimensions: 11 x 13
Bedroom 3
- Features: Ceiling Fan(s), LVP
- Level: First
- Area: 143
- Dimensions: 11 x 13
Dining room
- Features: LVP Flooring
- Level: First
- Area: 110
- Dimensions: 11 x 10
Kitchen
- Features: Eat-in Kitchen, Granite Counters, Kitchen Island, Recessed Lighting, LVP
- Level: First
- Area: 143
- Dimensions: 13 x 11
Living room
- Features: Ceiling Fan(s), Fireplace, Recessed Lighting, LVP
- Level: First
- Area: 437
- Dimensions: 19 x 23
Bonus room
- Features: Ceiling Fan(s), Wood Floor
- Level: First
- Area: 396
- Dimensions: 12 x 33
Heating
- Central 1, Natural Gas
Cooling
- Central 1
Features
- Open Floorplan
- Basement: Crawl Space
- Number of fireplaces: 1
- Fireplace features: One
Interior area
- Total interior livable area: 2,160 sqft
Video & virtual tour
Property
Parking
- Parking features: Garage-Two Car
Features
- Levels: One
- Stories: 1
Lot
- Size: 0.38 Acres
Details
- Parcel number: 2303071001096.000
Construction
Type & style
- Home type: SingleFamily
- Architectural style: Ranch
- Property subtype: Single Family Residence
Condition
- New construction: No
- Year built: 1971
Utilities & green energy
- Sewer: Public Sewer
- Water: Public
Community & HOA
Community
- Subdivision: Heritage Estates
HOA
- Has HOA: No
Location
- Region: Huntsville
Financial & listing details
- Price per square foot: $180/sqft
- Tax assessed value: $244,200
- Annual tax amount: $1,237
- Date on market: 6/18/2026
Estimated market value
Not available
Estimated sales range
Not available
$1,947/mo
Price history
| Date | Event | Price |
|---|---|---|
| 8/3/2026 | Price change | $389,000-2.8%$180/sqft |
Source:  ValleyMLS #21921201 Report a problem ValleyMLS #21921201 Report a problem | ||
| 6/18/2026 | Listed for sale | $400,000+300%$185/sqft |
Source: ValleyMLS #21921201 Report a problem | ||
| 6/30/2017 | Sold | $100,000$46/sqft |
Source: ValleyMLS #1068224 Report a problem | ||
| 5/3/2017 | Listed for sale | $100,000-22.1%$46/sqft |
Source: CENTURY 21 Steele & Associates #1068224 Report a problem | ||
| 4/20/2017 | Sold | $128,310$59/sqft |
Source: Public Record Report a problem | ||
Public tax history
| Year | Property taxes | Tax assessment |
|---|---|---|
| 2025 | $1,237 +2.1% | $24,440 +2.1% |
| 2024 | $1,211 +2.9% | $23,940 +2.8% |
| 2023 | $1,177 +46.4% | $23,280 +45.1% |
| 2022 | $804 -53.1% | $16,040 -45.7% |
| 2021 | $1,714 +7.3% | $29,560 +7.3% |
| 2020 | $1,598 | $27,560 |
| 2019 | $1,598 | $27,560 +6.7% |
| 2018 | $1,598 +152.5% | $25,820 +103% |
| 2017 | $633 | $12,720 |
| 2016 | $633 | $12,720 |
| 2015 | $633 +1.5% | $12,720 +1.4% |
| 2014 | $624 | $12,540 +3.1% |
| 2013 | -- | $12,160 |
| 2012 | -- | $12,160 |
| 2011 | -- | $12,160 |
Find assessor info on the county website
Monthly payment
Est. payment
Payment breakdown
Explore the cost of this home by adjusting the details. Changes won't be saved.Climate risks
Neighborhood: 35803
Nearby schools
Schools provided by the listing agent
- Elementary: Mountain Gap
- Middle: Mountain Gap
- High: Grissom High School
Source: ValleyMLS. This data may not be complete. We recommend contacting the local school district to confirm school assignments for this home.
- $279,5003 bd3 ba1.8k sqft12202 Greenleaf Dr SE, Huntsville, AL 35803Off Market
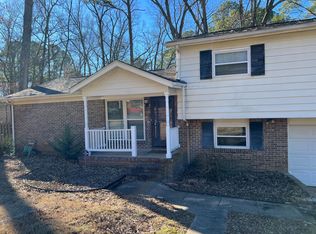
- $244,600-- bd0 ba1.9k sqft340 Pawnee Trl SE, Huntsville, AL 35803Off Market
- $315,4003 bd3 ba2.1k sqft339 Pawnee Trl SE, Huntsville, AL 35803Off Market
- $295,4004 bd3 ba2.1k sqft12201 Greenleaf Dr SE, Huntsville, AL 35803Off Market

Similar homes
- $359,0004 bd3 ba2.3k sqft12027 Comanche Trl SE, Huntsville, AL 35803For Sale
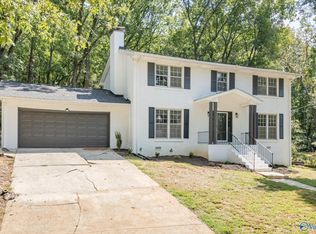 MLS ID #21920615, Alexis King. ValleyMLS
 - $389,0004 bd4 ba2.2k sqft703 Weatherly Rd SE, Huntsville, AL 35803For Sale
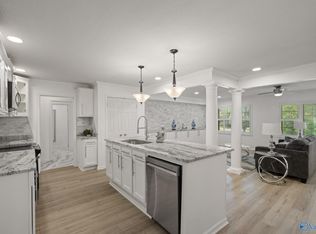 MLS ID #21922500, Amir Samadani. ValleyMLS
 - $389,0003 bd2 ba2.2k sqft16235 Trestle St, Huntsville, AL 35803For Sale
 MLS ID #21920514, Tyler Maze. ValleyMLS
 - $299,0003 bd3 ba1.8k sqft2108 Southpark Blvd SW, Huntsville, AL 35803For Sale
 MLS ID #21907248, Dianna Gnehm. ValleyMLS
