Completely renovated and move-in ready! This 3-bedroom, 2-bath home sits on just under an acre and offers a huge, level backyard with a large patio perfect for relaxing or entertaining. Enjoy peace of mind with a new roof and water heater, plus a beautifully updated kitchen featuring new cabinets, granite countertops, refrigerator, stove, and microwave. Updated bathrooms, LVP flooring throughout, brand-new carpet in the bedrooms, and a spacious two-car garage complete the package. Conveniently located near Redstone Arsenal, shopping, dining, and entertainment!
For sale
$345,000
2006 Mythewood Dr SW, Huntsville, AL 35803
3beds
1,805sqft
Single Family Residence
Built in ----
0.7 Acres Lot
$-- Zestimate®
$191/sqft
$-- HOA
What's special
Updated bathroomsHuge level backyardSpacious two-car garageBeautifully updated kitchenLvp flooring throughoutGranite countertopsNew cabinets
- 41 days |
- 304 |
- 16 |
Likely to sell faster than
Zillow last checked:
Listing updated:
Listed by:
Mary Michaelson 225-421-6092,
Matt Curtis Real Estate, Inc.,
Caleb Michaelson 225-247-0905,
Matt Curtis Real Estate, Inc.
Source: ValleyMLS,MLS#: 21922864
Facts & features
Interior
Bedrooms & bathrooms
- Bedrooms: 3
- Bathrooms: 2
- Full bathrooms: 1
- 3/4 bathrooms: 1
Rooms
- Room types: Master Bedroom, Living Room, Bedroom 2, Bedroom 3, Kitchen
Primary bedroom
- Features: Ceiling Fan(s), Carpet, Smooth Ceiling
- Level: First
- Area: 192
- Dimensions: 16 x 12
Bedroom 2
- Level: First
- Area: 144
- Dimensions: 12 x 12
Bedroom 3
- Level: First
- Area: 156
- Dimensions: 13 x 12
Kitchen
- Features: Granite Counters, Pantry, Smooth Ceiling
- Level: First
- Area: 168
- Dimensions: 14 x 12
Living room
- Features: Ceiling Fan(s), Smooth Ceiling, LVP
- Level: First
- Area: 260
- Dimensions: 13 x 20
Den
- Features: Ceiling Fan(s), Smooth Ceiling, LVP
- Level: First
- Area: 306
- Dimensions: 17 x 18
Heating
- Central 1
Cooling
- Central 1
Features
- Basement: Crawl Space
- Has fireplace: No
- Fireplace features: None
Interior area
- Total interior livable area: 1,805 sqft
Property
Parking
- Parking features: Garage-Two Car
Features
- Levels: One
- Stories: 1
Lot
- Size: 0.7 Acres
- Dimensions: 160 x 175
Details
- Parcel number: 2303062002004000
Construction
Type & style
- Home type: SingleFamily
- Architectural style: Ranch
- Property subtype: Single Family Residence
Condition
- New construction: No
Utilities & green energy
- Sewer: Public Sewer
- Water: Public
Community & HOA
Community
- Subdivision: Metes And Bounds
HOA
- Has HOA: No
Location
- Region: Huntsville
Financial & listing details
- Price per square foot: $191/sqft
- Tax assessed value: $162,700
- Annual tax amount: $816
- Date on market: 7/6/2026
Estimated market value
Not available
Estimated sales range
Not available
Not available
Price history
| Date | Event | Price |
|---|---|---|
| 7/6/2026 | Listed for sale | $345,000+74.2%$191/sqft |
Source:  ValleyMLS #21922864 Report a problem ValleyMLS #21922864 Report a problem | ||
| 12/2/2025 | Sold | $198,000$110/sqft |
Source: Public Record Report a problem | ||
Public tax history
| Year | Property taxes | Tax assessment |
|---|---|---|
| 2025 | $816 +1.9% | $16,280 +1.9% |
| 2024 | $801 | $15,980 |
| 2023 | $801 +10.5% | $15,980 +10.2% |
| 2022 | $725 +2.8% | $14,500 +2.7% |
| 2021 | $705 +1.5% | $14,120 +1.4% |
| 2020 | $695 | $13,920 |
| 2019 | $695 | $13,920 +0.1% |
| 2018 | $695 +0.1% | $13,900 |
| 2017 | $694 | $13,900 |
| 2016 | $694 | $13,900 -2% |
| 2015 | $694 +2.3% | $14,180 +4.3% |
| 2014 | $678 | $13,600 |
| 2013 | -- | $13,600 |
| 2012 | -- | $13,600 |
| 2011 | -- | $13,600 |
Find assessor info on the county website
Monthly payment
Est. payment
Payment breakdown
Explore the cost of this home by adjusting the details. Changes won't be saved.Climate risks
Neighborhood: Whitesburg Estates
Nearby schools
GreatSchools rating
- 5/10Roger B Chaffee Elementary SchoolGrades: PK-5Distance: 1.5 mi
- 4/10Whitesburg Middle SchoolGrades: 6-8Distance: 2.8 mi
- 8/10Virgil Grissom High SchoolGrades: 9-12Distance: 0.7 mi
Schools provided by the listing agent
- Elementary: Chaffee
- Middle: Whitesburg
- High: Grissom High School
Source: ValleyMLS. This data may not be complete. We recommend contacting the local school district to confirm school assignments for this home.
- $100-- bd-- ba-- sqft2006 Mythewood Dr SW, Huntsville, AL 35803Off Market
- $519,0003 bd3 ba2.2k sqft2002 Mythewood Dr, Huntsville, AL 35803Sold
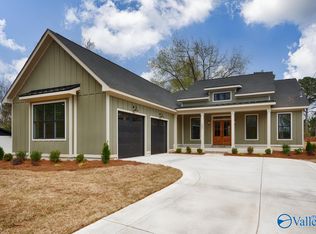
- $353,7004 bd3 ba2.4k sqft2008 Mythewood Dr SW, Huntsville, AL 35803Off Market
- $315,200-- bd0 ba2.5k sqft10100 Redlands St SW, Huntsville, AL 35803Off Market
- $539,0003 bd2 ba2.2k sqft2000 Mythewood Dr, Huntsville, AL 35803New Construction
- $317,1003 bd2 ba2k sqft10101 Cahaba Dr SW, Huntsville, AL 35803Off Market
- $325,0002.4 acresLOT 1 Mythewood Dr SW, Huntsville, AL 35803Sold
- $400,0002.66 acresLOT 3 Sockwell Dr SW, Huntsville, AL 35803Sold
A local agent can set up tours, give advice and negotiate with sellers.
Similar homes
- $330,0003 bd2 ba2k sqft9624 Dortmund Dr SE, Huntsville, AL 35803For Sale
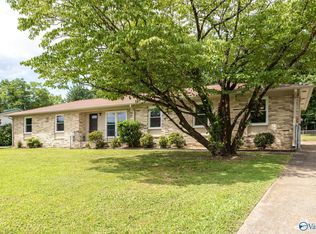 MLS ID #21924024, Danielle Justice. ValleyMLS
 - $374,9003 bd2 ba2.2k sqft2301 Villaret Dr SW, Huntsville, AL 35803For Sale
 MLS ID #21920741, Amanda Wasenius. ValleyMLS
 - $365,0004 bd3 ba2.3k sqft12027 Comanche Trl SE, Huntsville, AL 35803For Sale
 MLS ID #21920615, Alexis King. ValleyMLS
 - $395,0003 bd4 ba2.2k sqft703 Weatherly Rd SE, Huntsville, AL 35803For Sale
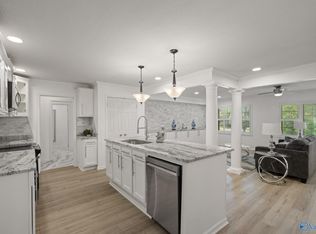 MLS ID #21922500, Amir Samadani. ValleyMLS
 - $339,0004 bd2 ba1.5k sqft7915 Ensley Dr SW, Huntsville, AL 35802For SaleMLS ID #21922065, Nichele Cooper. ValleyMLS
- $259,0003 bd2 ba1.3k sqft2208 Cecille Dr SW, Huntsville, AL 35803For SaleMLS ID #21907275, Derek Crawford. ValleyMLS
- $340,0003 bd2 ba1.5k sqft106 Stavemill Cir, Madison, AL 35758For SaleMLS ID #21926229, Karen Harrison. ValleyMLS
- $237,0003 bd2 ba1.1k sqft1004 Parcus Rd SE, Huntsville, AL 35803For SaleMLS ID #21916605, Roger Wallace. ValleyMLS
- $285,0003 bd2 ba1.8k sqft308 Drake Ave SW, Huntsville, AL 35801For SaleMLS ID #21920966, Jair Cabral-Akinshegun. ValleyMLS
- $225,0002 bd2 ba1.3k sqft709 Mathis Dr SE, Huntsville, AL 35803For SaleMLS ID #21925379, David Barnett. ValleyMLS
- $359,5004 bd4 ba2.2k sqft122 Brawley Dr, Owens Cross Roads, AL 35763For SaleMLS ID #21918842, Marshall Casselman. ValleyMLS
- $339,9004 bd3 ba2.3k sqft1930 Rosalie Ridge Dr NE, Huntsville, AL 35811For SaleMLS ID #21917428, Sarah Lauren Kattos. ValleyMLS
- $294,9004 bd3 ba1.9k sqft6502 Forrest Park Cir NW, Huntsville, AL 35806For SaleMLS ID #21925625, Kristen Allard. ValleyMLS
- $319,0004 bd2 ba1.9k sqft216 Sara Sista Cir, Harvest, AL 35749For SaleMLS ID #21926436, Andy Gilman. ValleyMLS
- $310,0003 bd2 ba2k sqft222 Bent Oak Cir, Harvest, AL 35749For SaleMLS ID #21926410, Caleb McConnell. ValleyMLS
- $385,0004 bd3 ba1.9k sqft713 Stanhope Dr NE, Huntsville, AL 35801For SaleMLS ID #21912413, Brooke Shaughnessy. ValleyMLS
- $299,9993 bd2 ba1.5k sqft1004 Peck Rd NE, Huntsville, AL 35801For SaleMLS ID #21924807, Jason Grey. ValleyMLS
- $340,0003 bd3 ba2k sqft102 Barlow Way, Owens X Rds, AL 35763For SaleMLS ID #21922973, Jackson Ogles. ValleyMLS
- $342,8004 bd3 ba2.3k sqft14163 Wildflower Dr, Harvest, AL 35749New ConstructionMLS ID #21925866, Jasmine Jones. ValleyMLS
- $379,5004 bd3 ba2.3k sqft246 Poplar Hollow Dr, Harvest, AL 35749For SaleMLS ID #21926388, Tracy Gallimore. ValleyMLS
