Updated home on a spacious 0.5-acre lot with an open floor plan, new bathrooms, and LVP flooring throughout. Features include a 2-car garage and fenced backyard with plenty of room to enjoy the outdoors. Conveniently located near Dublin Park in a highly desirable Madison area, with easy access to Bridge Street Town Centre, shopping, dining, and everyday conveniences. Quick commute to Redstone Arsenal with convenient access to both Madison and Huntsville.
For sale
Price cut: $10K (9/2)
$330,000
106 Stavemill Cir, Madison, AL 35758
3beds
1,590sqft
Single Family Residence
Built in 1985
0.5 Acres Lot
$-- Zestimate®
$208/sqft
$-- HOA
What's special
New bathroomsOpen floor planLvp flooring throughout
- 52 days
- 587
- 81
Likely to sell faster than
Zillow last checked:
Listing updated:
Listed by:
Karen Harrison 256-226-5062,
REMAX Alliance,
Jim Harrison 256-226-9112,
REMAX Alliance
Source: ValleyMLS,MLS#: 21926229
Facts & features
Interior
Bedrooms & bathrooms
- Bedrooms: 3
- Bathrooms: 2
- Full bathrooms: 1
- 3/4 bathrooms: 1
Rooms
- Room types: Master Bedroom, Living Room, Bedroom 3, Kitchen, Bedroom
Primary bedroom
- Features: Ceiling Fan(s), Smooth Ceiling, Walk-In Closet(s), LVP
- Level: First
- Area: 182
- Dimensions: 14 x 13
Bedroom
- Features: LVP Flooring
- Level: First
- Area: 121
- Dimensions: 11 x 11
Bedroom 3
- Features: LVP
- Level: First
- Area: 121
- Dimensions: 11 x 11
Kitchen
- Features: Granite Counters, Kitchen Island, Smooth Ceiling, Tile
- Level: First
- Area: 170
- Dimensions: 17 x 10
Living room
- Features: Ceiling Fan(s), Crown Molding, Fireplace, Smooth Ceiling, LVP
- Level: First
- Area: 306
- Dimensions: 18 x 17
Heating
- Central 1, Electric
Cooling
- Central 1, Electric
Appliances
- Included: Range, Dishwasher, Refrigerator, Electric Water Heater
Features
- Has basement: No
- Number of fireplaces: 1
- Fireplace features: Gas Log, One
Interior area
- Total interior livable area: 1,590 sqft
Property
Parking
- Parking features: Garage-Two Car, Garage-Attached, Garage Faces Front, Driveway-Concrete
Features
- Levels: One
- Stories: 1
- Patio & porch: Covered Porch, Deck, Front Porch
Lot
- Size: 0.5 Acres
- Dimensions: 109 x 208
Details
- Parcel number: 1602103003027000
Construction
Type & style
- Home type: SingleFamily
- Architectural style: Ranch
- Property subtype: Single Family Residence
Materials
- Foundation: Slab
Condition
- New construction: No
- Year built: 1985
Utilities & green energy
- Sewer: Public Sewer
- Water: Public
Community & HOA
Community
- Subdivision: Stavemill Estates
HOA
- Has HOA: No
Location
- Region: Madison
Financial & listing details
- Price per square foot: $208/sqft
- Tax assessed value: $242,100
- Annual tax amount: $1,637
- Date on market: 8/11/2026
Estimated market value
Not available
Estimated sales range
Not available
Not available
Price history
| Date | Event | Price |
|---|---|---|
| 9/2/2026 | Price change | $330,000-2.9%$208/sqft |
Source:  ValleyMLS #21926229 Report a problem ValleyMLS #21926229 Report a problem | ||
| 8/11/2026 | Listed for sale | $340,000+19.3%$214/sqft |
Source: ValleyMLS #21926229 Report a problem | ||
| 4/11/2025 | Sold | $285,000-4.7%$179/sqft |
Source: ValleyMLS #21878051 Report a problem | ||
| 4/3/2025 | Pending sale | $299,000$188/sqft |
Source: ValleyMLS #21878051 Report a problem | ||
| 3/14/2025 | Contingent | $299,000$188/sqft |
Source: ValleyMLS #21878051 Report a problem | ||
| 3/6/2025 | Price change | $299,000-3.5%$188/sqft |
Source: ValleyMLS #21878051 Report a problem | ||
| 1/23/2025 | Price change | $310,000-1.6%$195/sqft |
Source: ValleyMLS #21878051 Report a problem | ||
| 1/3/2025 | Listed for sale | $315,000$198/sqft |
Source: ValleyMLS #21878051 Report a problem | ||
Public tax history
| Year | Property taxes | Tax assessment |
|---|---|---|
| 2025 | $1,637 +7.1% | $24,100 +6.9% |
| 2024 | $1,529 +5.9% | $22,540 +5.7% |
| 2023 | $1,444 +13.8% | $21,320 +13.4% |
| 2022 | $1,269 +23.6% | $18,800 +22.7% |
| 2021 | $1,027 +2.6% | $15,320 +2.5% |
| 2020 | $1,000 +19.8% | $14,940 -1.6% |
| 2019 | $835 | $15,180 +5.3% |
| 2018 | $835 +5.5% | $14,420 |
| 2017 | $791 | $14,420 |
| 2016 | $791 | $14,420 |
| 2015 | $791 +1% | $14,420 -0.3% |
| 2014 | $783 | $14,460 |
| 2013 | -- | $14,460 |
| 2012 | -- | $14,460 |
| 2011 | -- | $14,460 |
Find assessor info on the county website
Monthly payment
Est. payment
Payment breakdown
Explore the cost of this home by adjusting the details. Changes won't be saved.Climate risks
Neighborhood: 35758
Nearby schools
Schools provided by the listing agent
- Elementary: Midtown Elementary
- Middle: Journey Middle School
- High: Bob Jones
Source: ValleyMLS. This data may not be complete. We recommend contacting the local school district to confirm school assignments for this home.

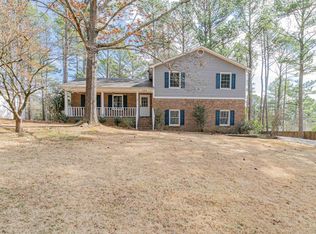
Similar homes
- $320,0003 bd2 ba1.7k sqft115 Carnette Dr, Madison, AL 35758For Sale
 MLS ID #21927014, Nick Stone. ValleyMLS
 - $299,9003 bd3 ba1.7k sqft1005 Princeton Dr, Madison, AL 35758For Sale
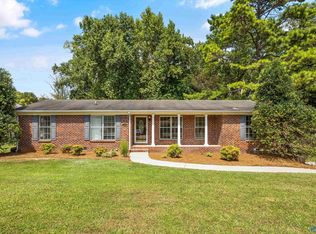 MLS ID #21928807, Tracy Gallimore. ValleyMLS
 - $309,9003 bd2 ba1.3k sqft289 Schrimsher Rd, Madison, AL 35758For Sale
 MLS ID #21928818, April Killgore. ValleyMLS
 - $279,9003 bd2 ba1.2k sqft111 Portal Ln, Madison, AL 35758For Sale
 MLS ID #21927765, Emily Florian. ValleyMLS
